
Lexington Downtown Area Master Plan Lexington, Kentucky
Role
Planning / Urban Design
People Involved
Andrew Overbeck, Andy Knight, Luis Calvo, Sanika Mate
Typology
Downtown Plan
Project Timeline
2025-2026
Collaborators
WSP, Development Strategies, EHI, CivicLex, Urban Canopy Works, Lexington-Fayette Urban County Government
Plan Document
Establishing a community-driven vision for a growing, greener, multimodal, and welcoming Downtown Lexington
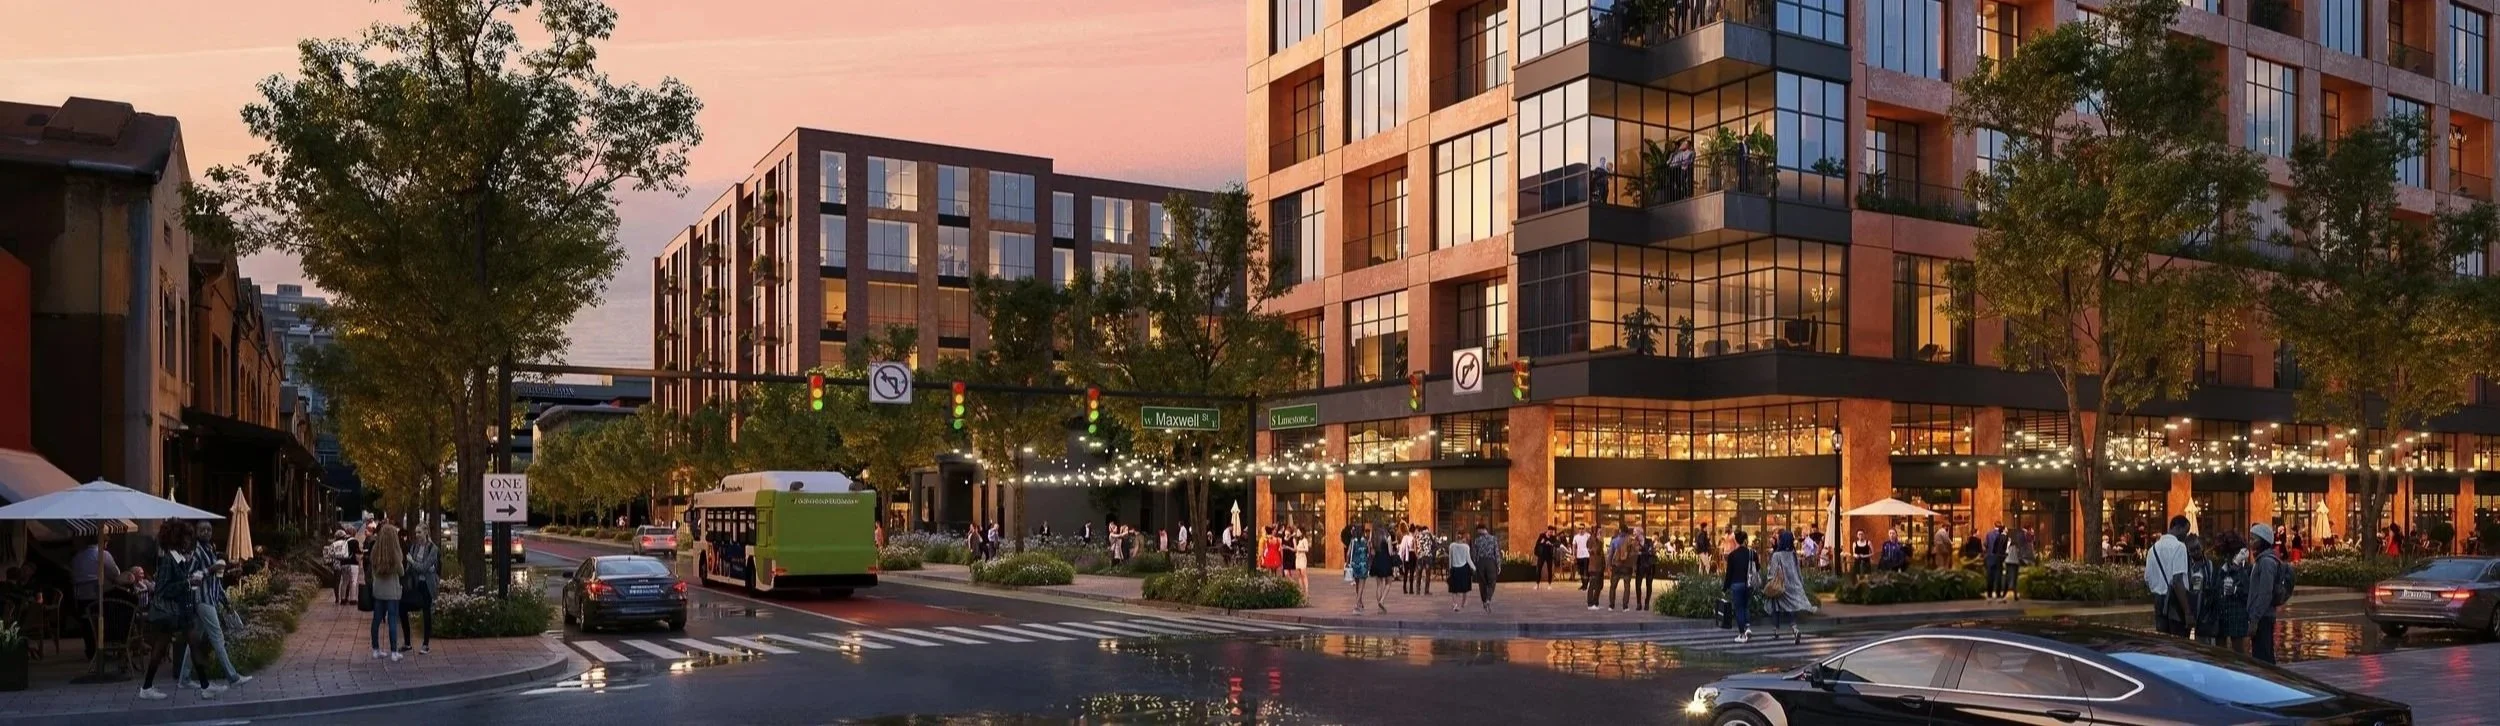
Downtown Lexington is the economic, cultural, civic, and historic heart of the Central Bluegrass Region. As new investment and changing market conditions reshape downtown, Lexington’s leaders recognized the need for a community-driven vision to guide its the next chapter in its evolution. Developed through a yearlong planning process in collaboration with the Lexington-Fayette Urban County Government (LFUCG), the Lexington Downtown Area Master Plan establishes a vision for a downtown that continues to grow while preserving the character, places, and experiences that make it unique.
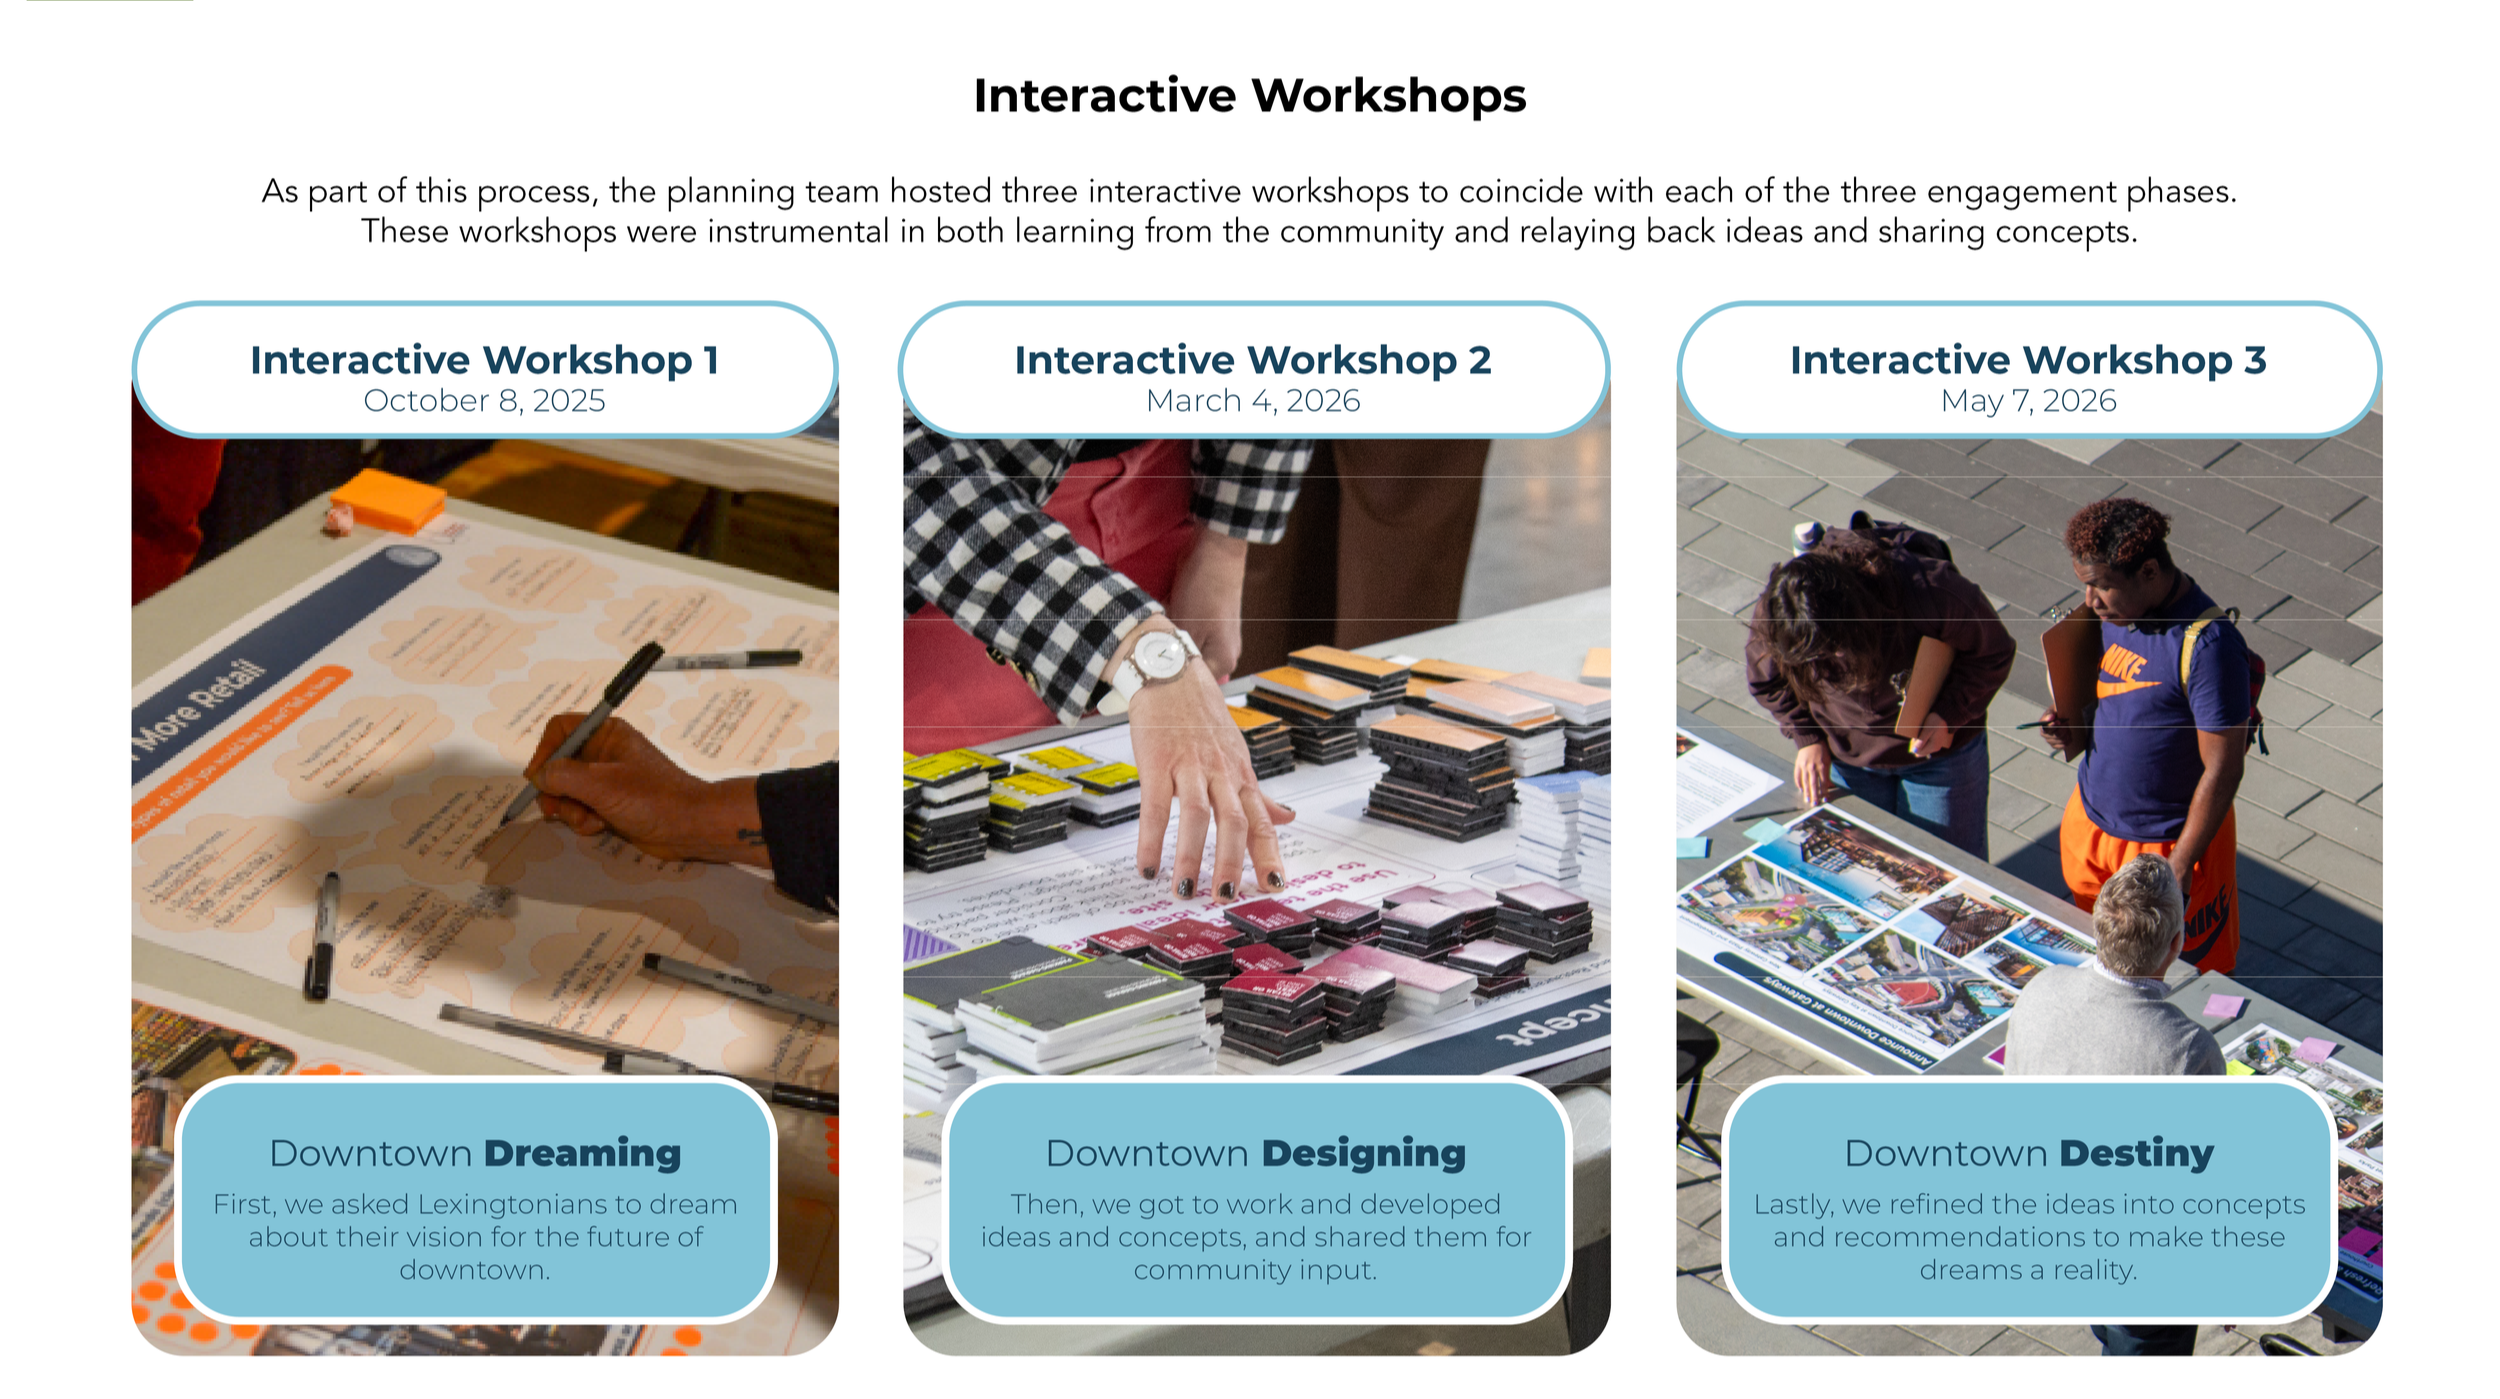
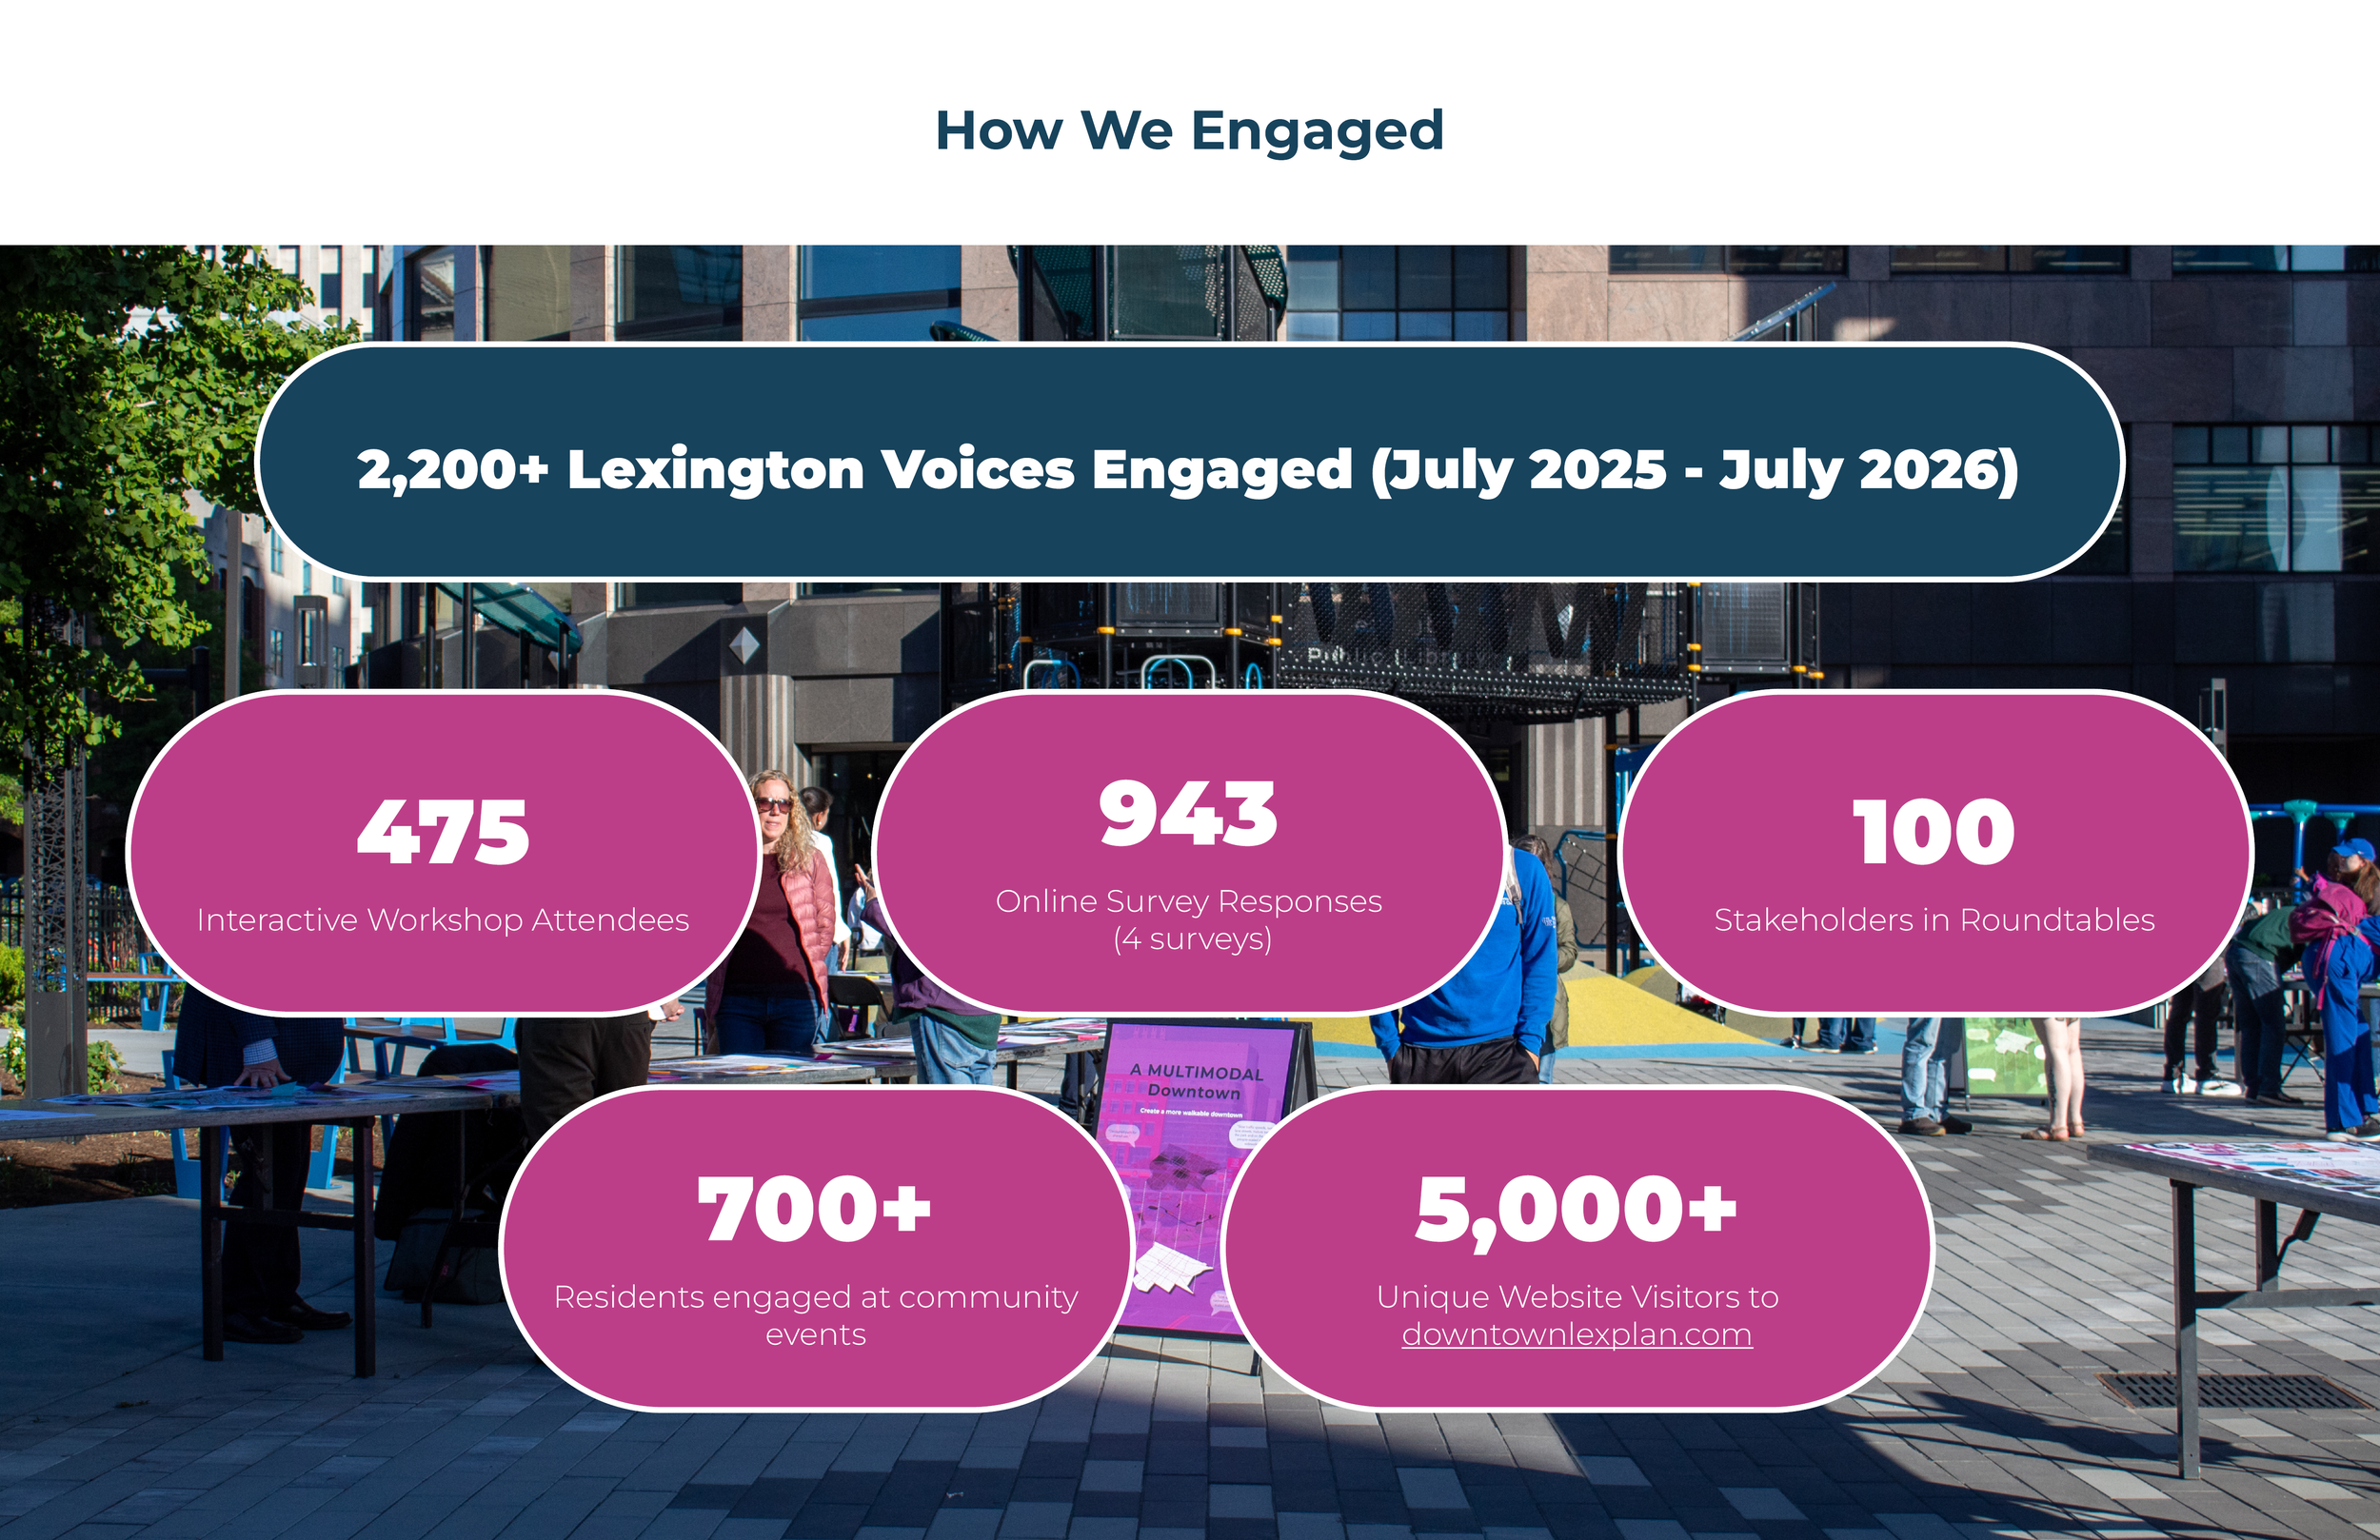
Unanimously adopted by the LFUCG Planning Commission on July 23, 2026, the Lexington Downtown Area Master Plan was informed by community engagement at every stage. More than 2,200 Lexington voices helped shape the plan through interactive workshops, stakeholder roundtables, Advisory Committee meetings, online surveys, neighborhood gatherings, community events, and creative engagement methods.
“The plan harnesses the community momentum of recent investment in projects and places and lays the foundation for new policies and actions that support the continued evolution of downtown and strengthen its relationship with adjacent neighborhoods. This collaborative work brings together the right partners to ensure that implementation occurs and vision turns into reality.”
- Andrew Overbeck, AICP, Principal, Planner, Practice Leader, MKSK
Defining Downtown Together
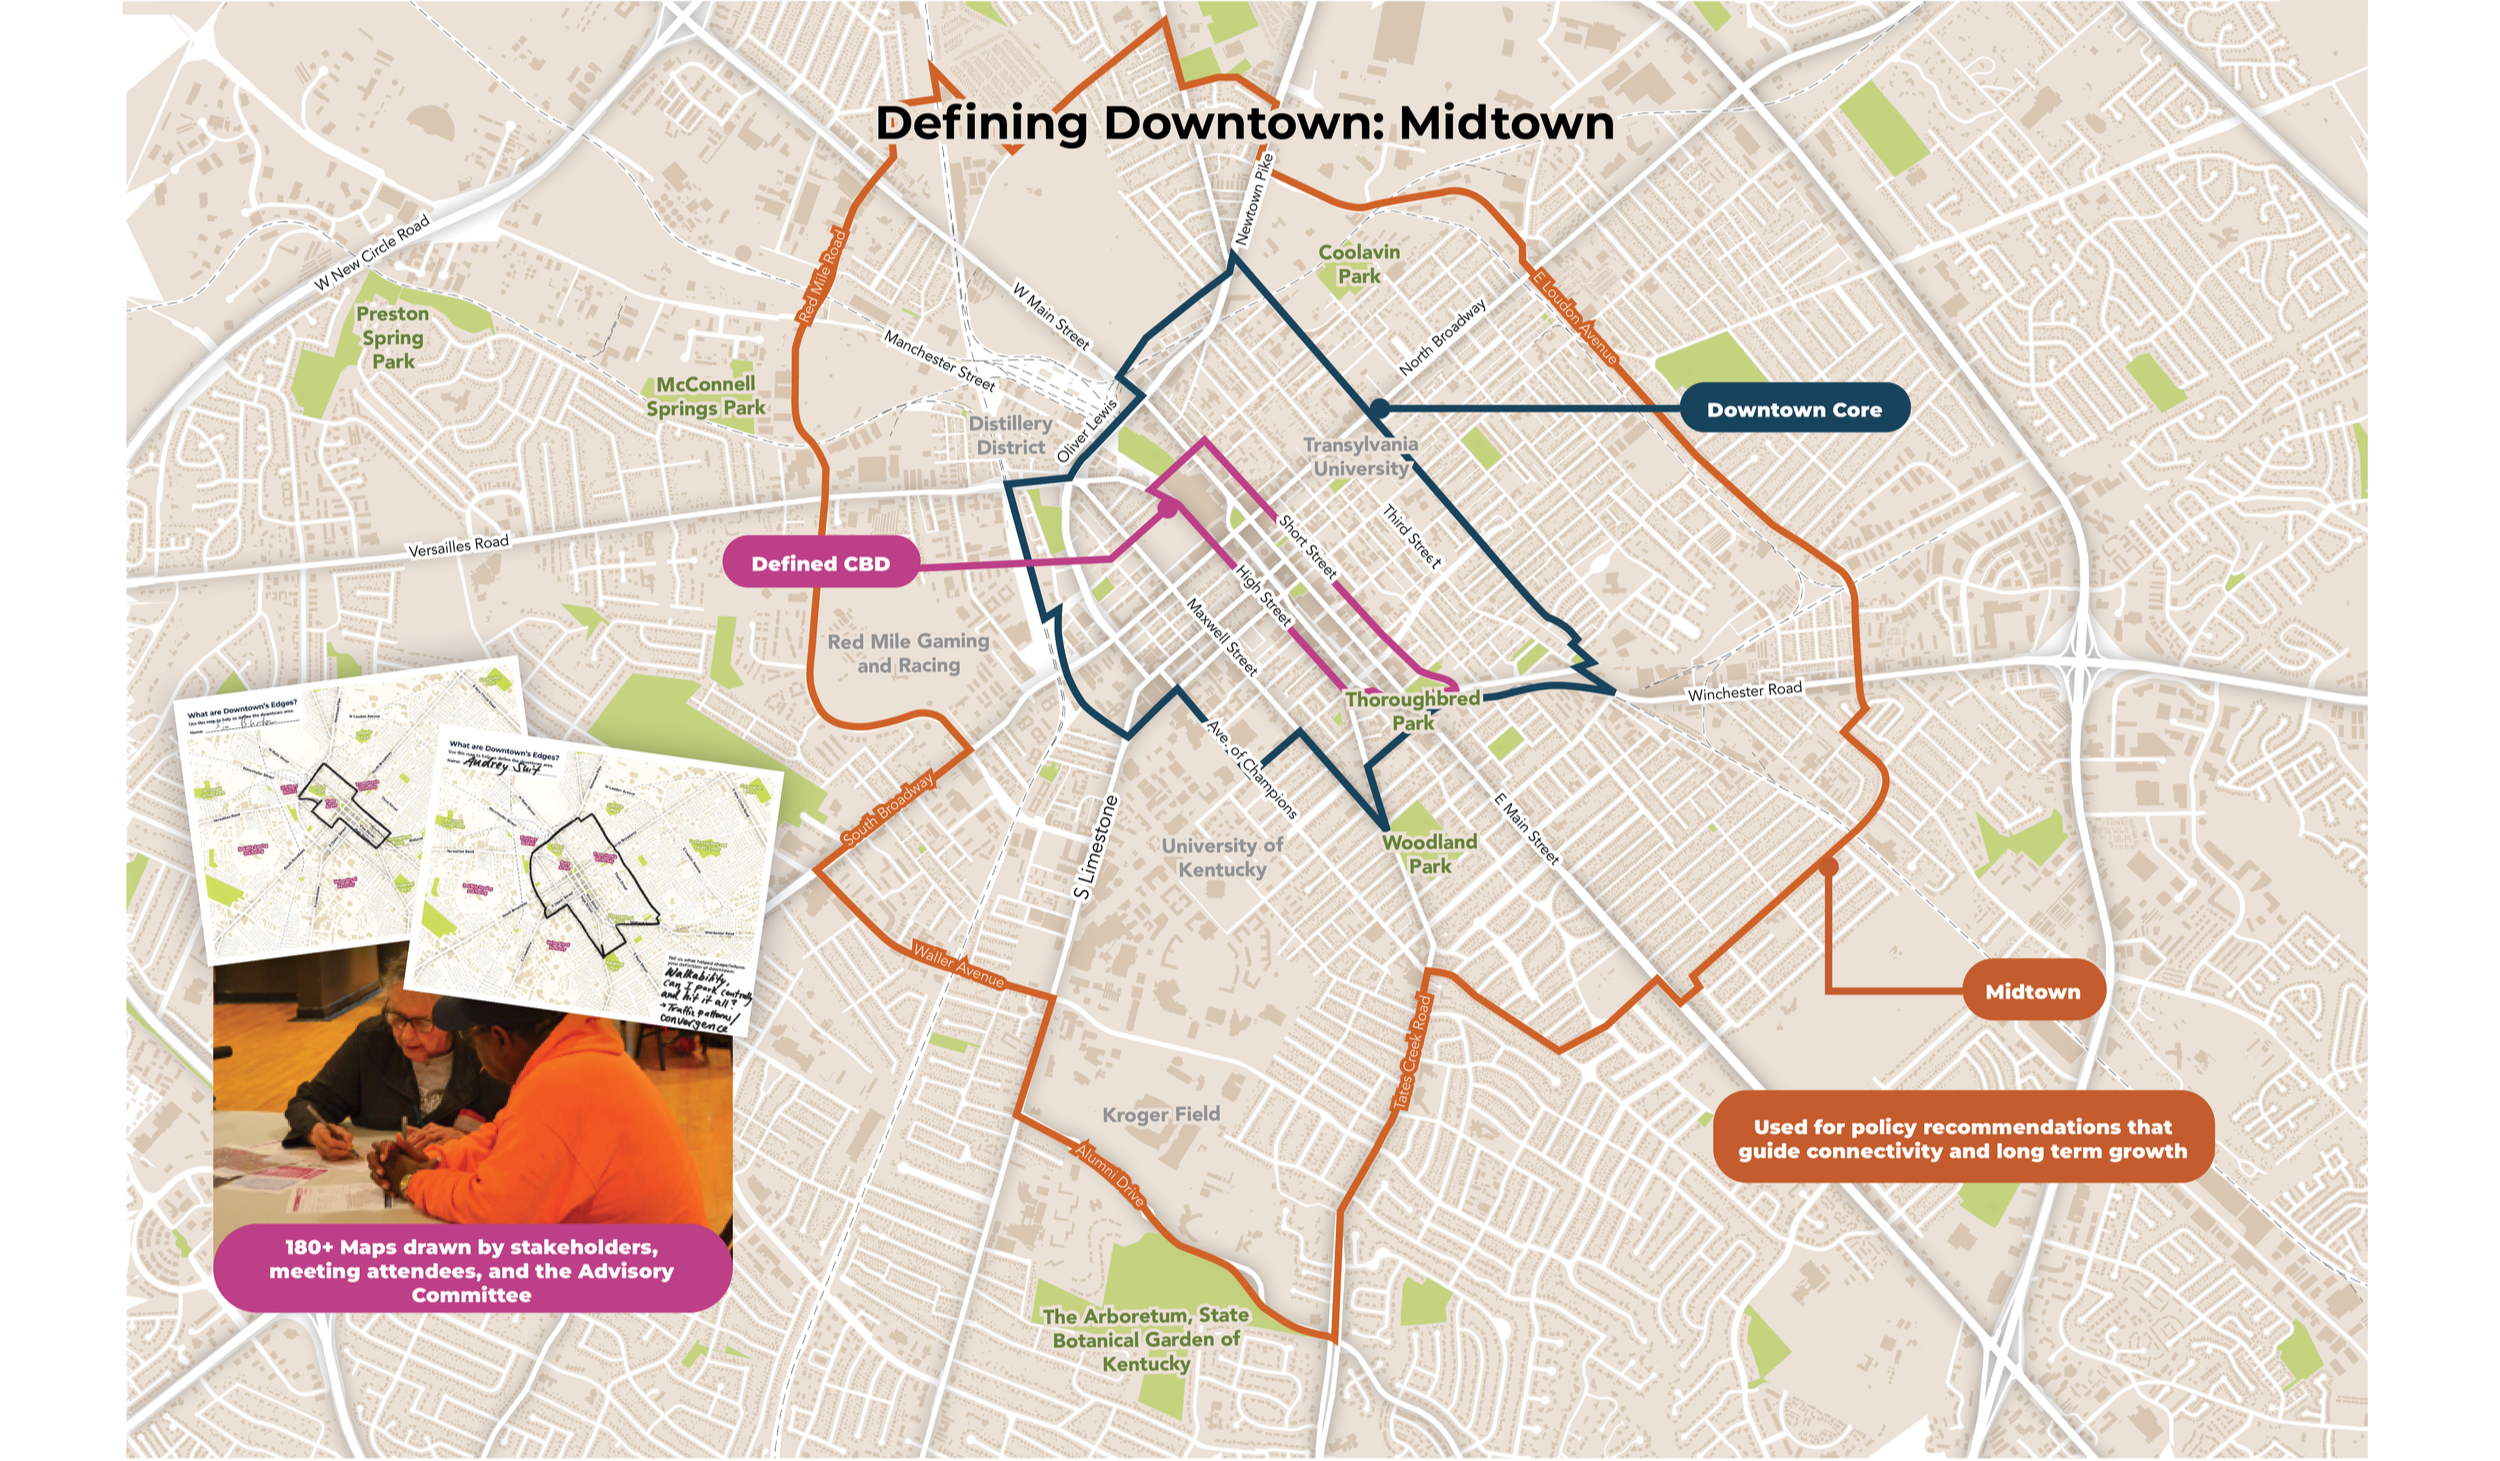
One of the plan’s first questions was also one of its most fundamental: How do we define downtown? Rather than relying solely on existing boundaries, the planning team invited Lexingtonians to draw the area they personally considered downtown. Residents, stakeholders, and Advisory Committee members created more than 180 maps, revealing that downtown is not understood as one uniform district.
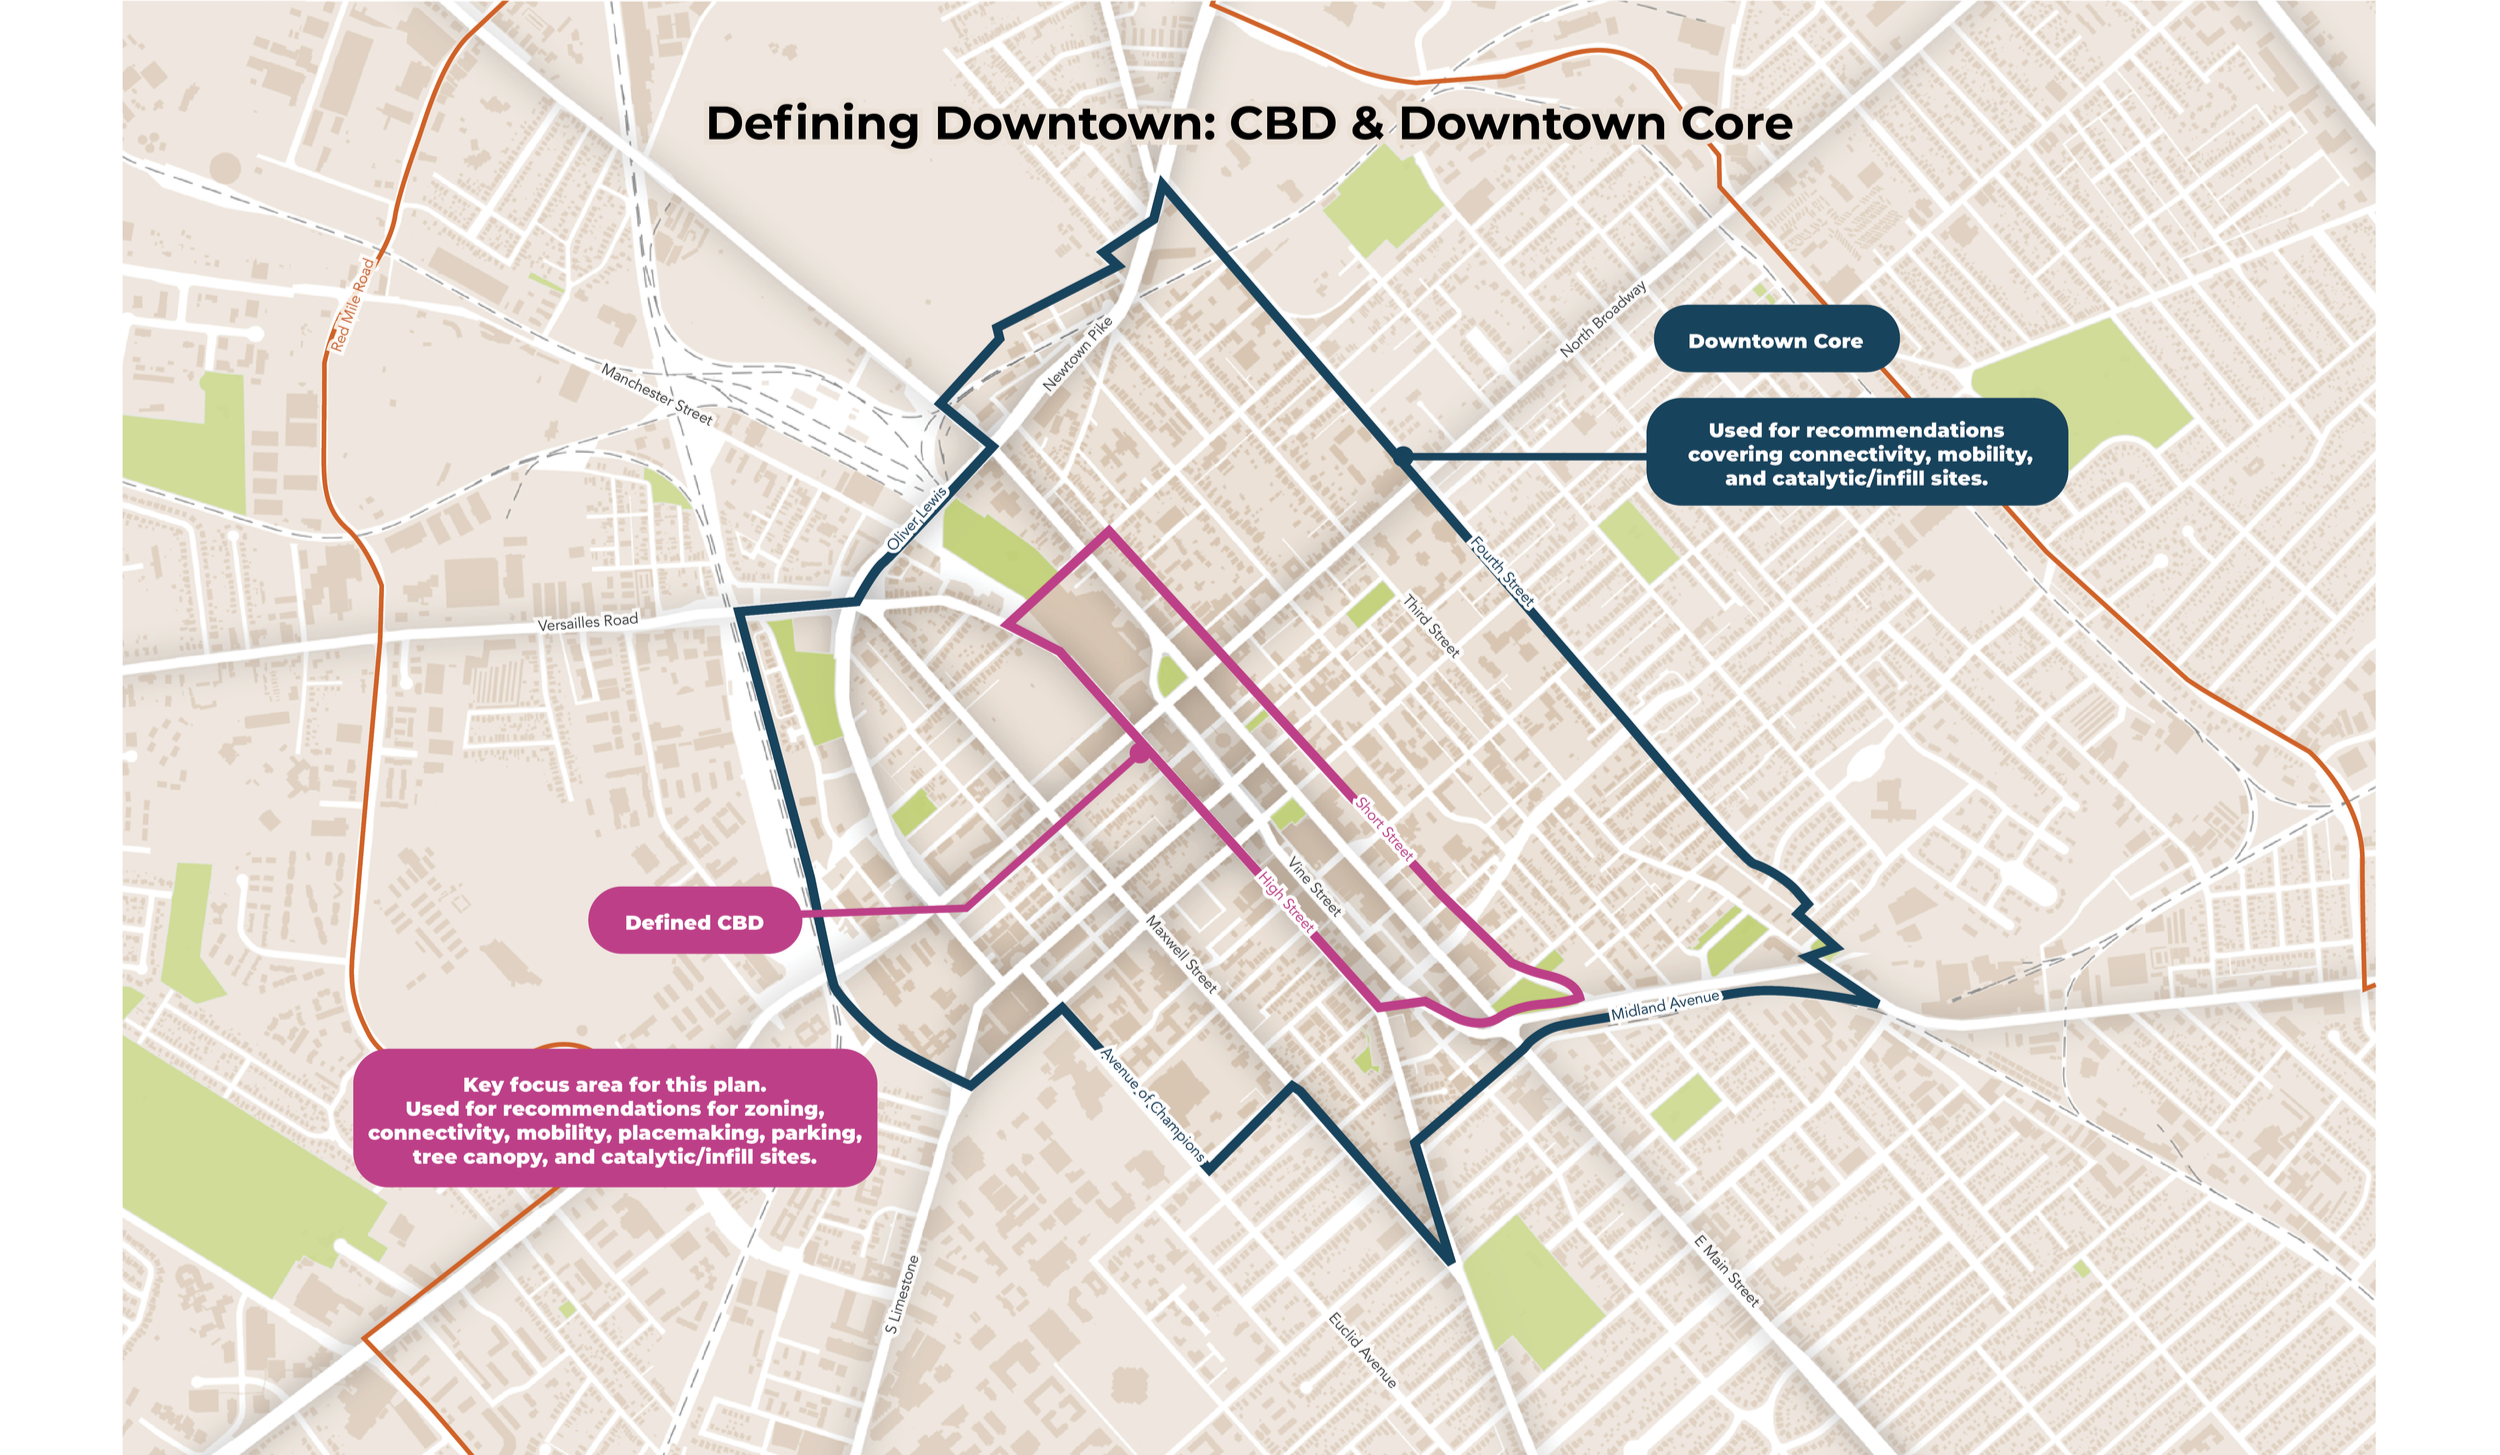
In response, the plan introduces three interconnected areas to guide recommendations: a Central Business District (CBD), a defined Downtown Core, and a larger Midtown area influenced by downtown activity and investment. These areas do not change zoning or neighborhood identity. Instead, they provide a shared structure for discussing future improvements, evaluating policy decisions, and coordinating long-term growth.
A Framework for Downtown’s Future
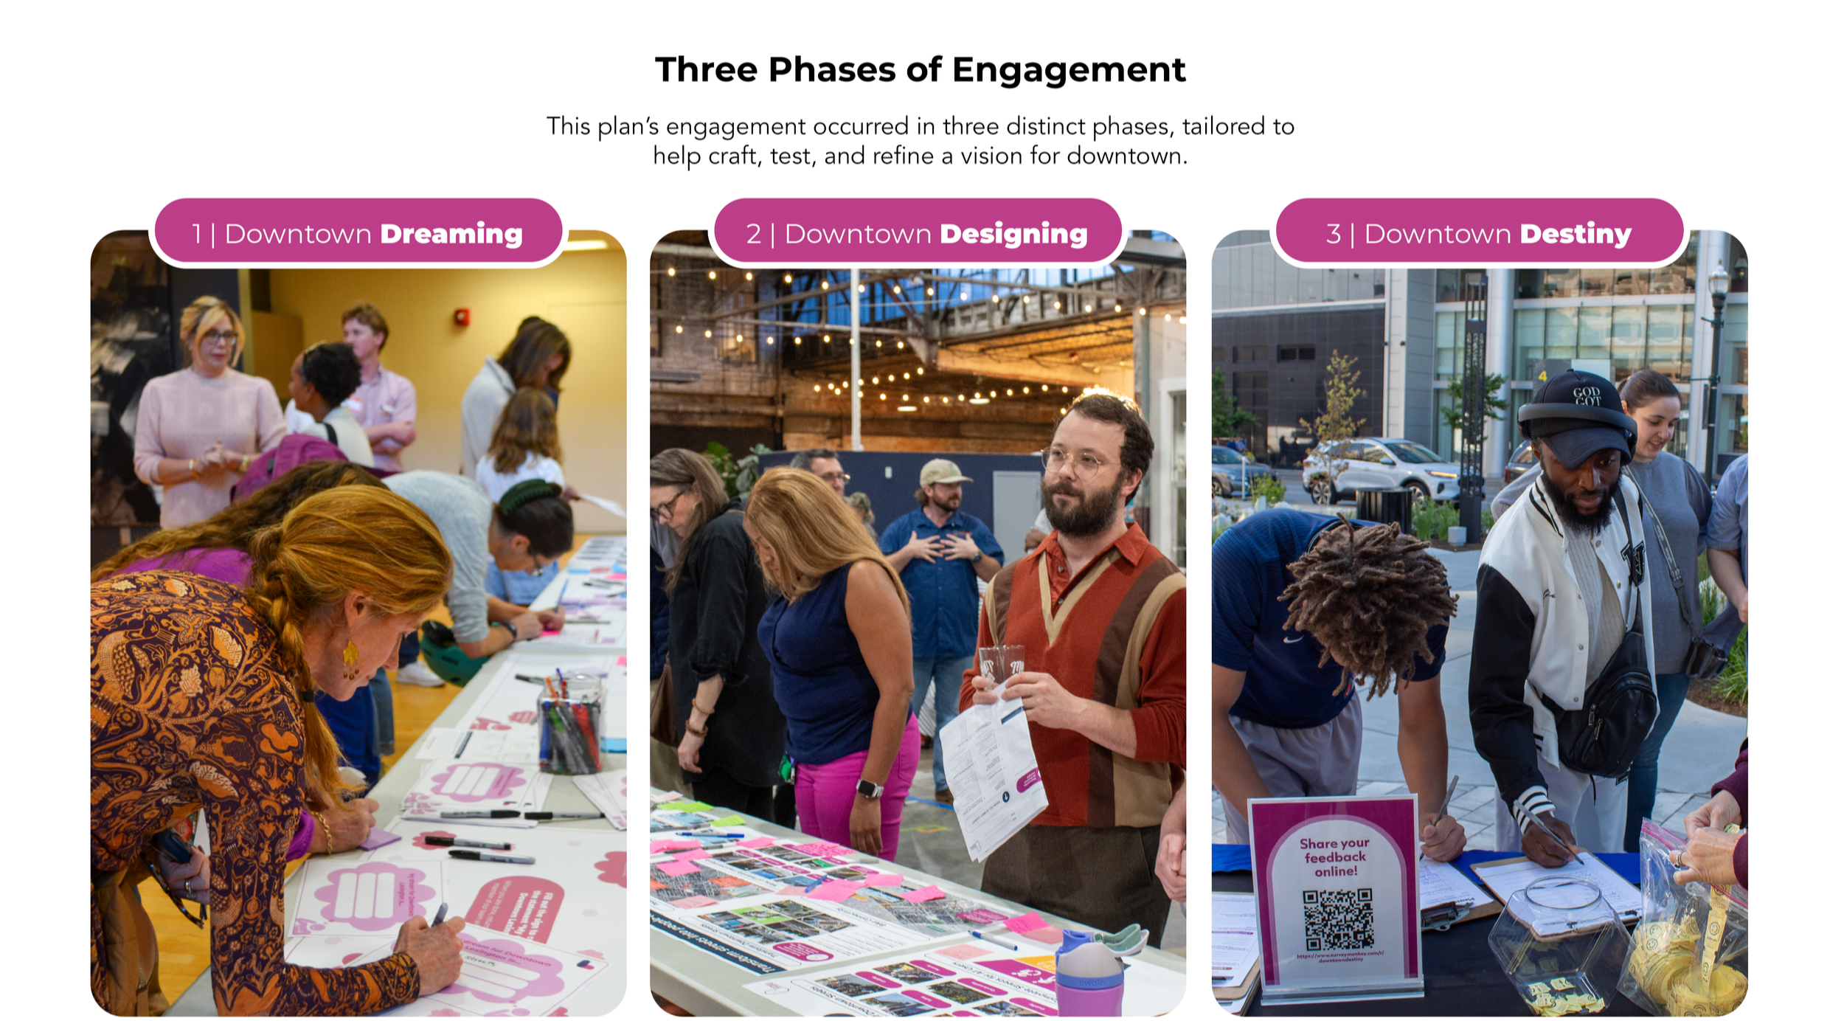
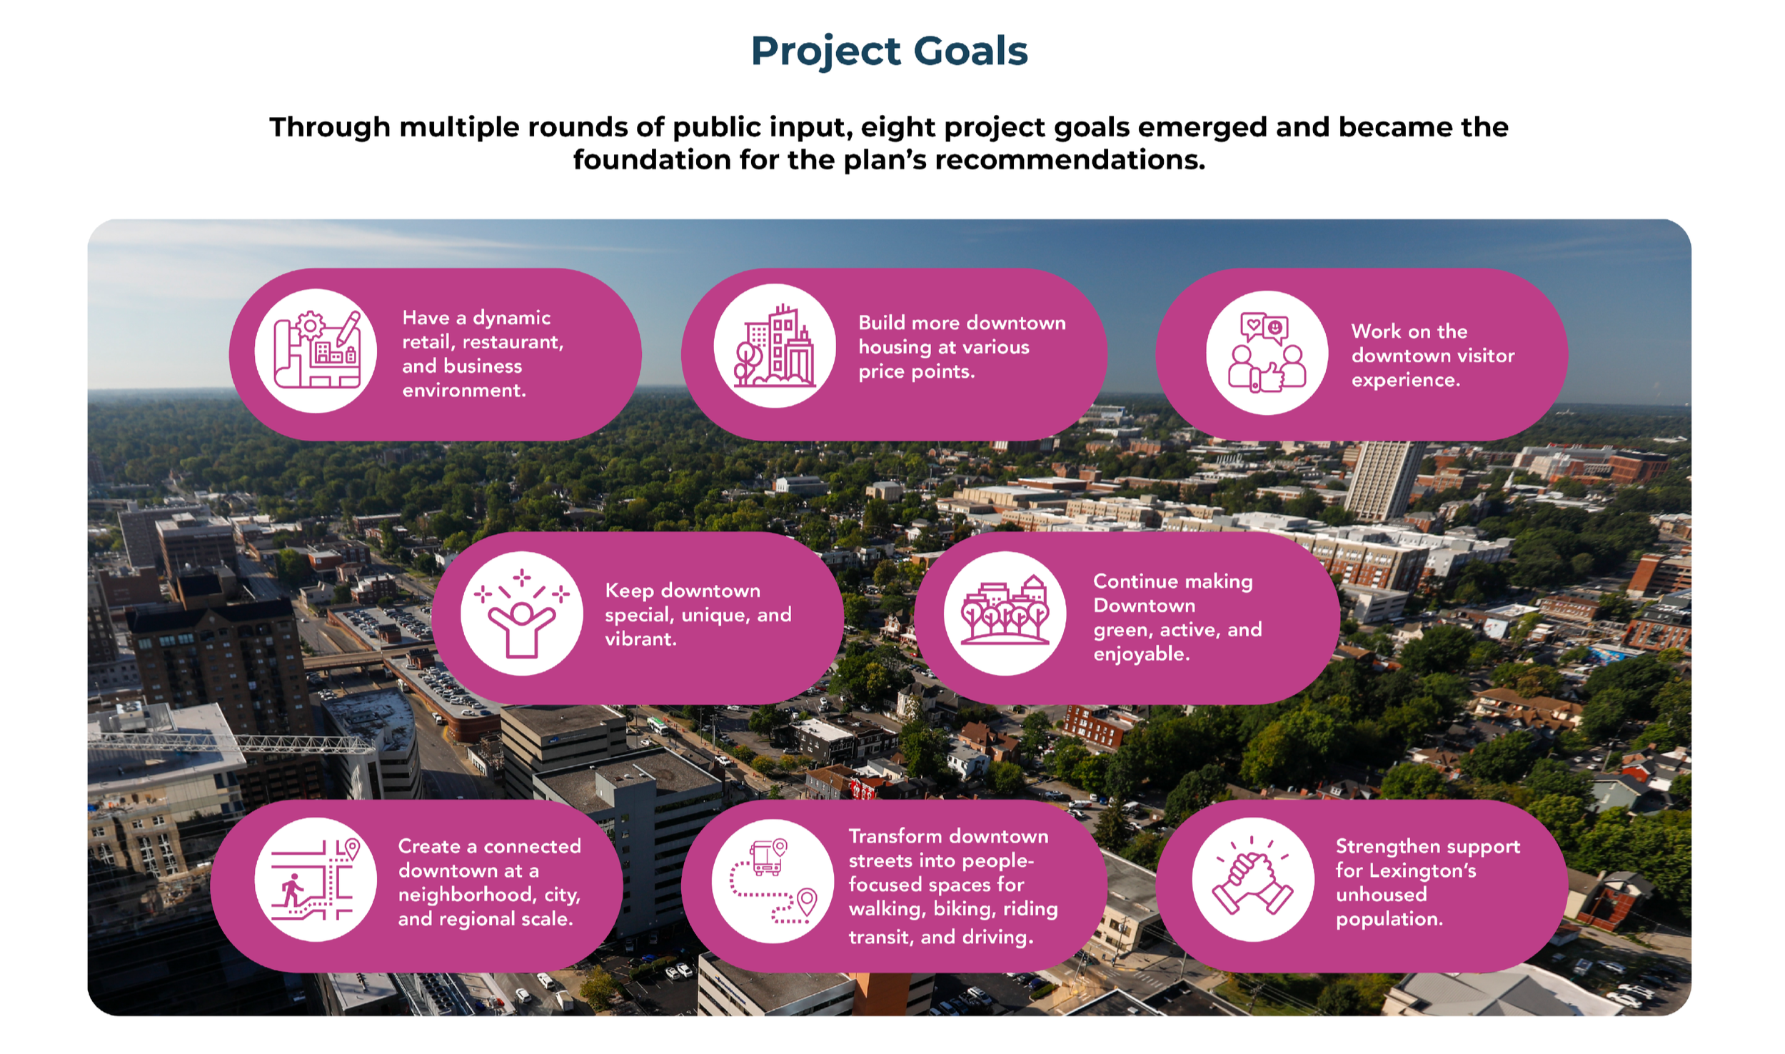
Engagement was organized around three major phases: Downtown Dreaming, Downtown Designing, and Downtown Destiny. Together, these phases moved the conversation from listening and identifying opportunities to testing ideas, refining recommendations, and establishing a path toward implementation. Community input also helped establish eight project goals focused on priorities, including adding housing at a range of price points, supporting local businesses, improving mobility, expanding green spaces, strengthening downtown’s identity, and creating a more inclusive and enjoyable downtown experience.
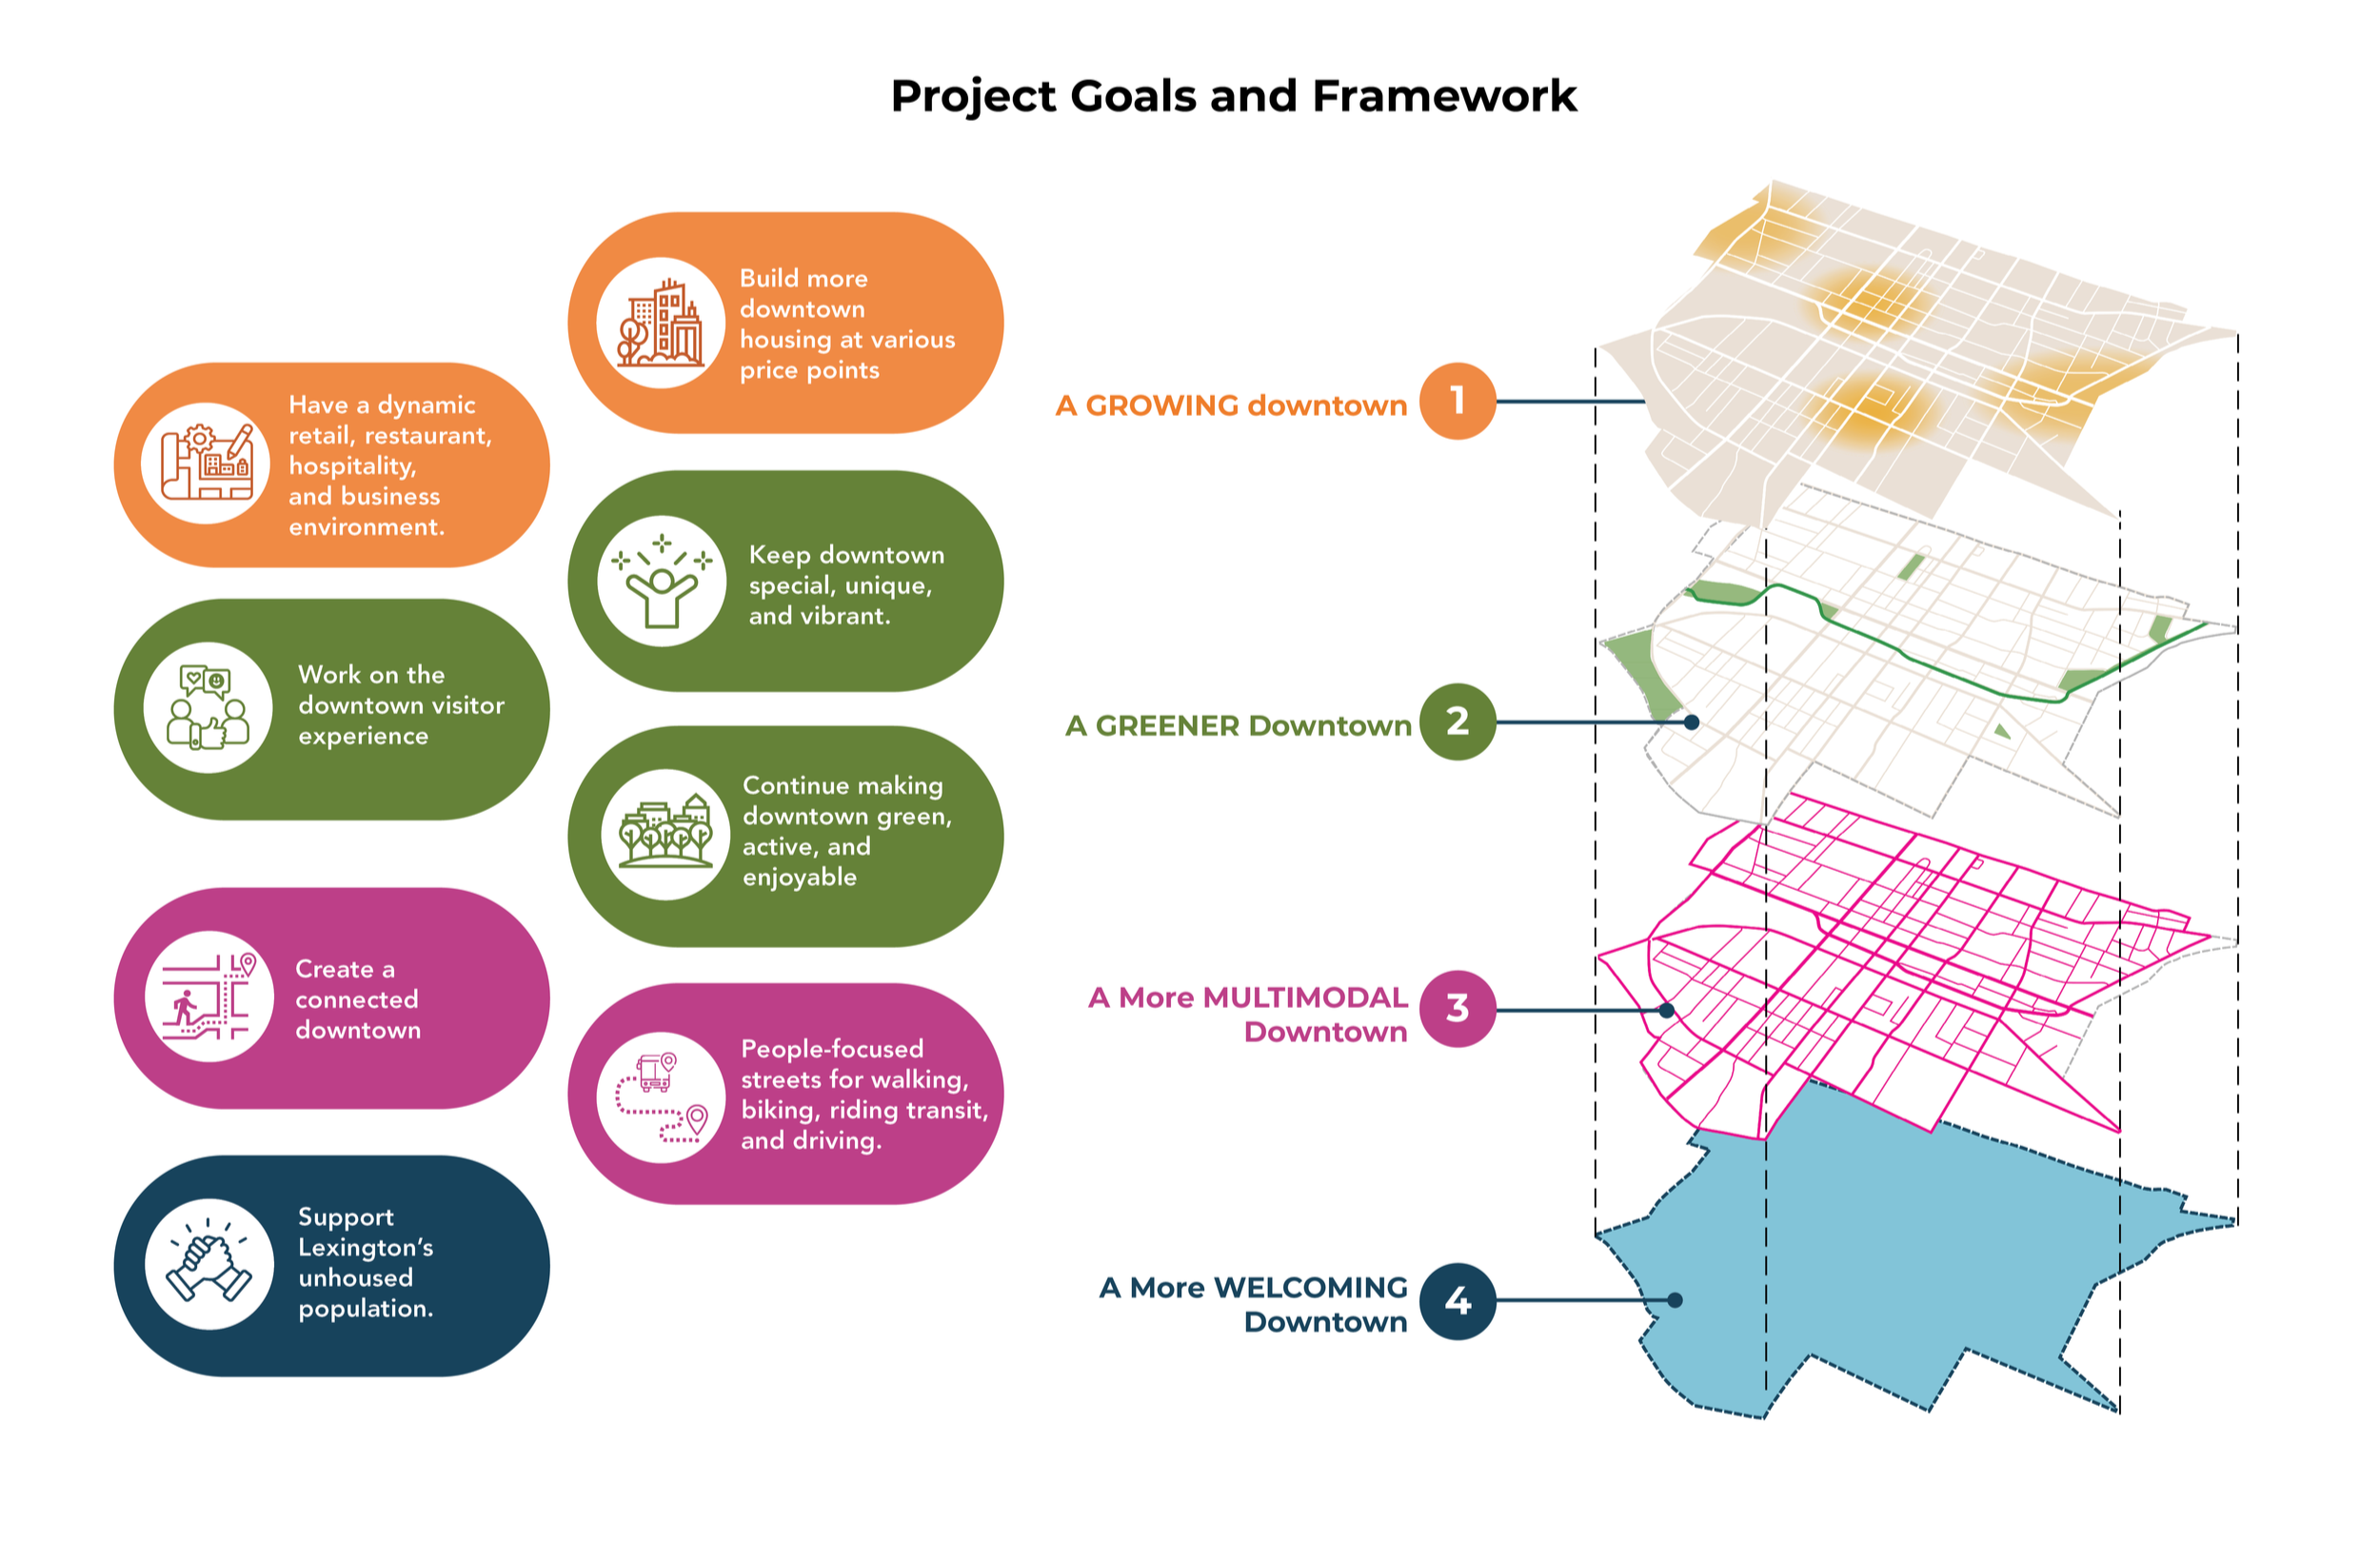
The plan organizes its goals and recommendations around four interconnected categories: A Growing Downtown, A Greener Downtown, A Multimodal Downtown, and A Welcoming Downtown. Each category translates community priorities into specific strategies, projects, policies, and implementation actions.
A Growing Downtown
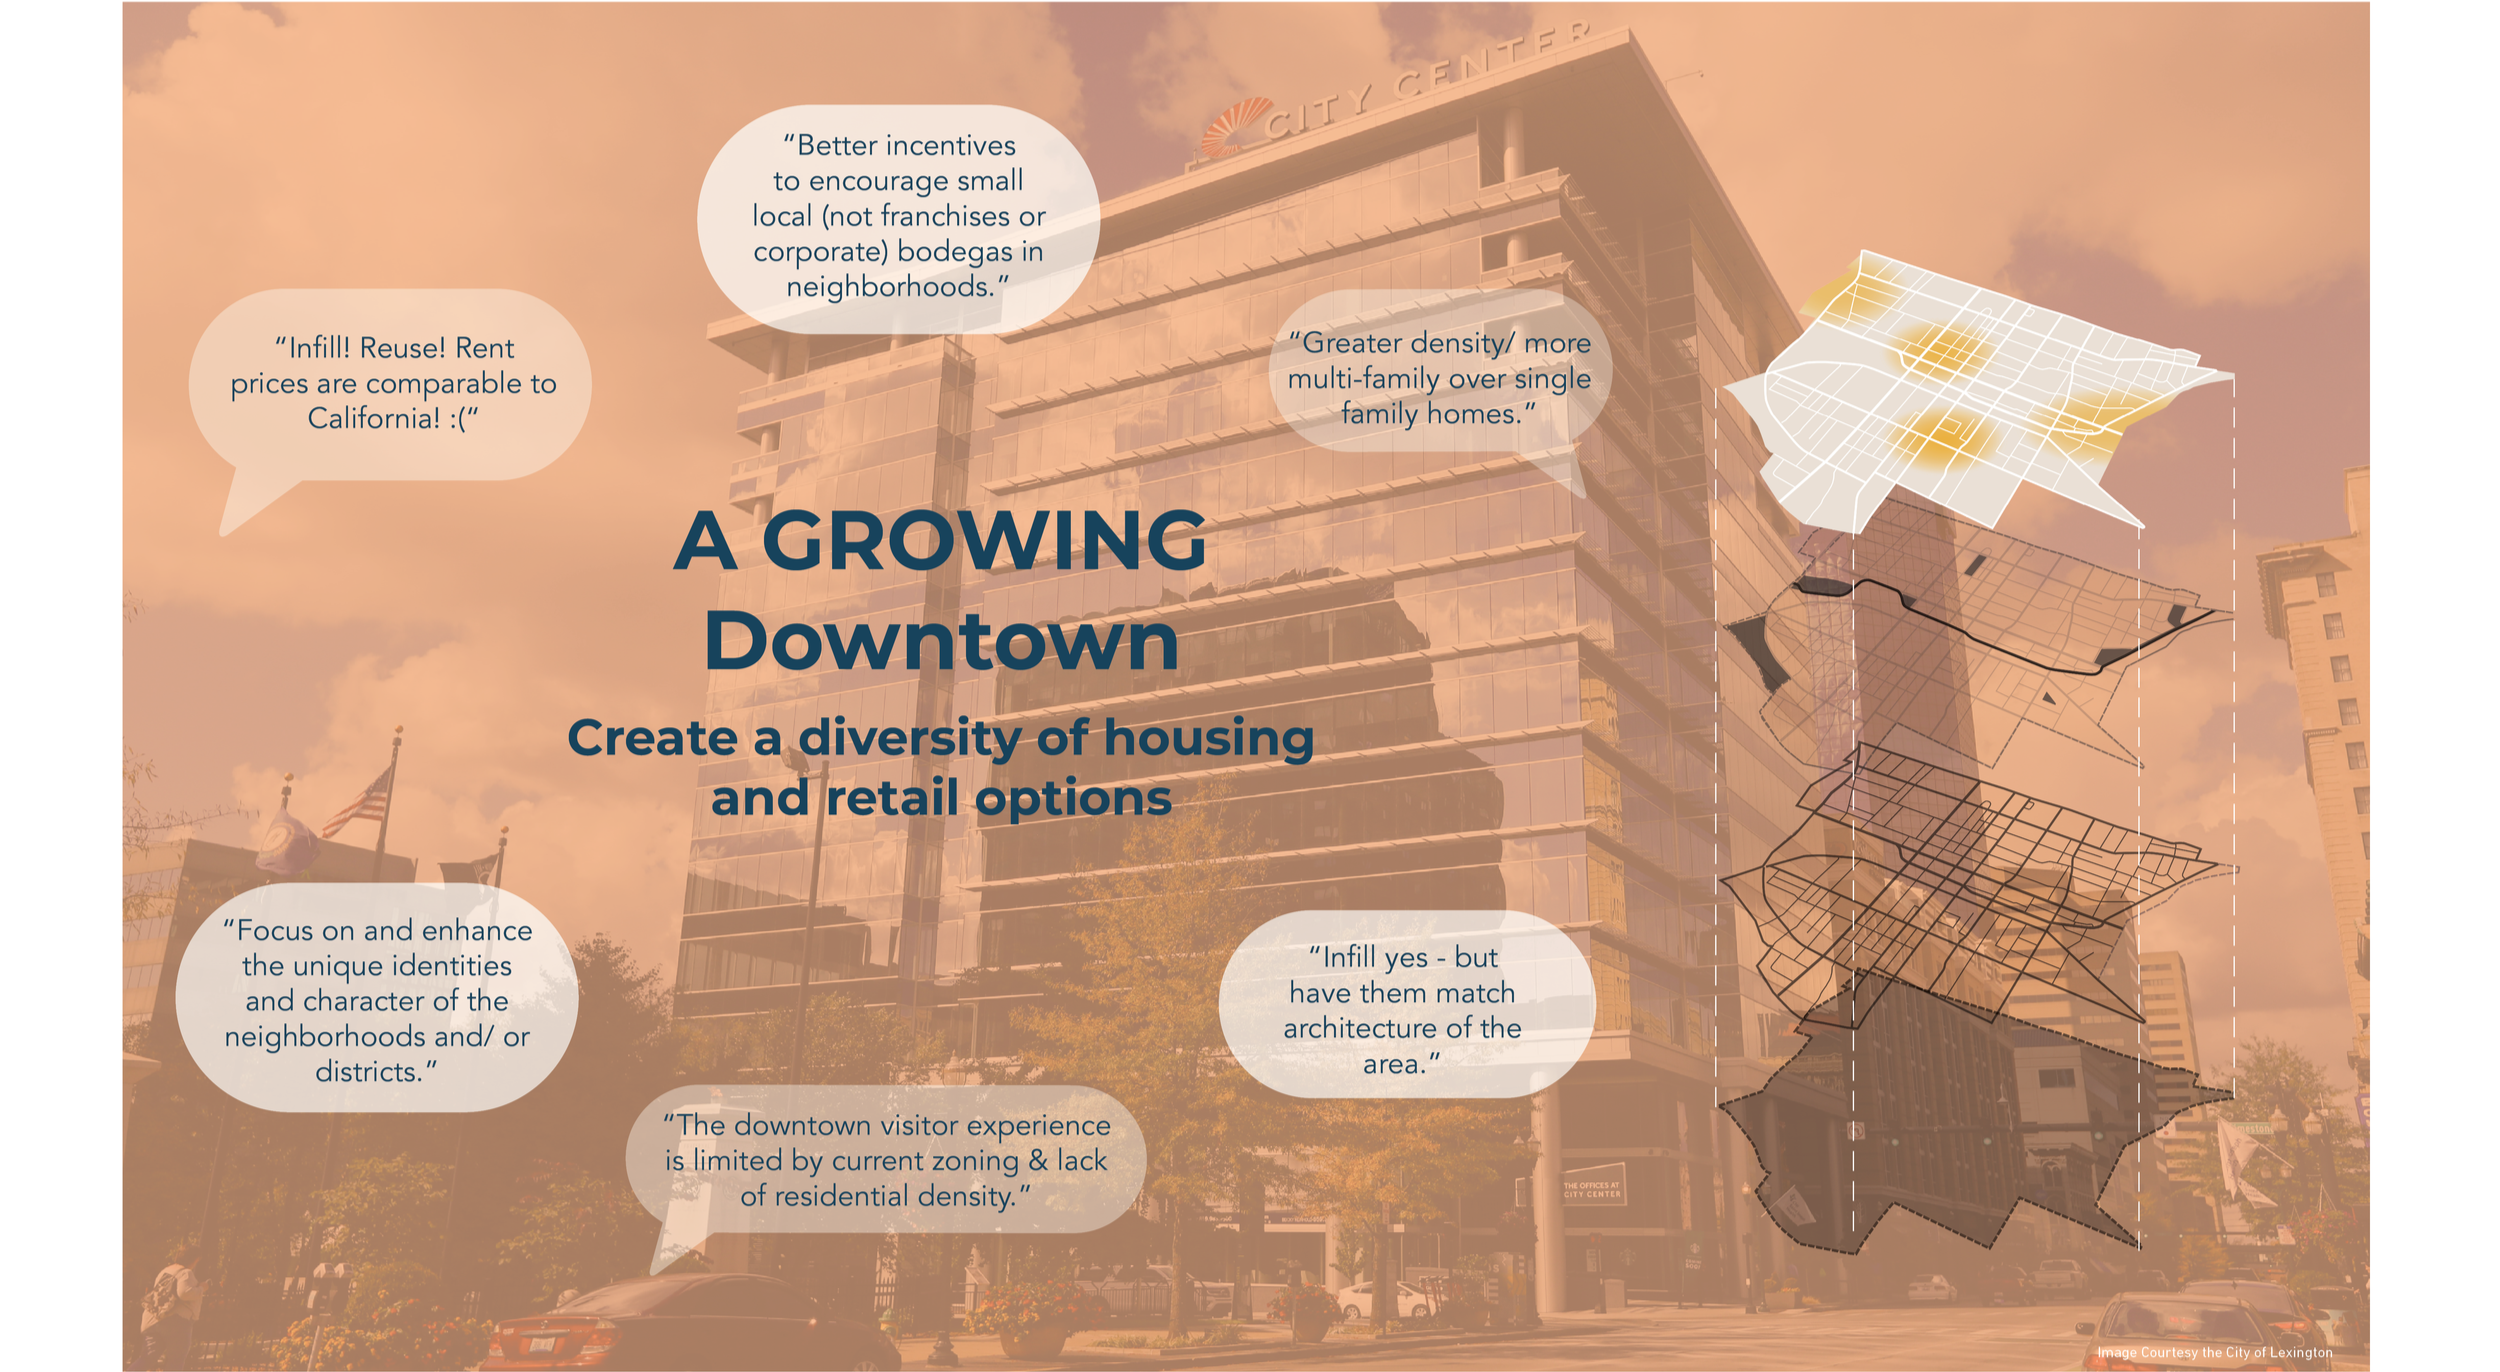
A Growing Downtown focuses on strengthening downtown’s role as Lexington’s economic and cultural center while supporting its continued evolution as a livable neighborhood. Recommendations include building additional housing, supporting anti-displacement policies, creating context-sensitive infill development, modernizing zoning, and strengthening support for small businesses.
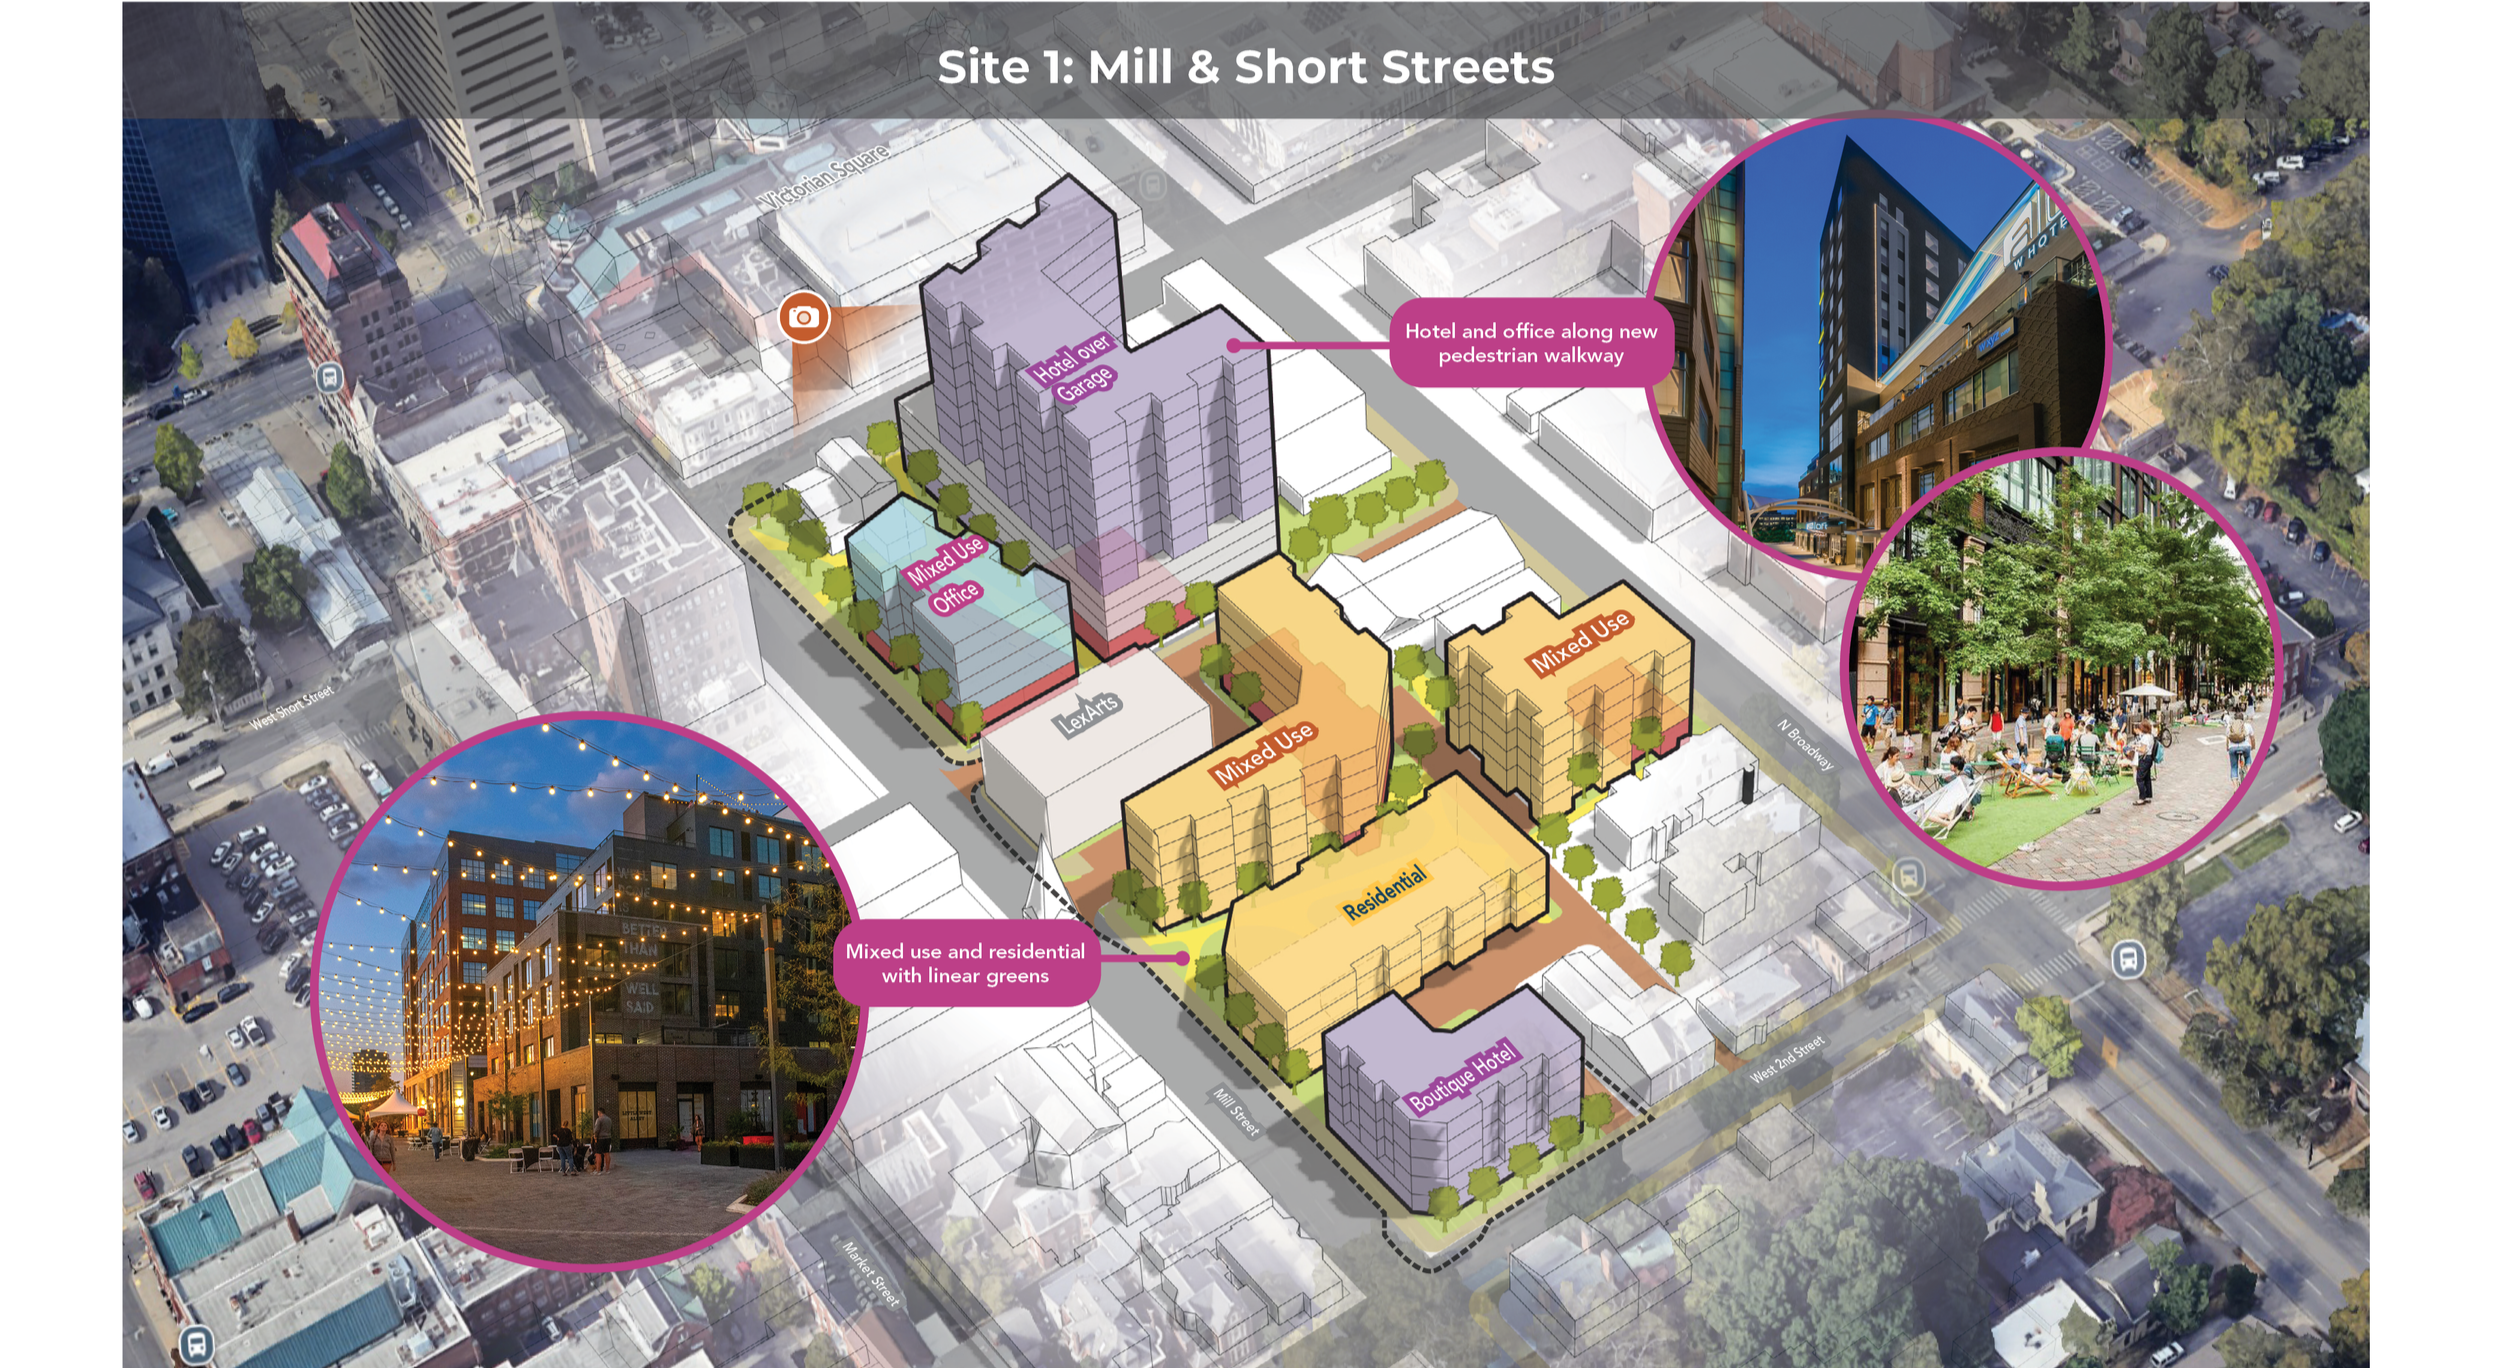
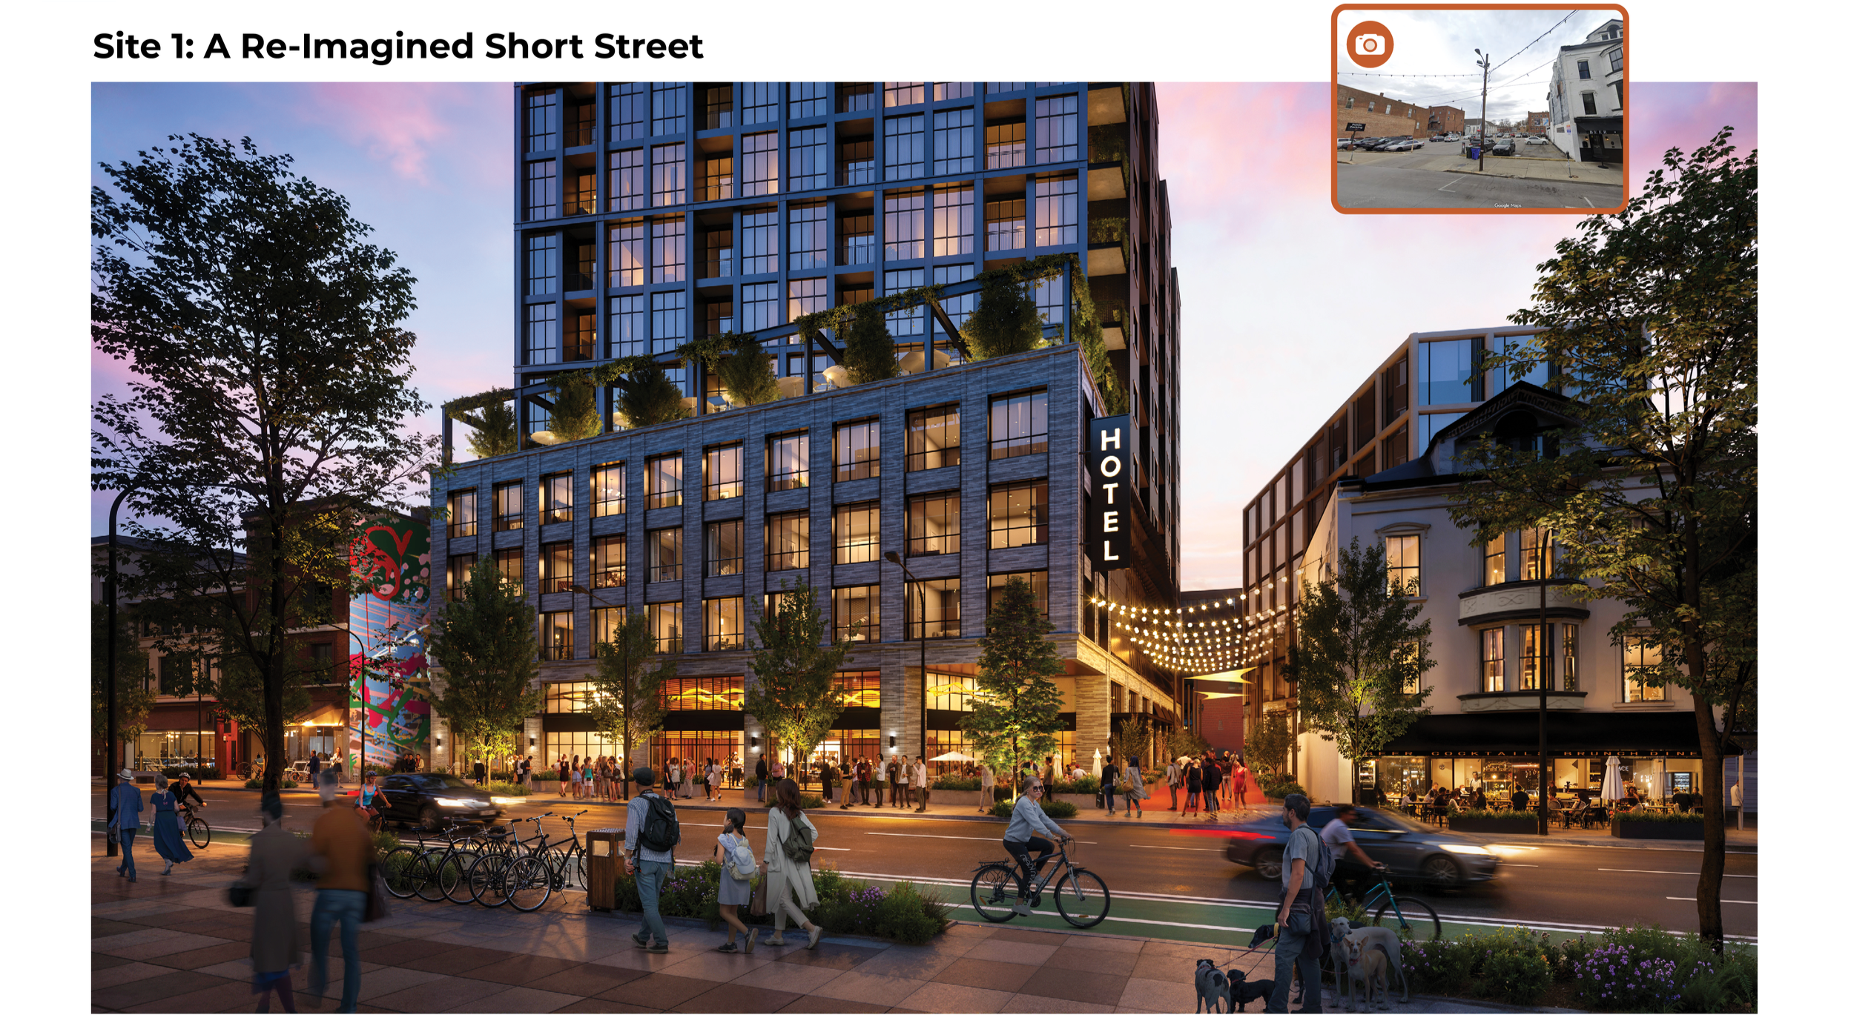
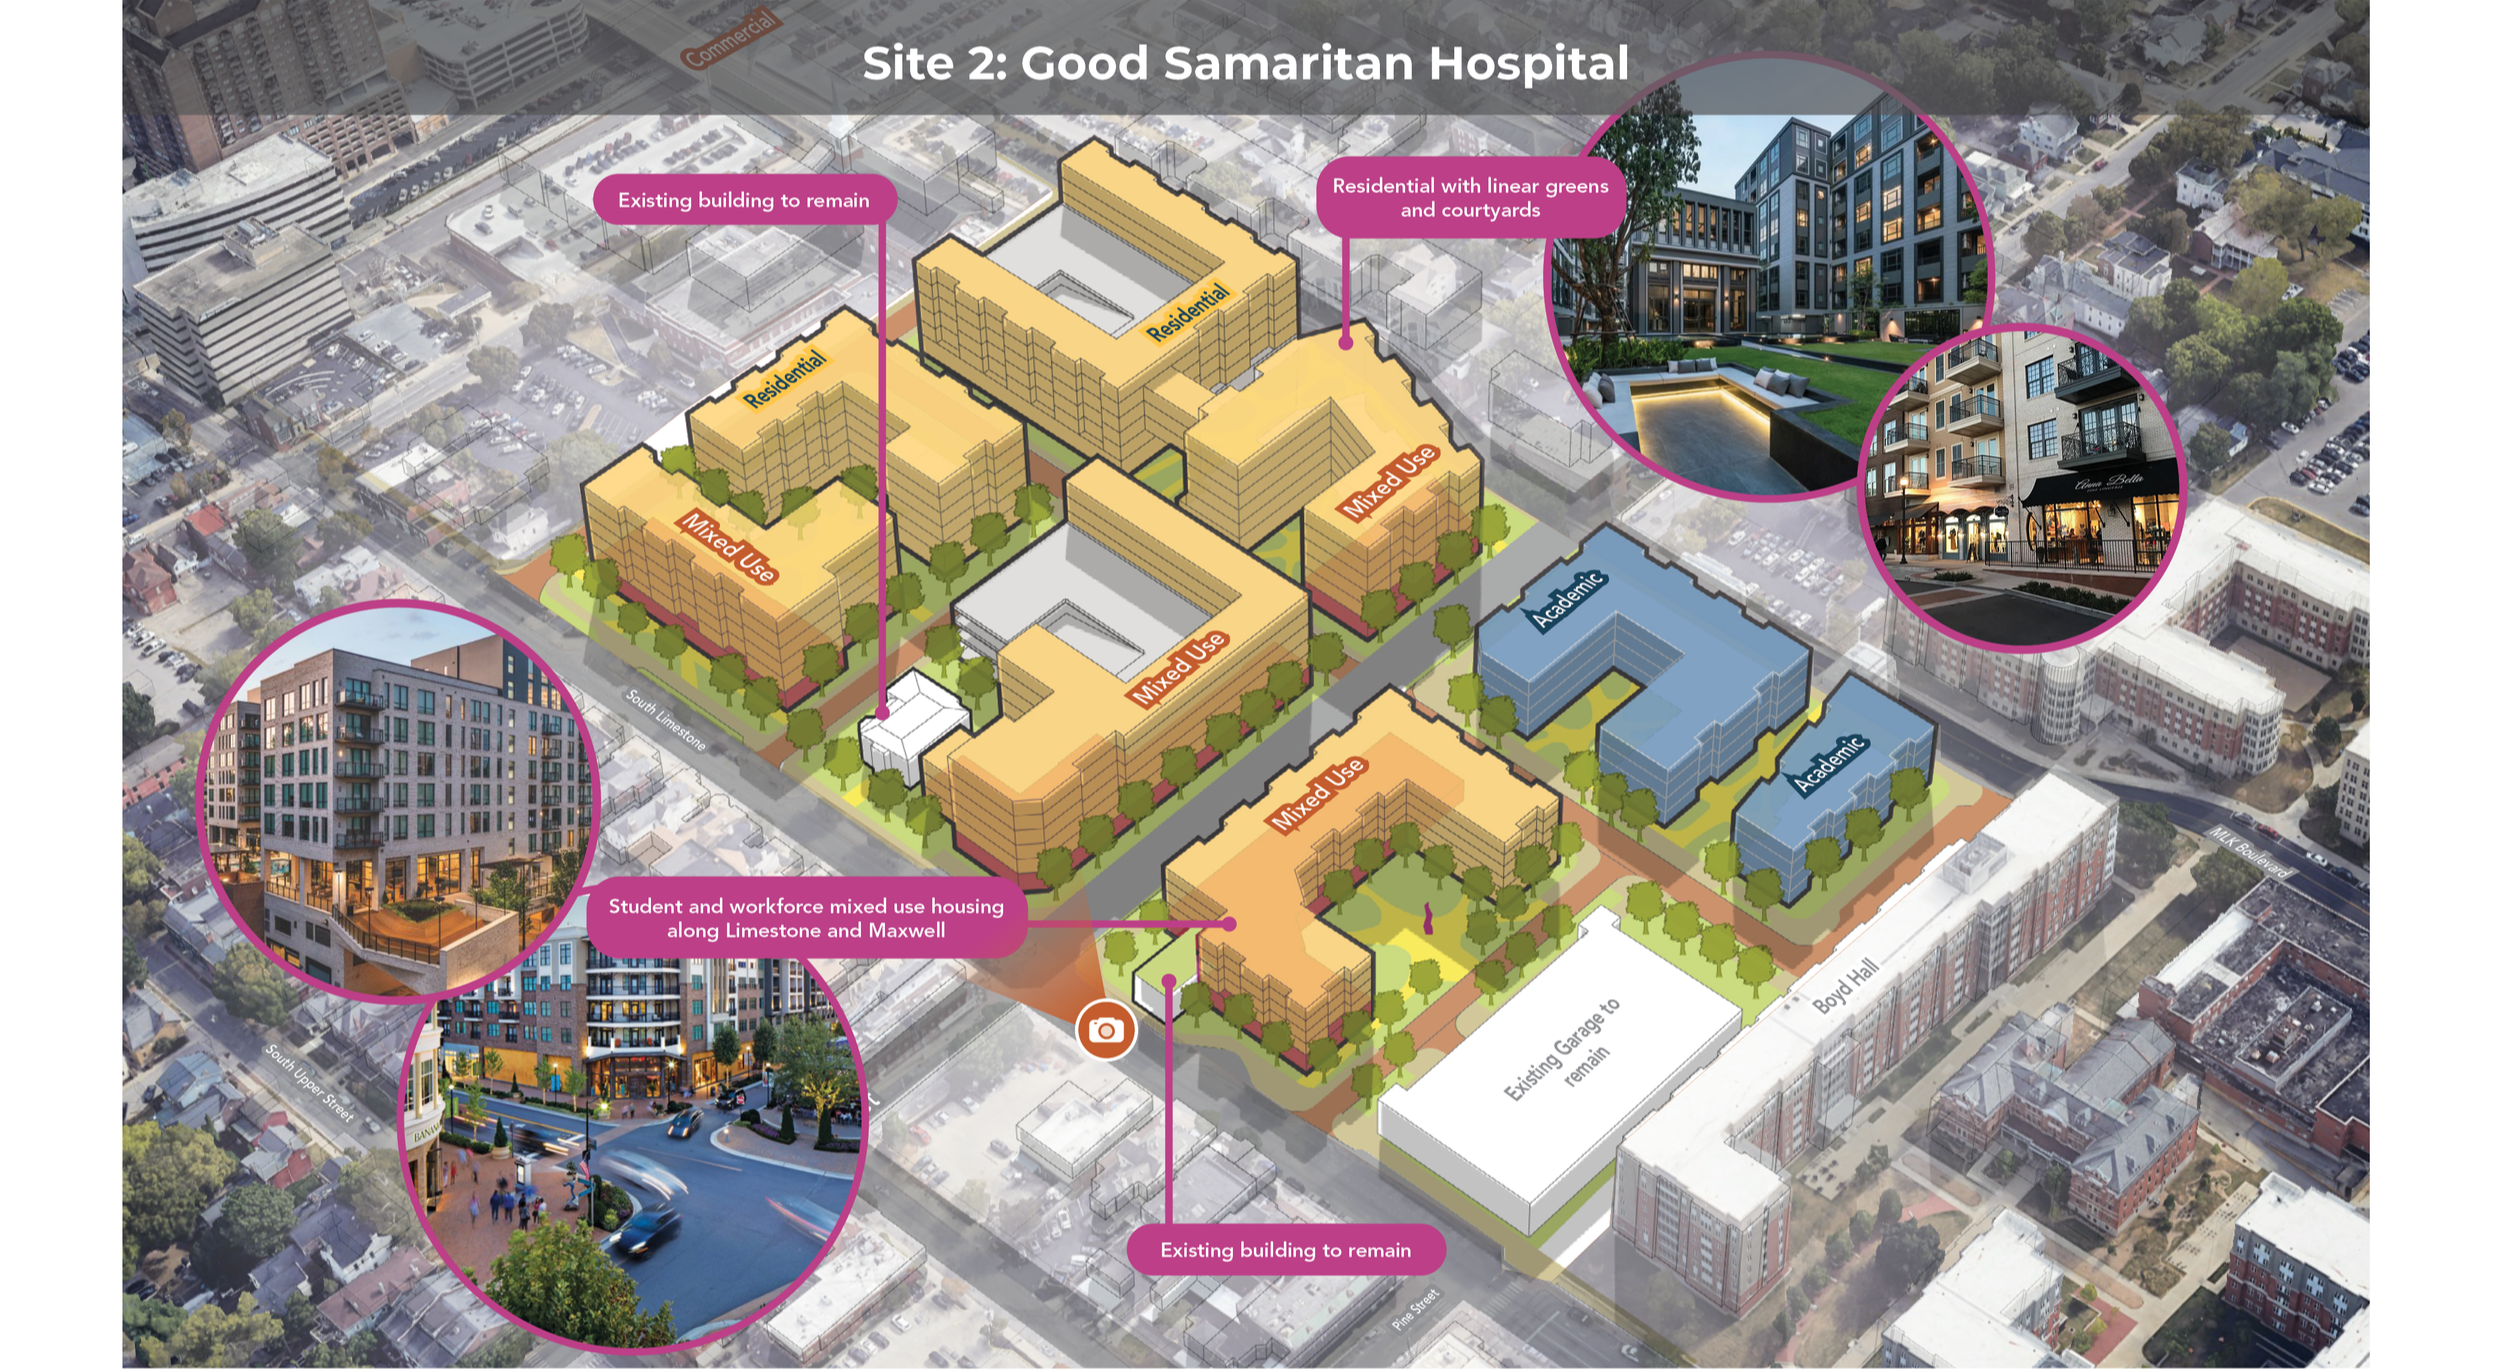
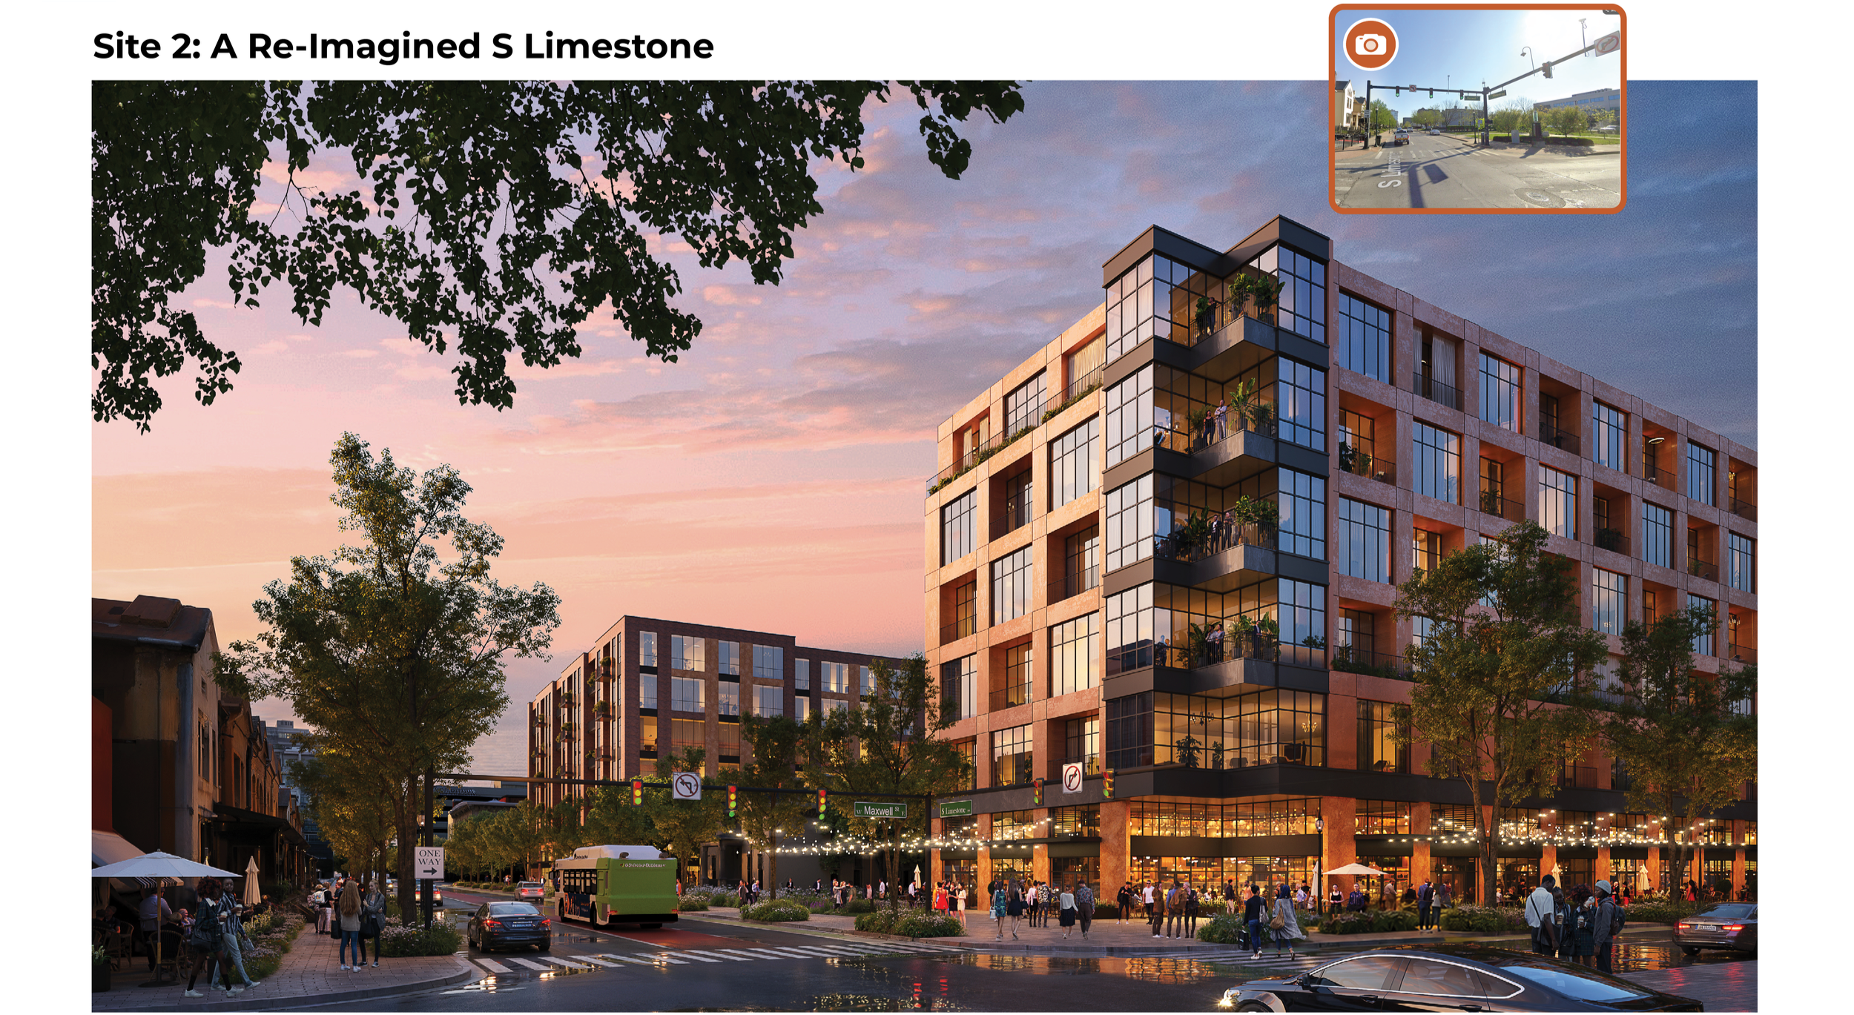
Three catalyst sites illustrate how these recommendations could be implemented. Representing a range of conditions found throughout downtown, including surface parking, underused buildings, and auto-oriented land uses, the concepts demonstrate how new housing, shops, restaurants, public spaces, civic uses, and pedestrian connections can contribute to a more active and complete downtown.
A Greener Downtown
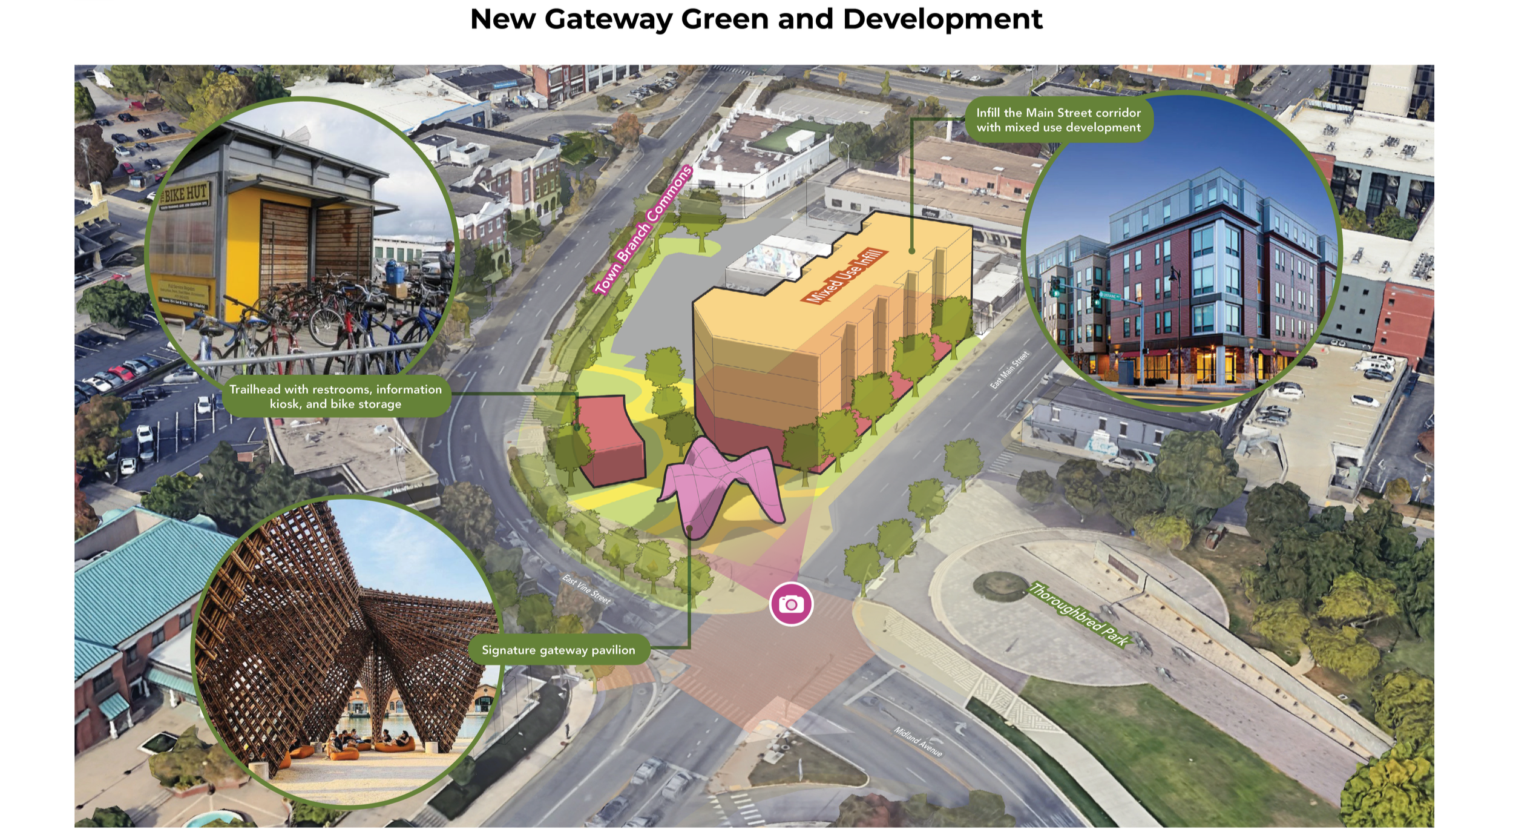
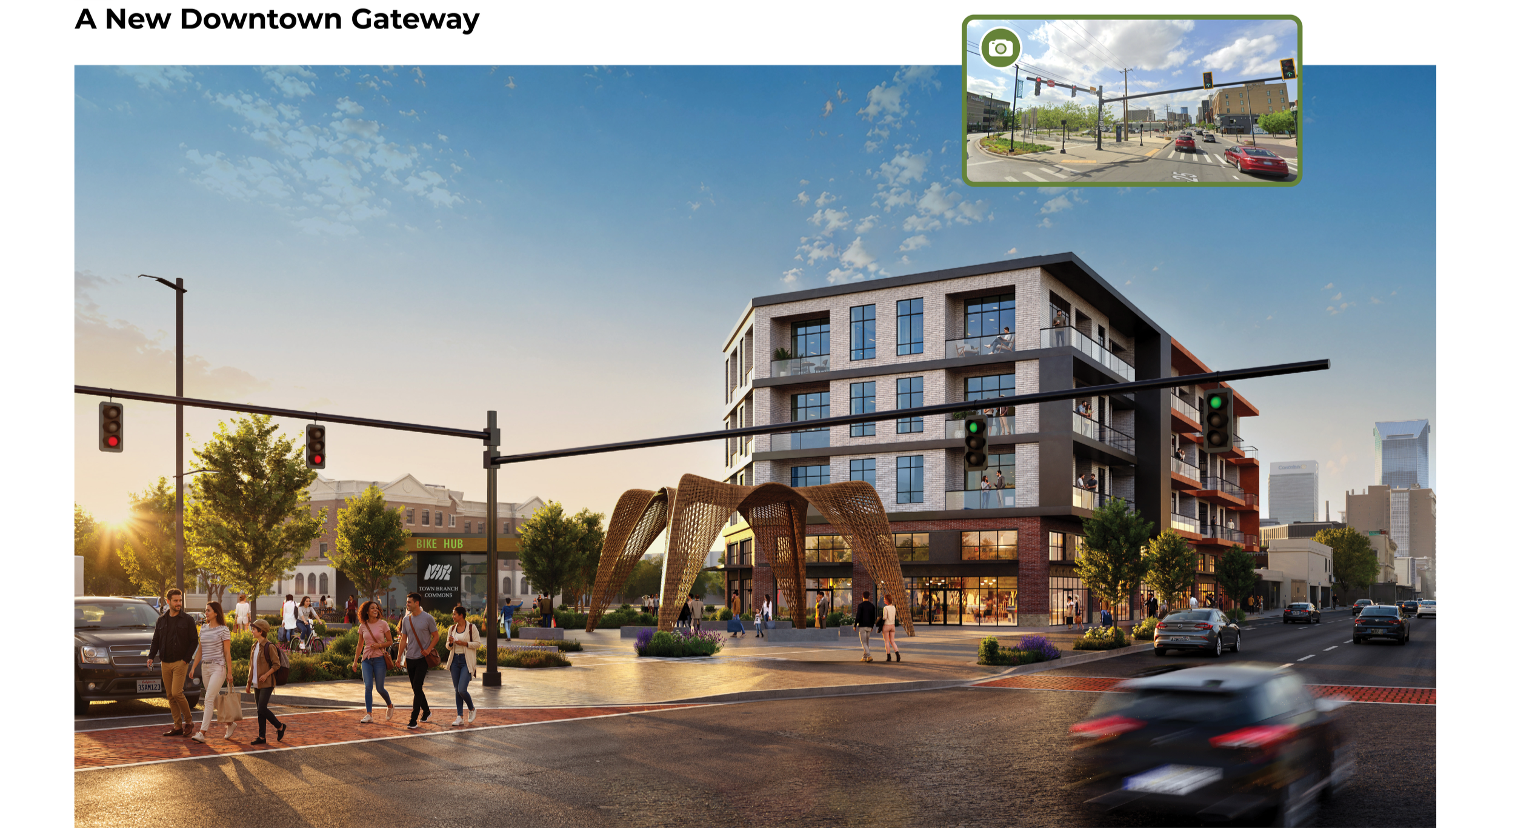
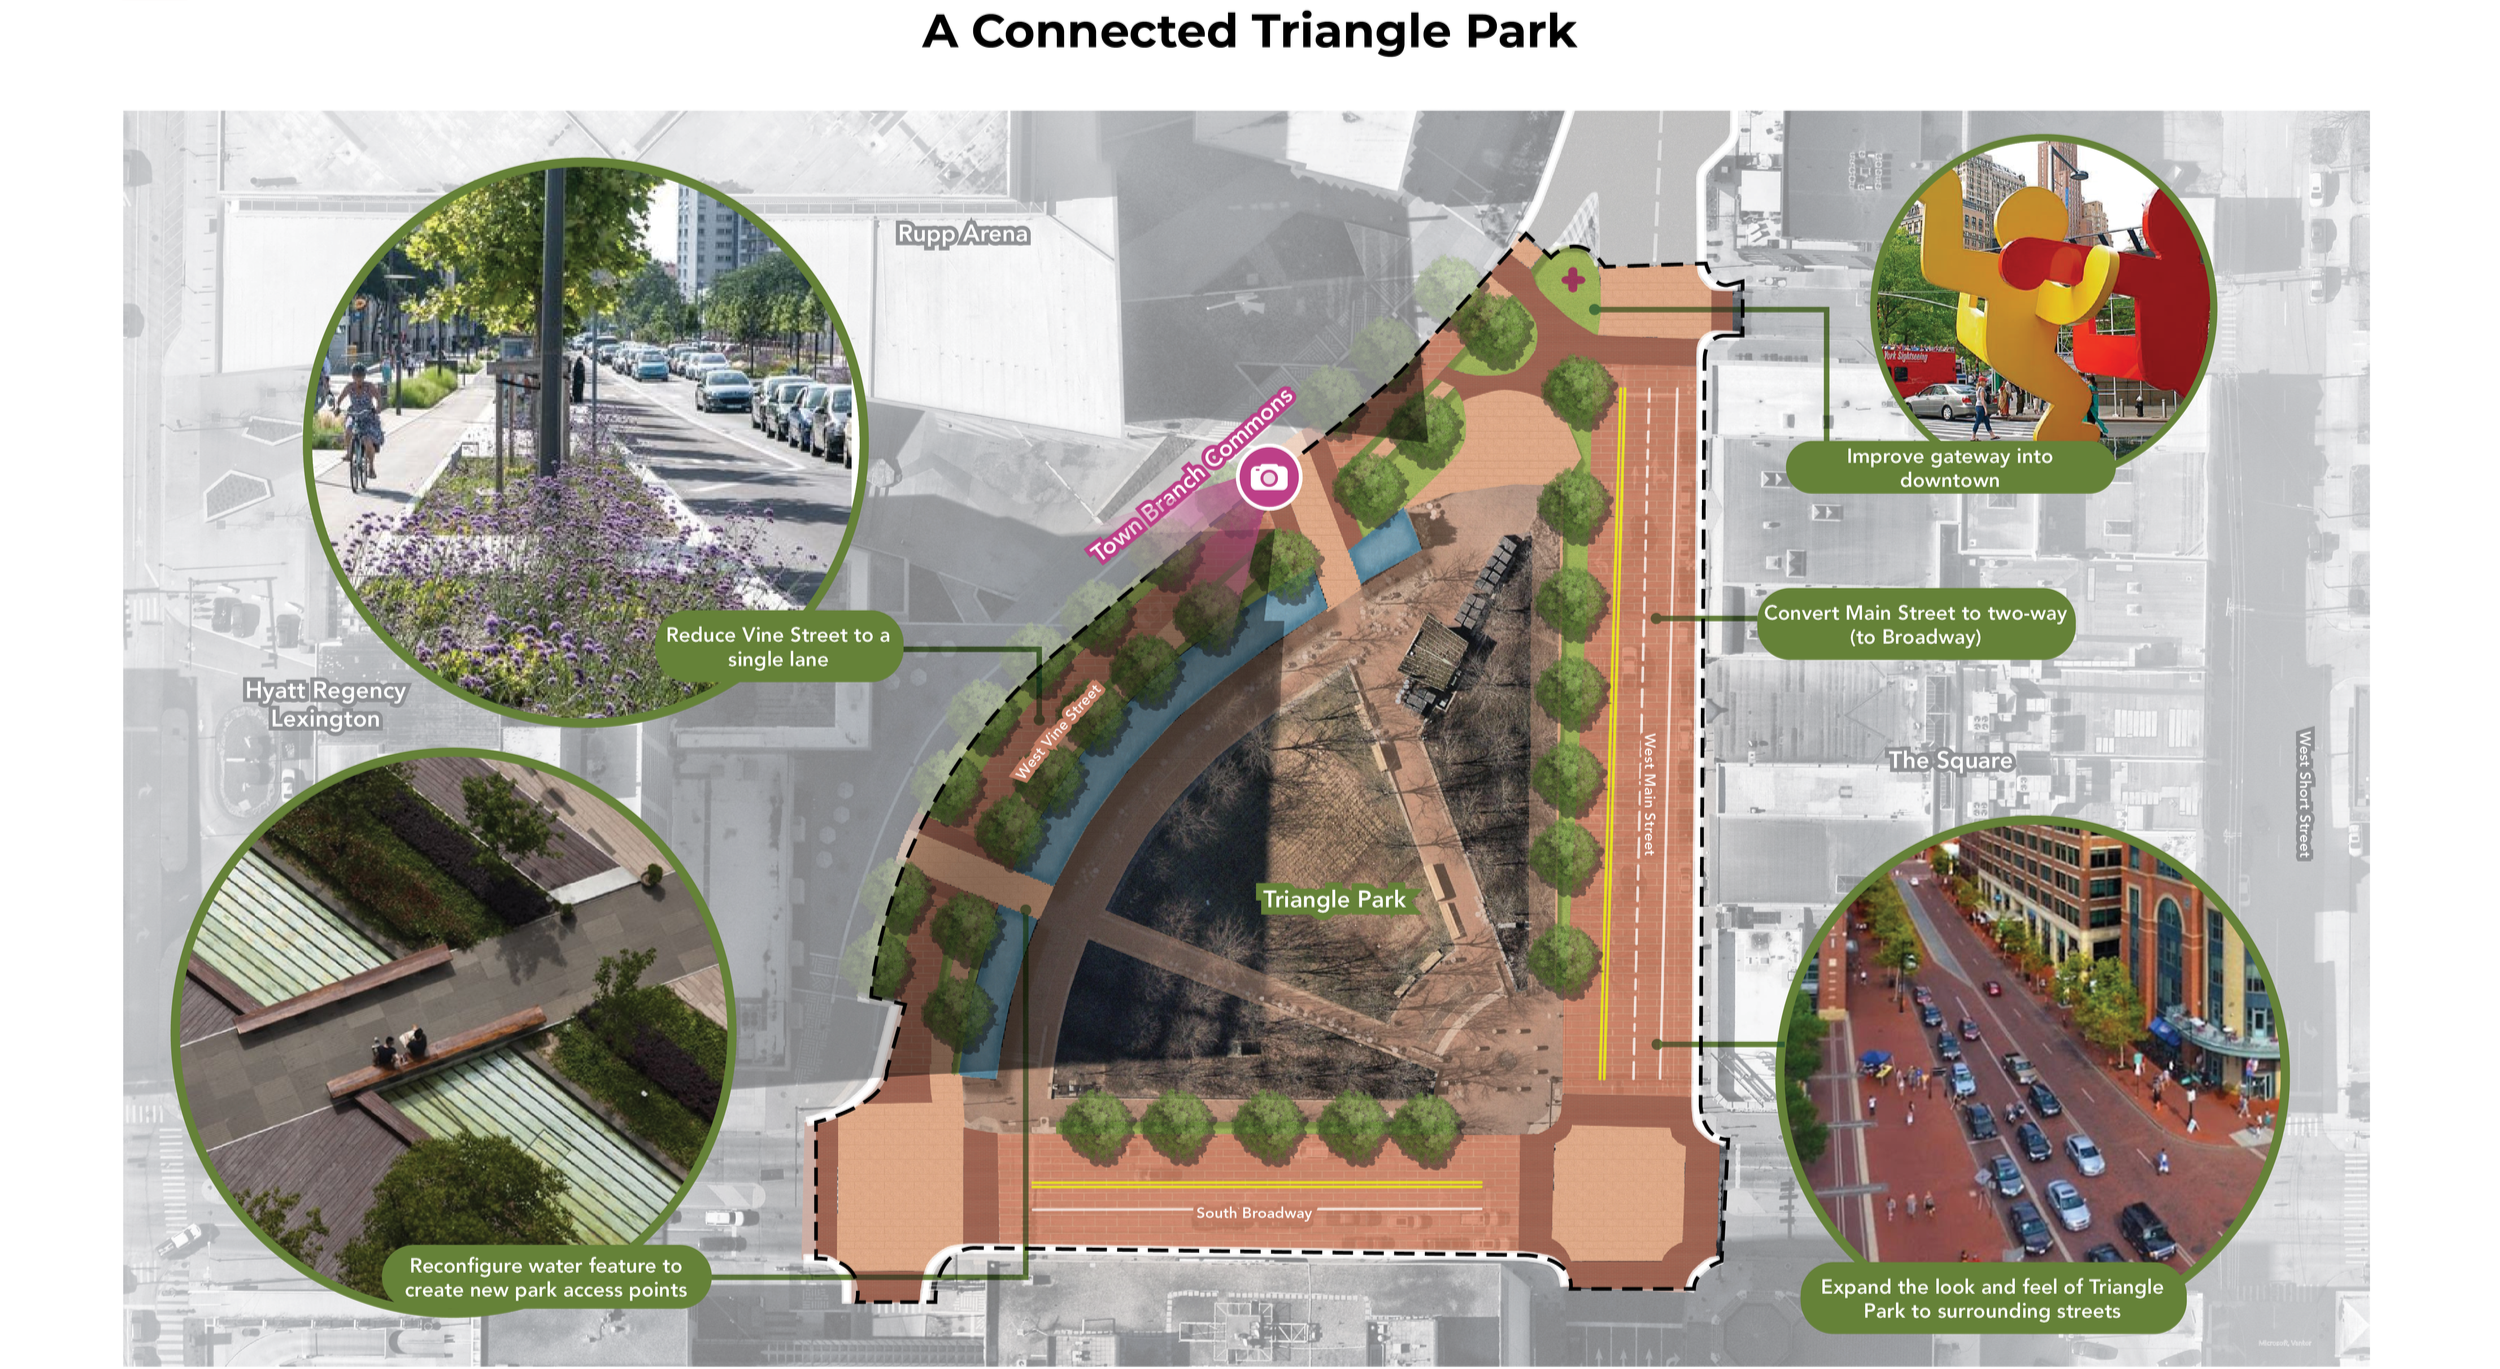
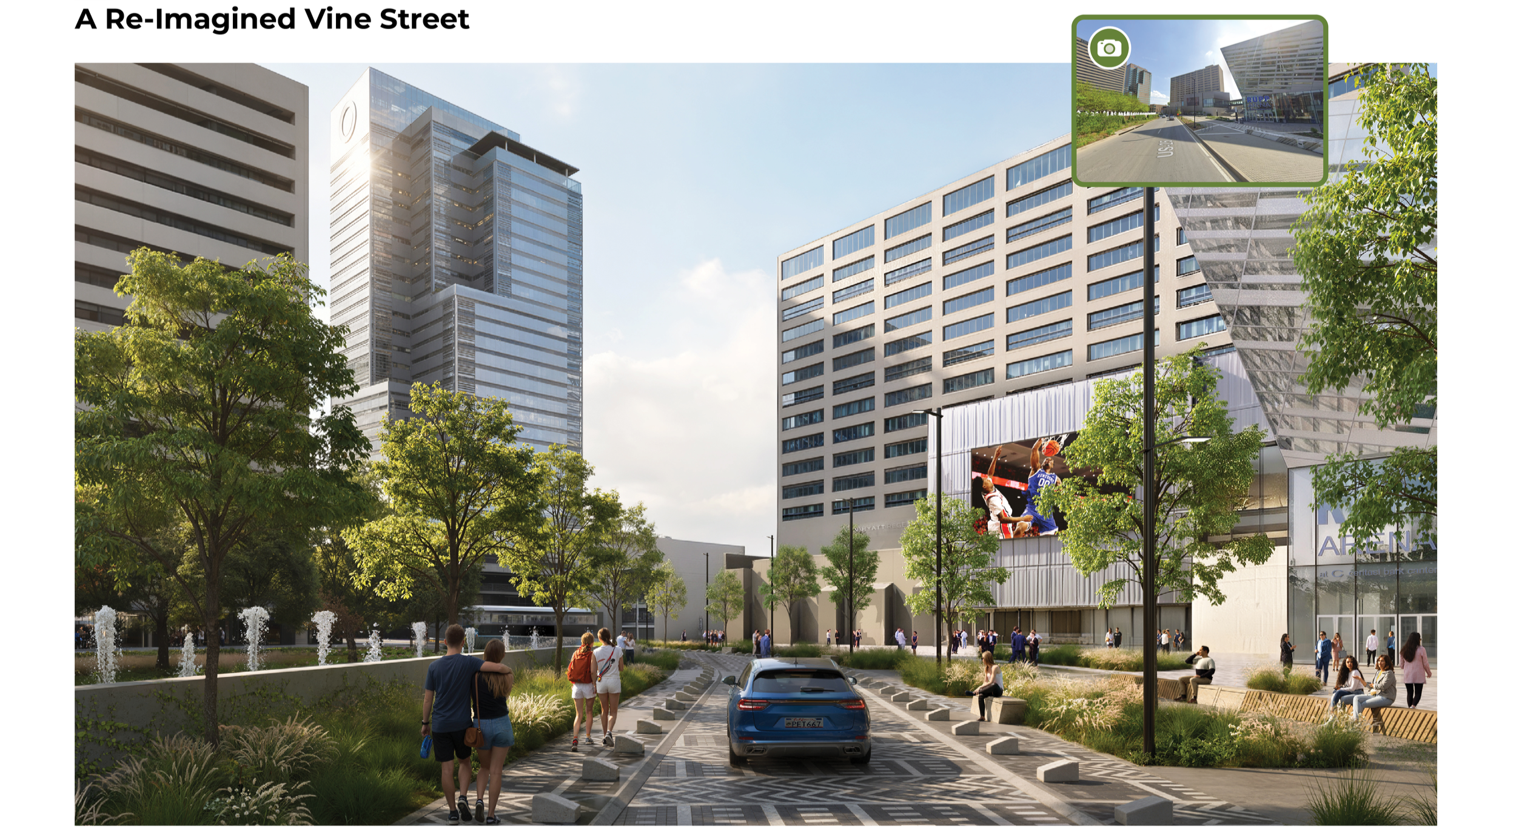
Four illustrative projects demonstrate these ideas. A new gateway at East Main Street transforms a gravel lot into mixed-use development and a signature plaza connected to Town Branch Commons. Improvements around Triangle Park create safer connections between the park and surrounding streets. A refreshed courthouse plaza adds shade, seating, trees, and flexible lawns. On Short Street, a narrow parking drive is reimagined as an intimate and programmable pocket park.
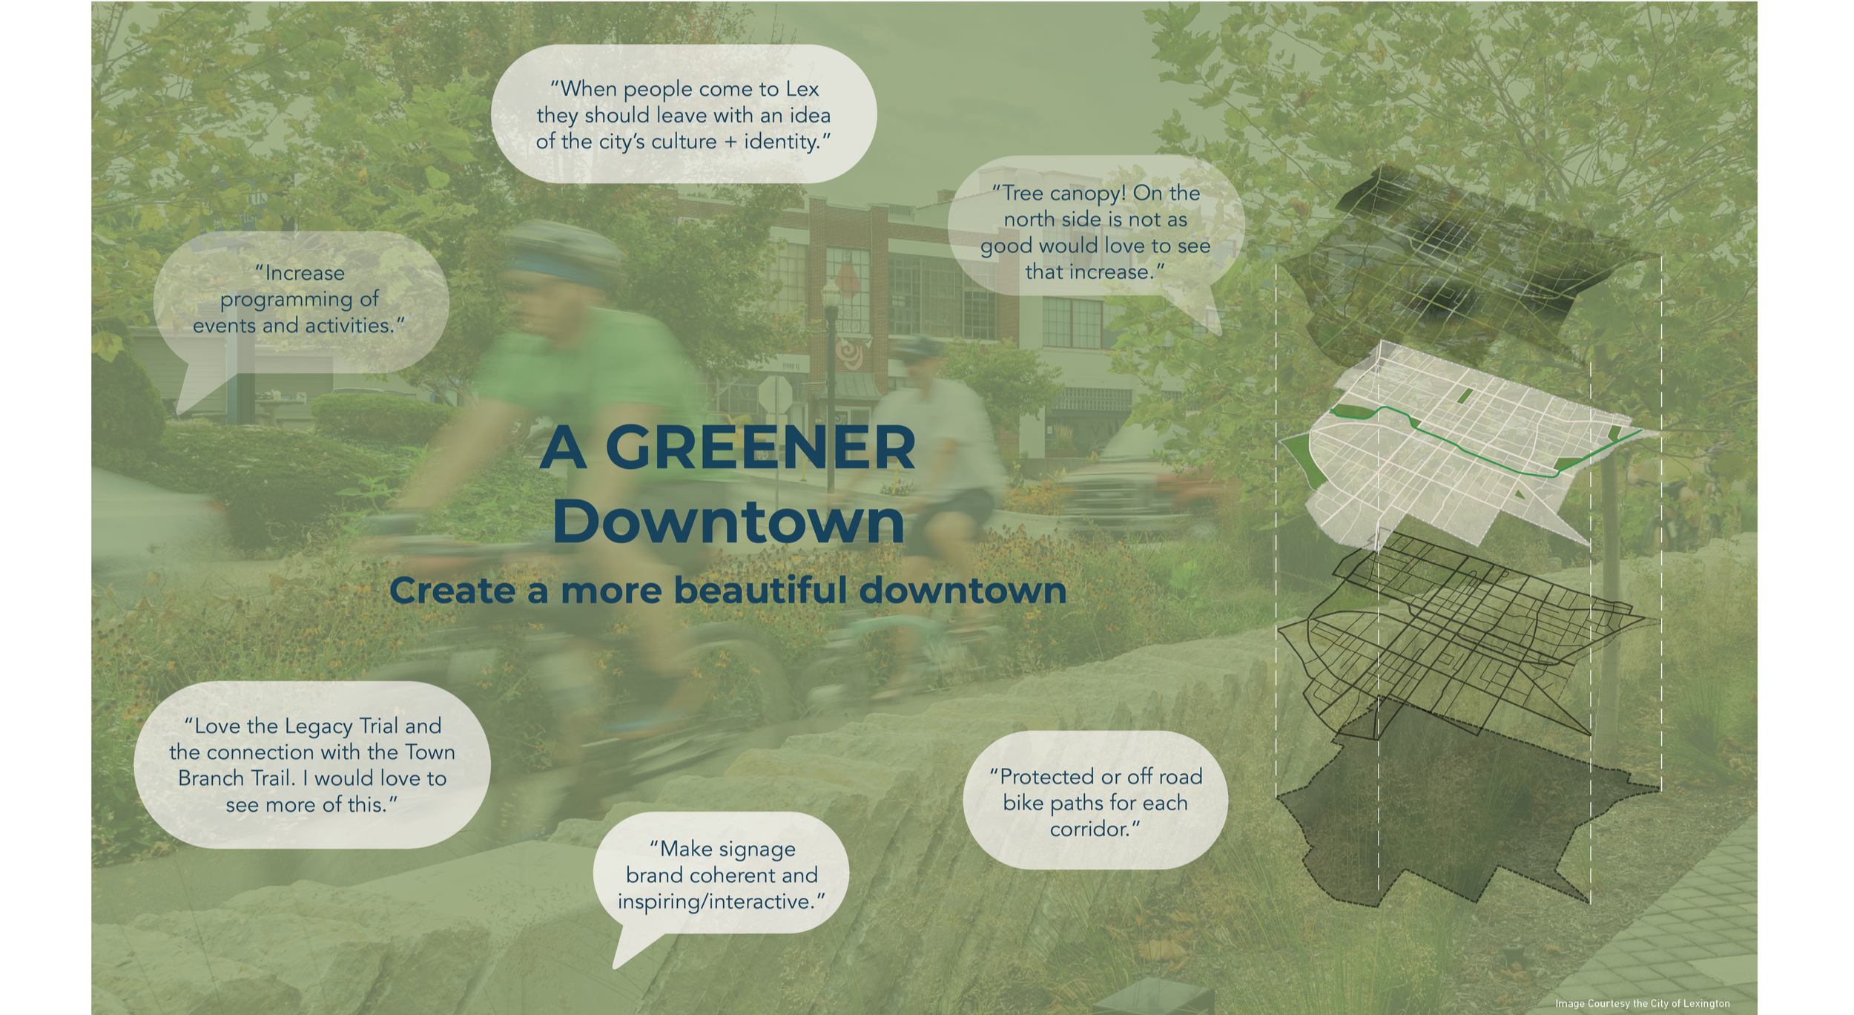
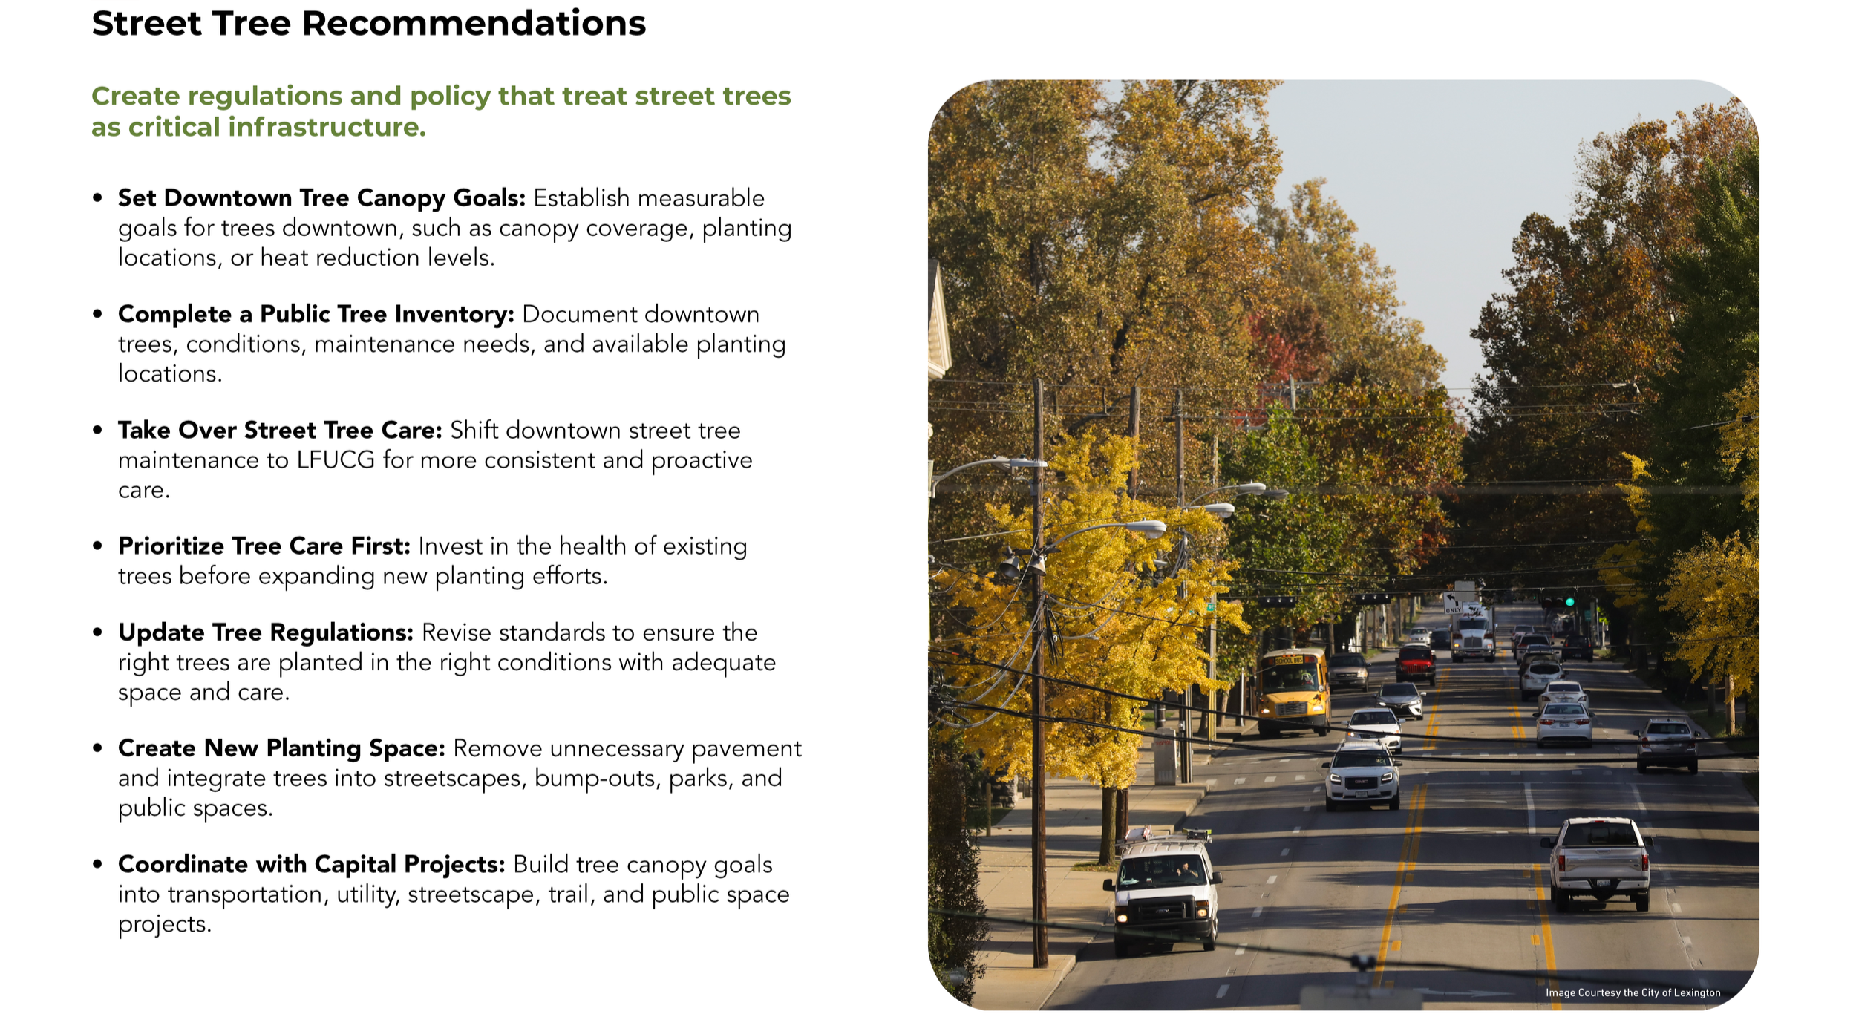
A Greener Downtown focuses on connecting, refreshing, and expanding downtown’s network of parks, plazas, shaded streets, and gathering spaces. Building upon recent investments in signature public spaces, the plan identifies opportunities to improve older parks, create pocket parks and green connections, and strengthen downtown’s tree canopy.
A Multimodal Downtown
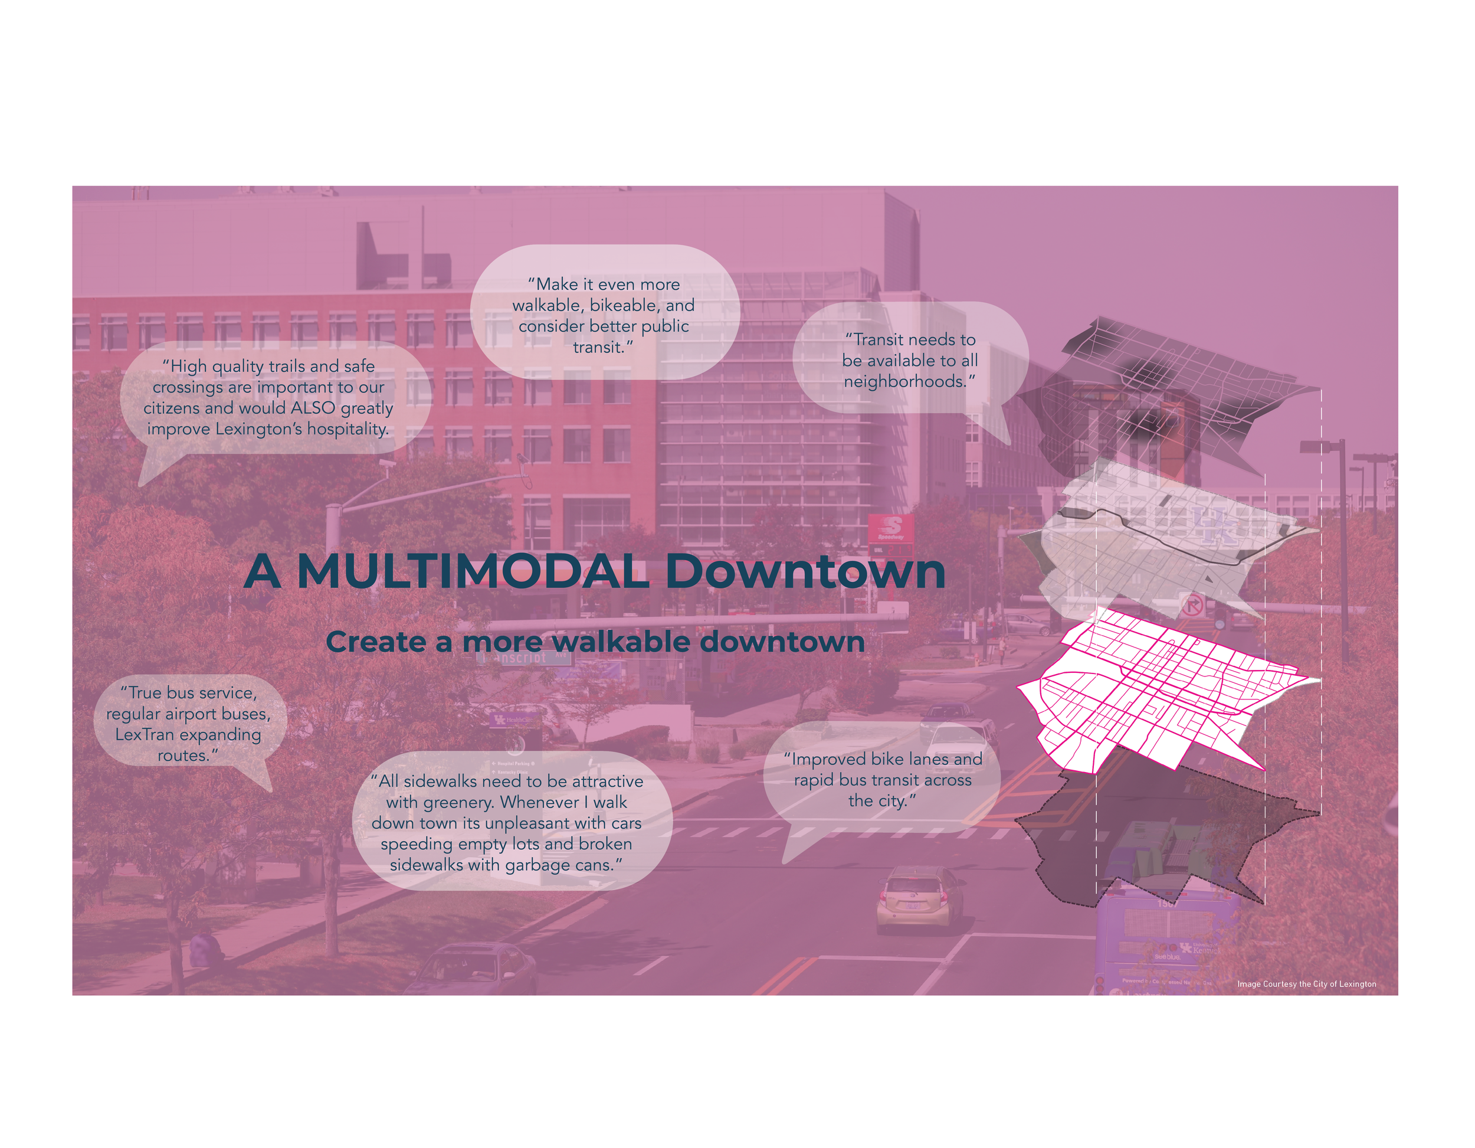
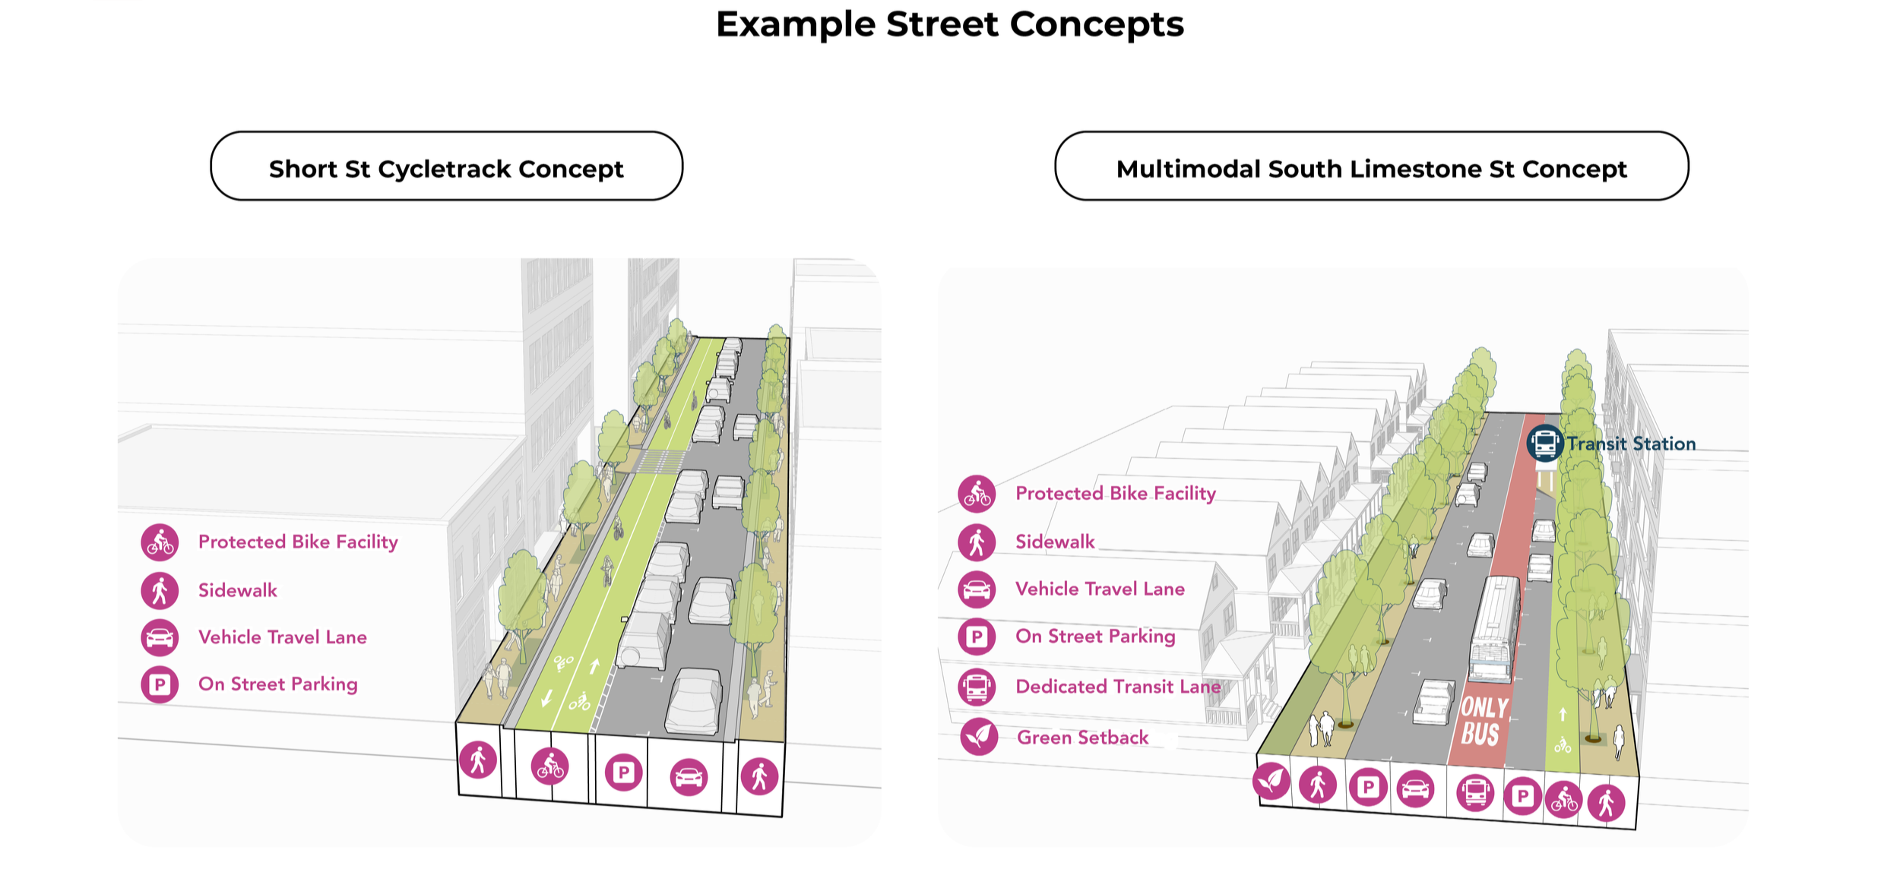
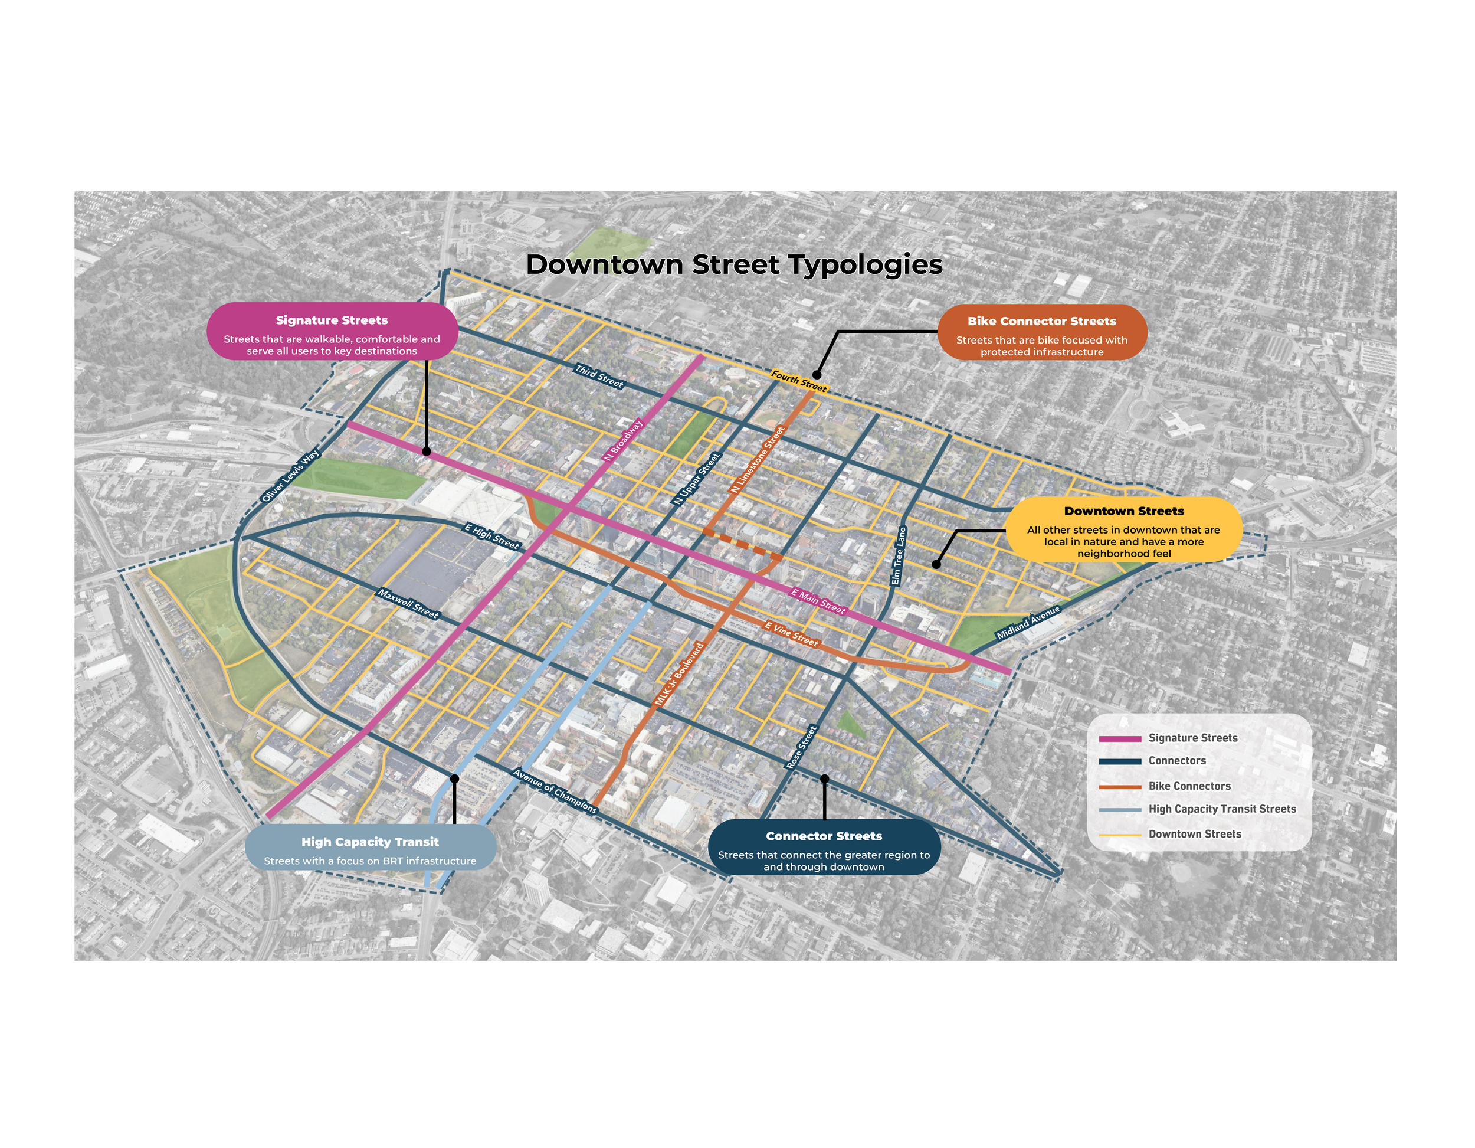
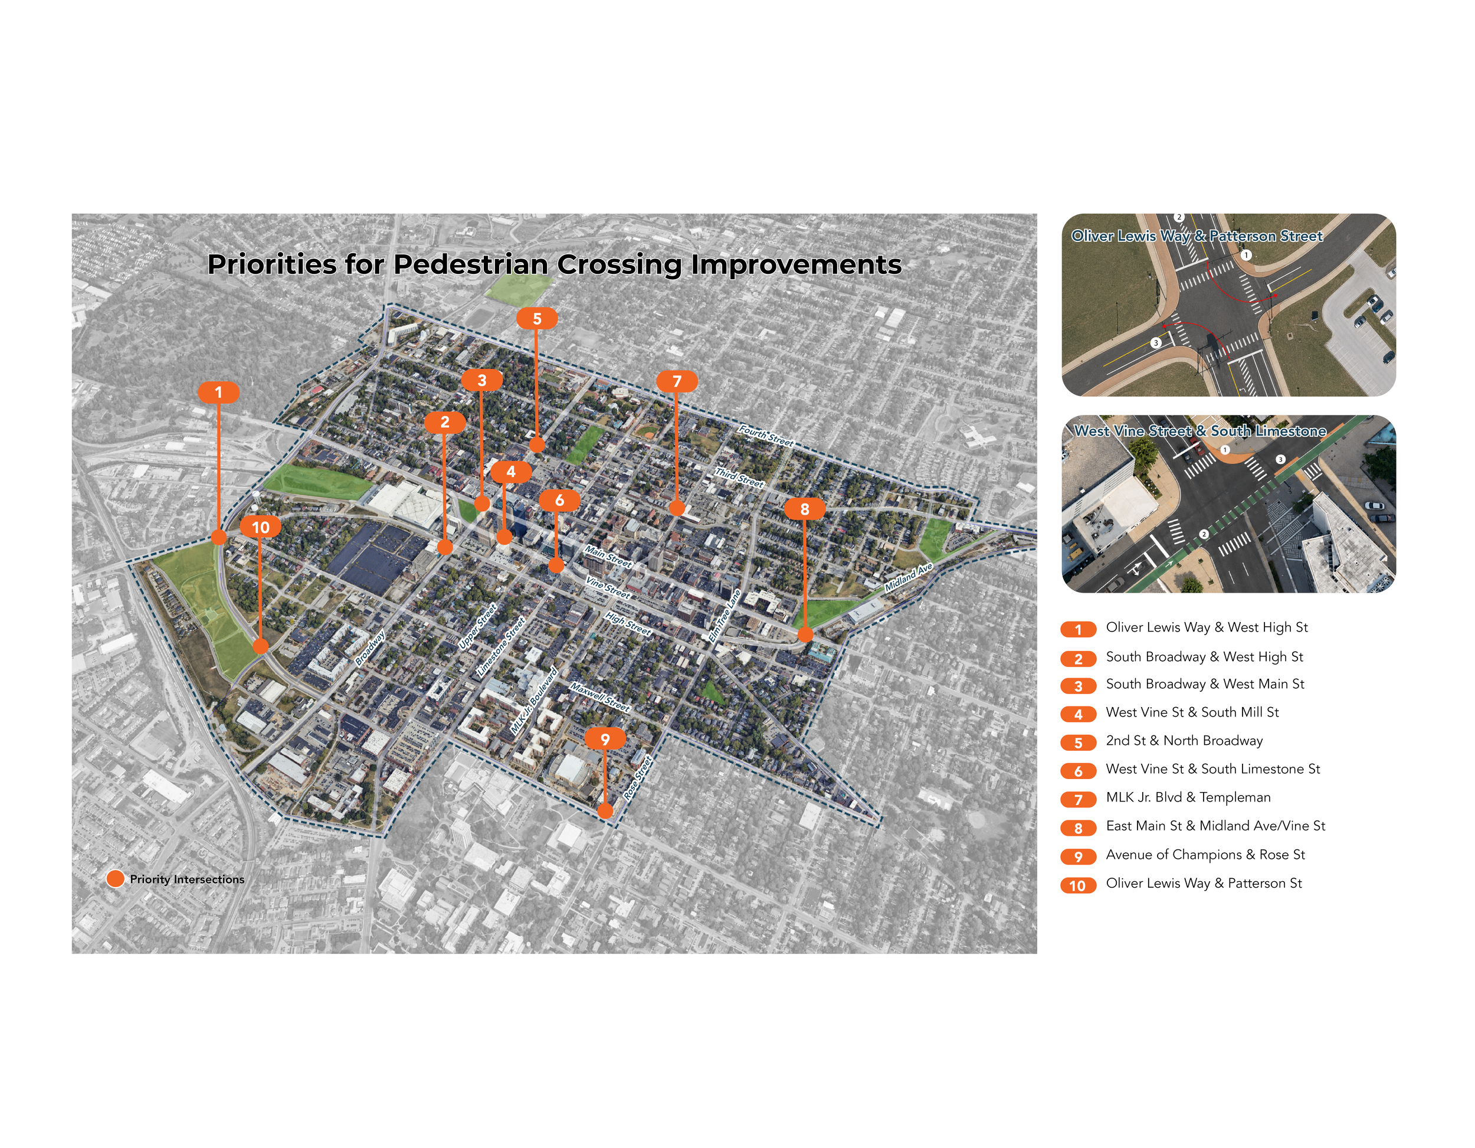
A Multimodal Downtown establishes a coordinated vision to reimagine downtown streets as safer and more comfortable spaces for walking, biking, riding transit, and driving. This vision for streets is guided by Downtown Street Typologies that define the primary role of different streets and provide a roadmap for future infrastructure investment. Recommendations include wider and more accessible sidewalks, safer crossings, protected bicycle infrastructure, transit-priority improvements, and more flexible approaches to curbsides. The plan also identifies priority intersections for pedestrian-safety improvements and recommends traffic calming along corridors experiencing higher vehicle speeds, including High Street, Maxwell Street, North Limestone, Midland Avenue, and Jefferson Street.
To better connect downtown with the rest of Lexington, the plan recommends expanding crosstown transit service, planning for premium or bus rapid transit on key corridors, and strengthening connections to neighborhoods, campuses, parks, housing, and regional destinations.
A Welcoming Downtown
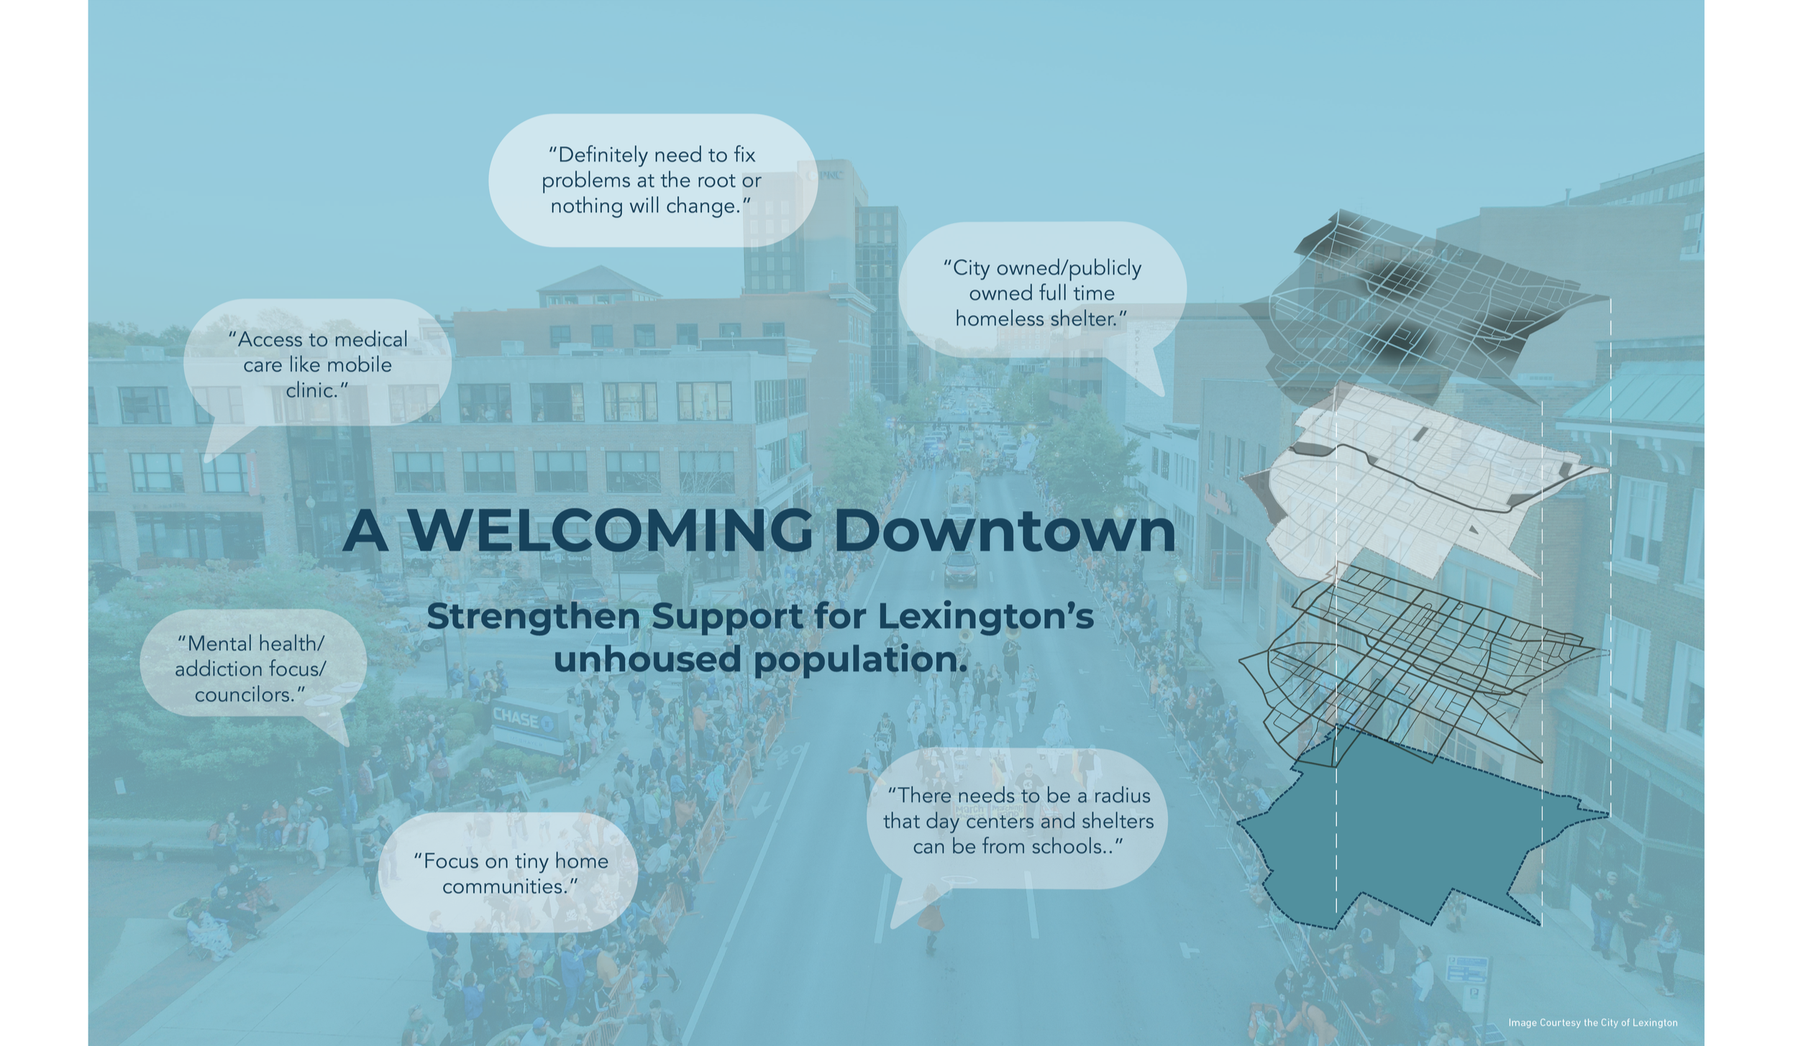
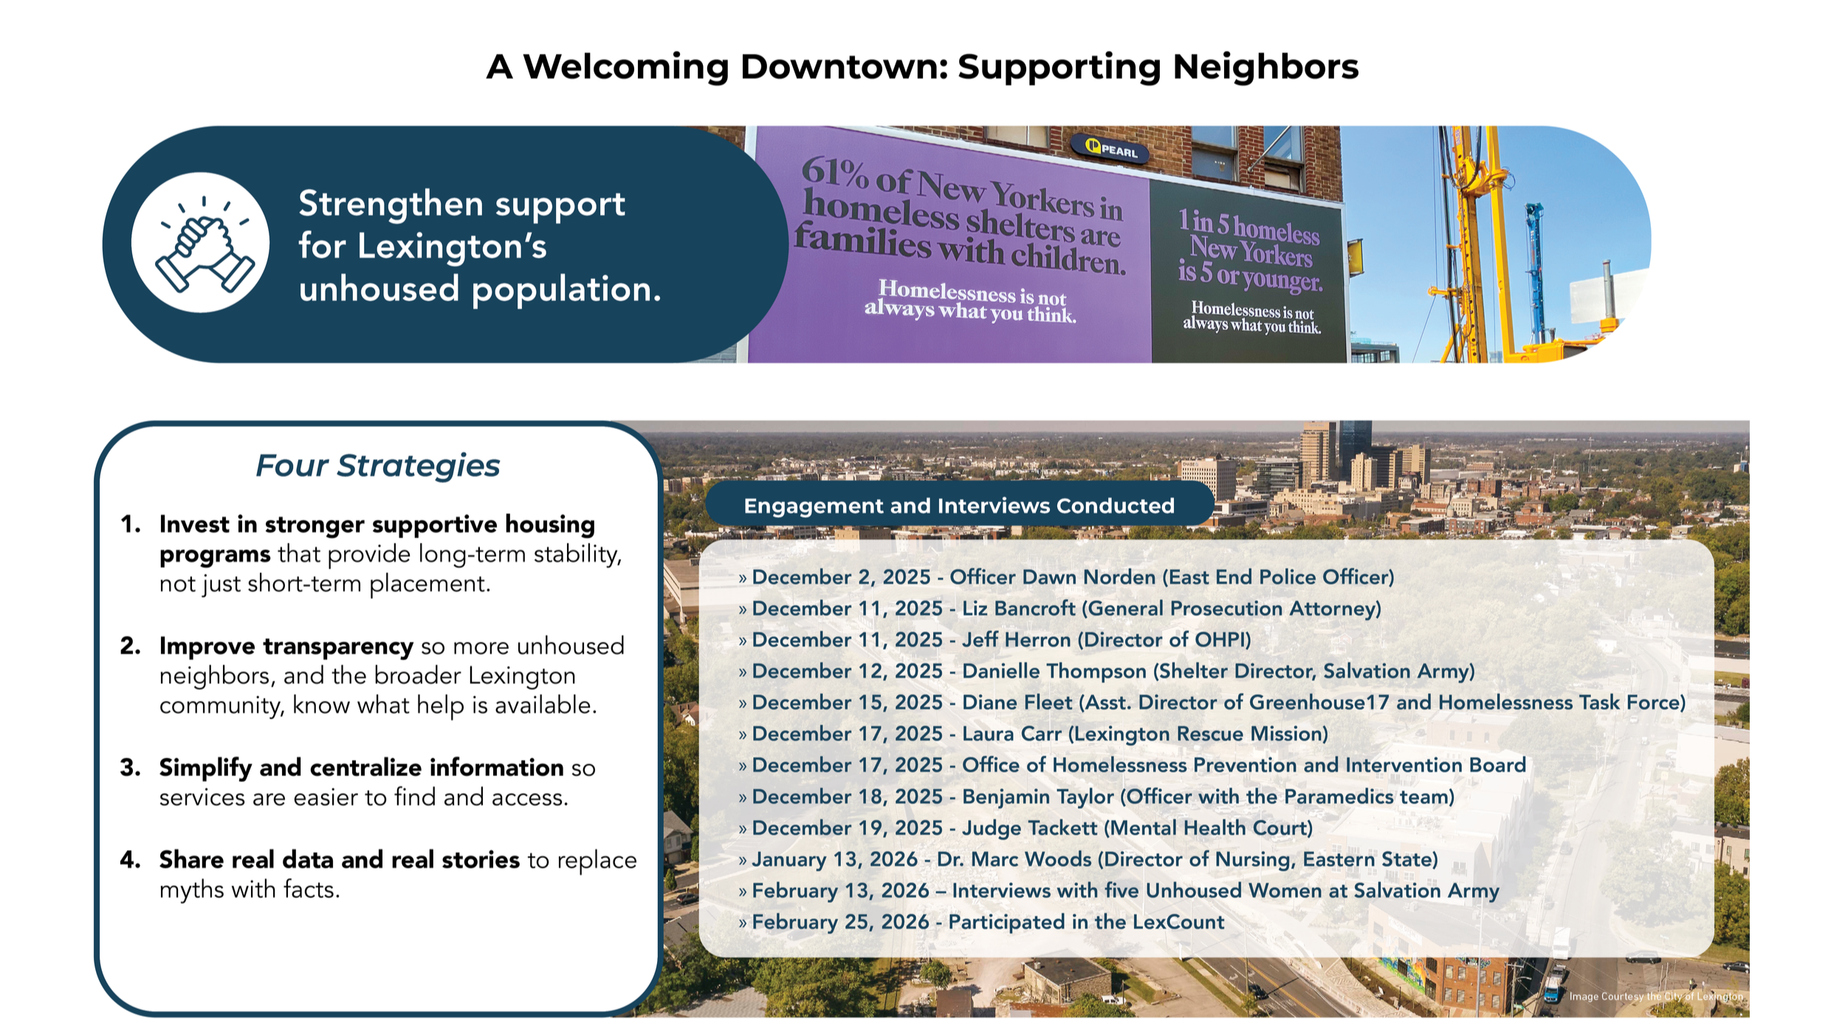
A Welcoming Downtown reflects the community’s desire for downtown to be inclusive, compassionate, and safe for all Lexingtonians, including its neighbors experiencing homelessness. Throughout the planning process, Lexingtonians emphasized that this issue is one of human compassion and a citywide challenge requiring coordinated solutions, yet one where downtown is uniquely impacted.
The plan recommends strengthening partnerships among service providers, public agencies, institutions, businesses, and community organizations; improving access to resources and information; expanding outreach services; and aligning downtown initiatives with broader housing-first and homelessness-prevention efforts..
Empowering Implementation
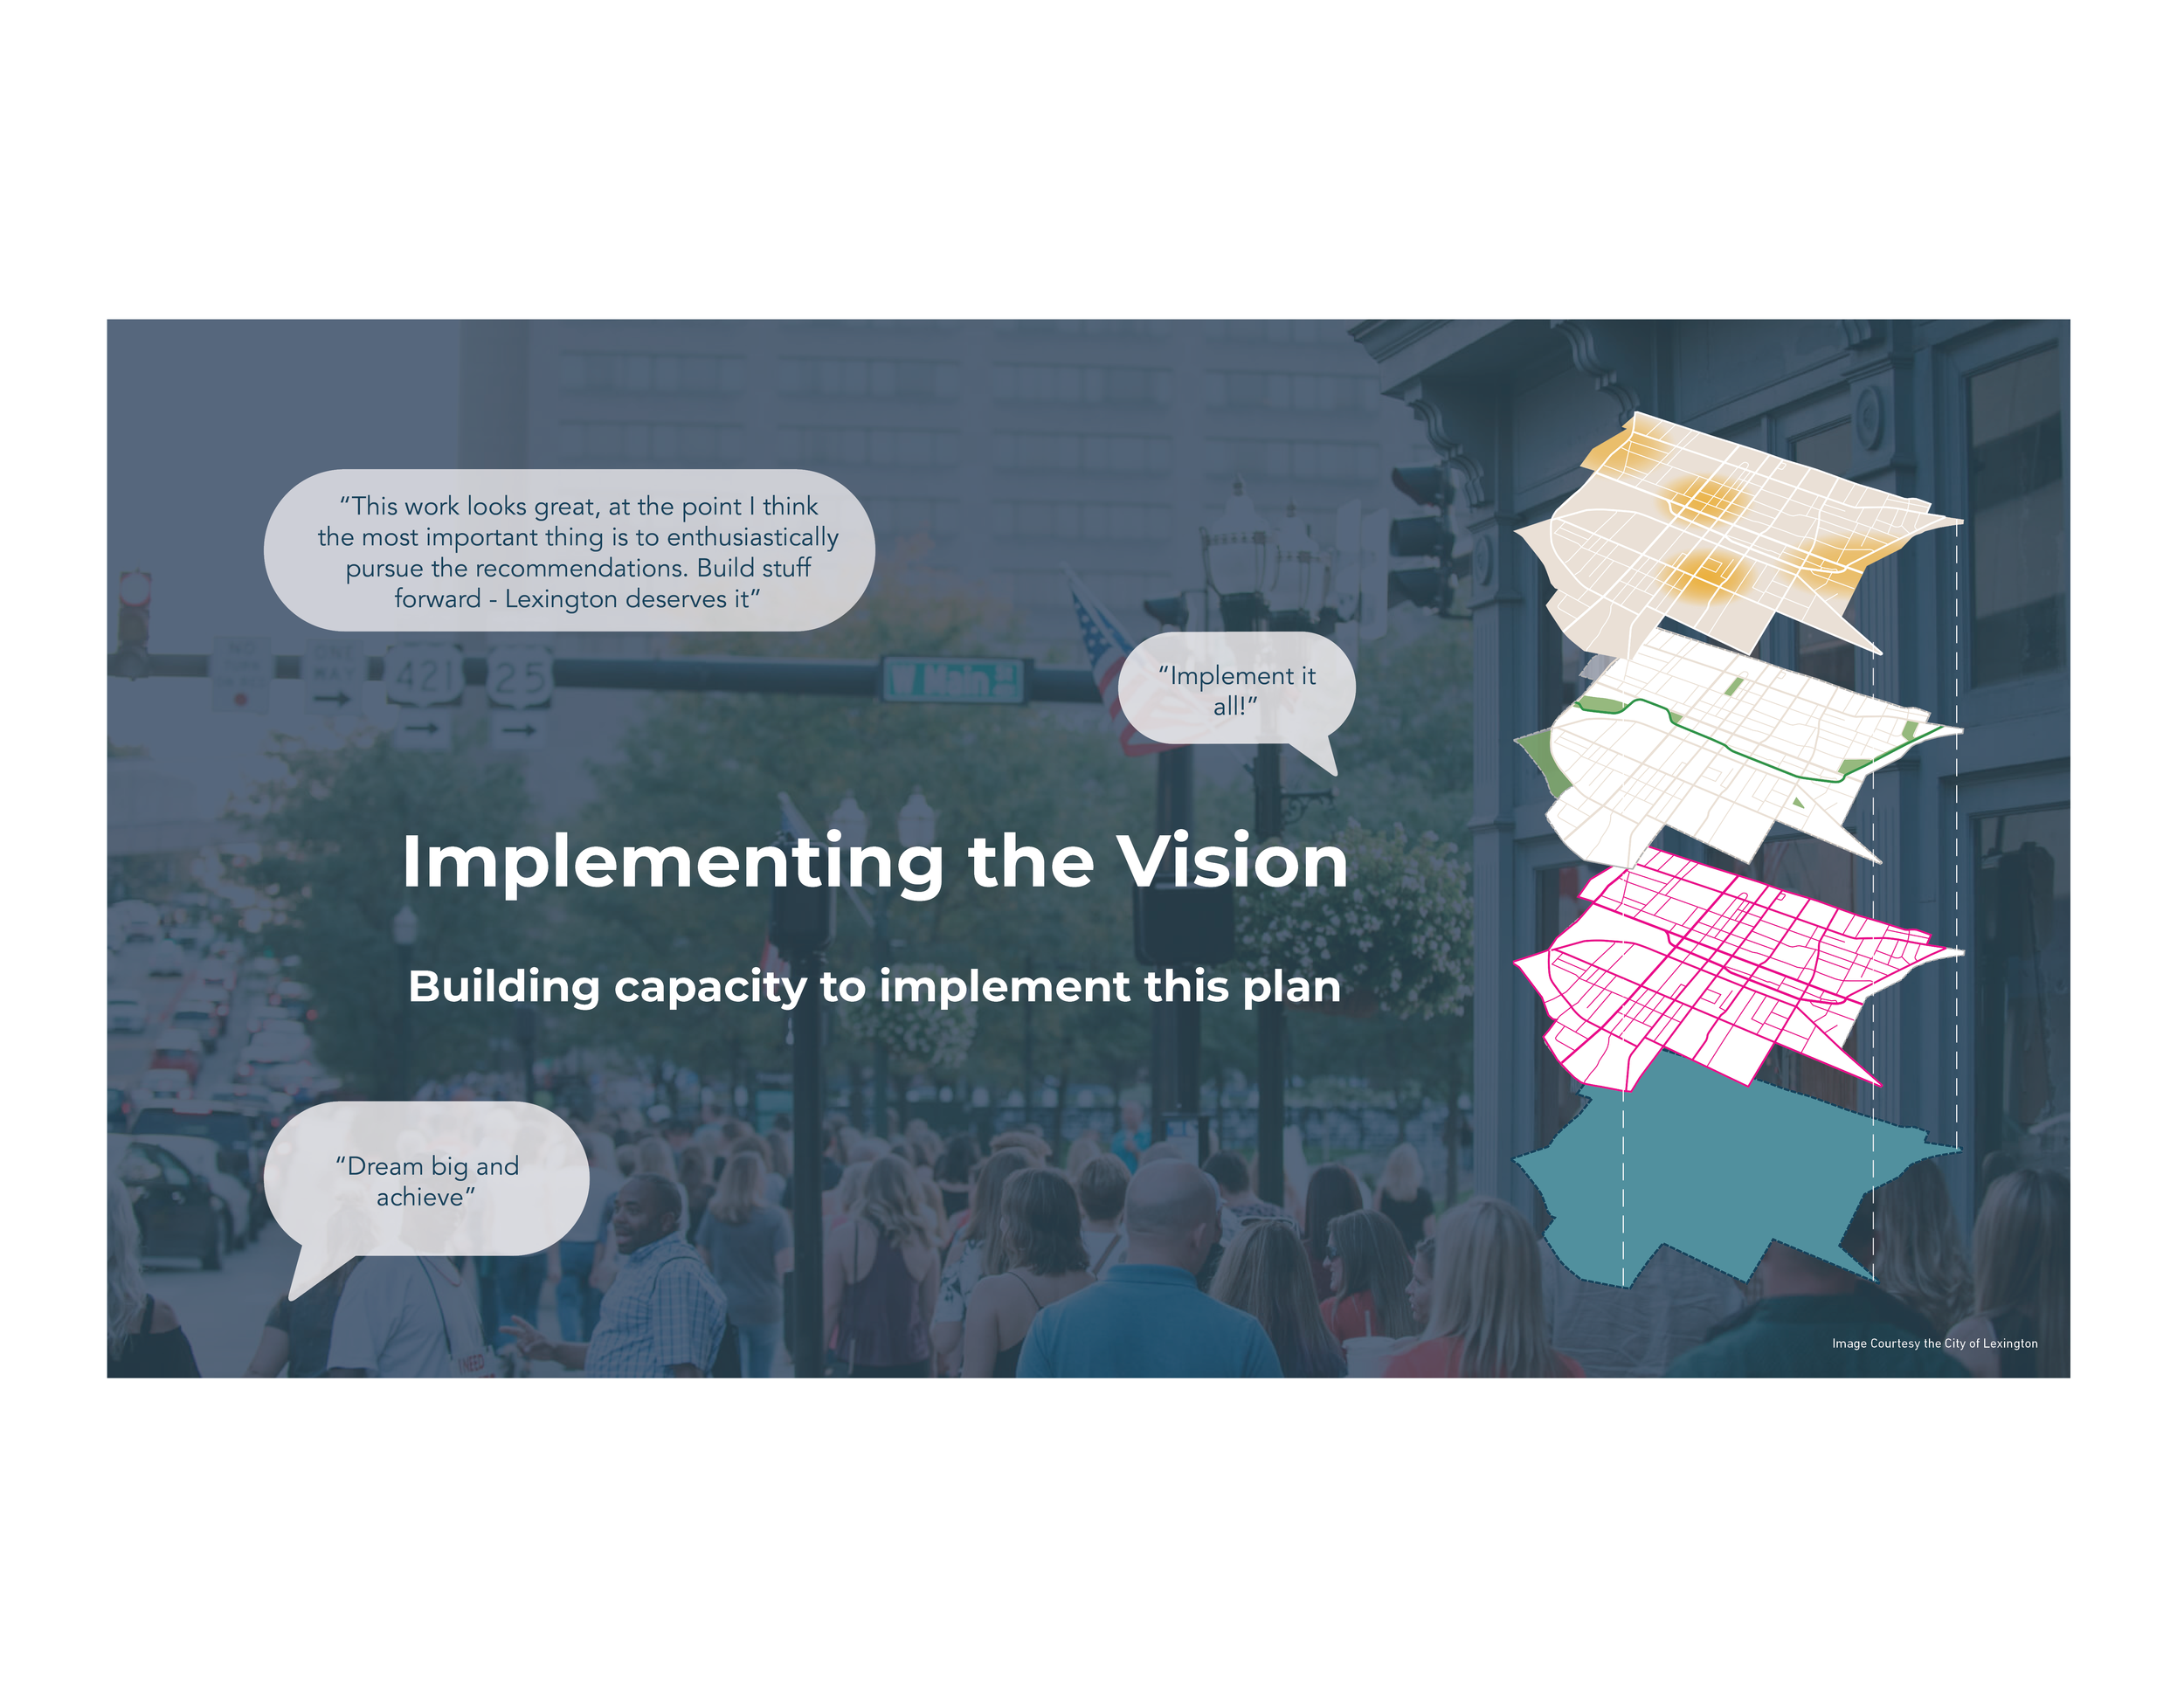
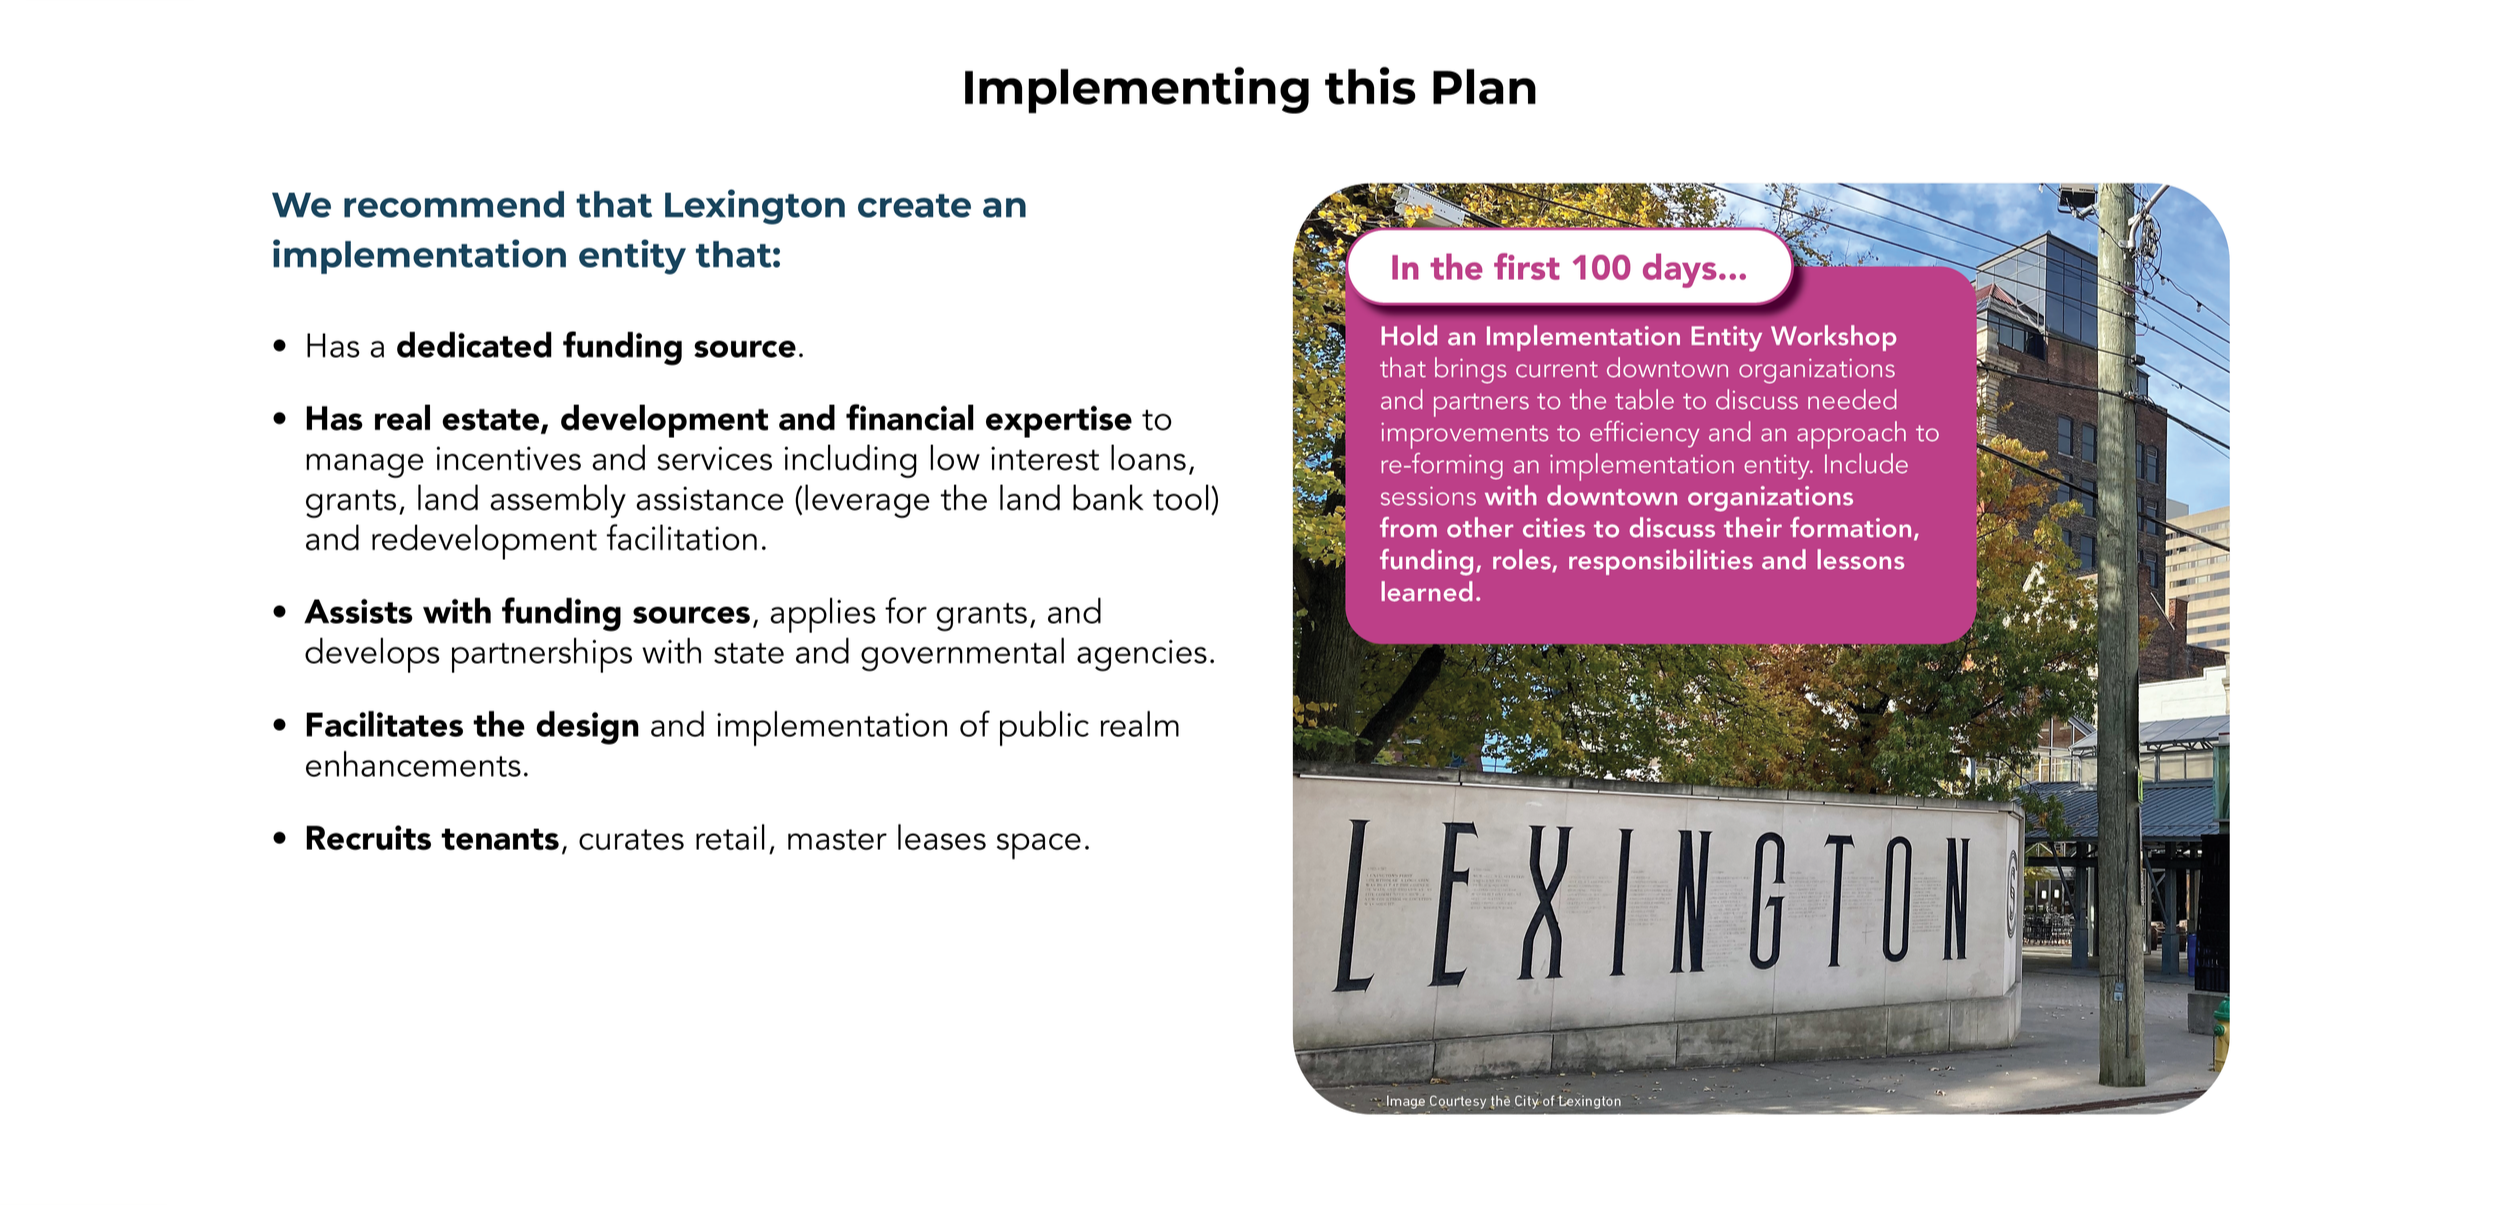
The Downtown Lexington Plan is designed to be implemented. Each framework section concludes with an implementation matrix identifying potential partners, suggested timelines, and actions that can begin during the first 100 days following adoption.
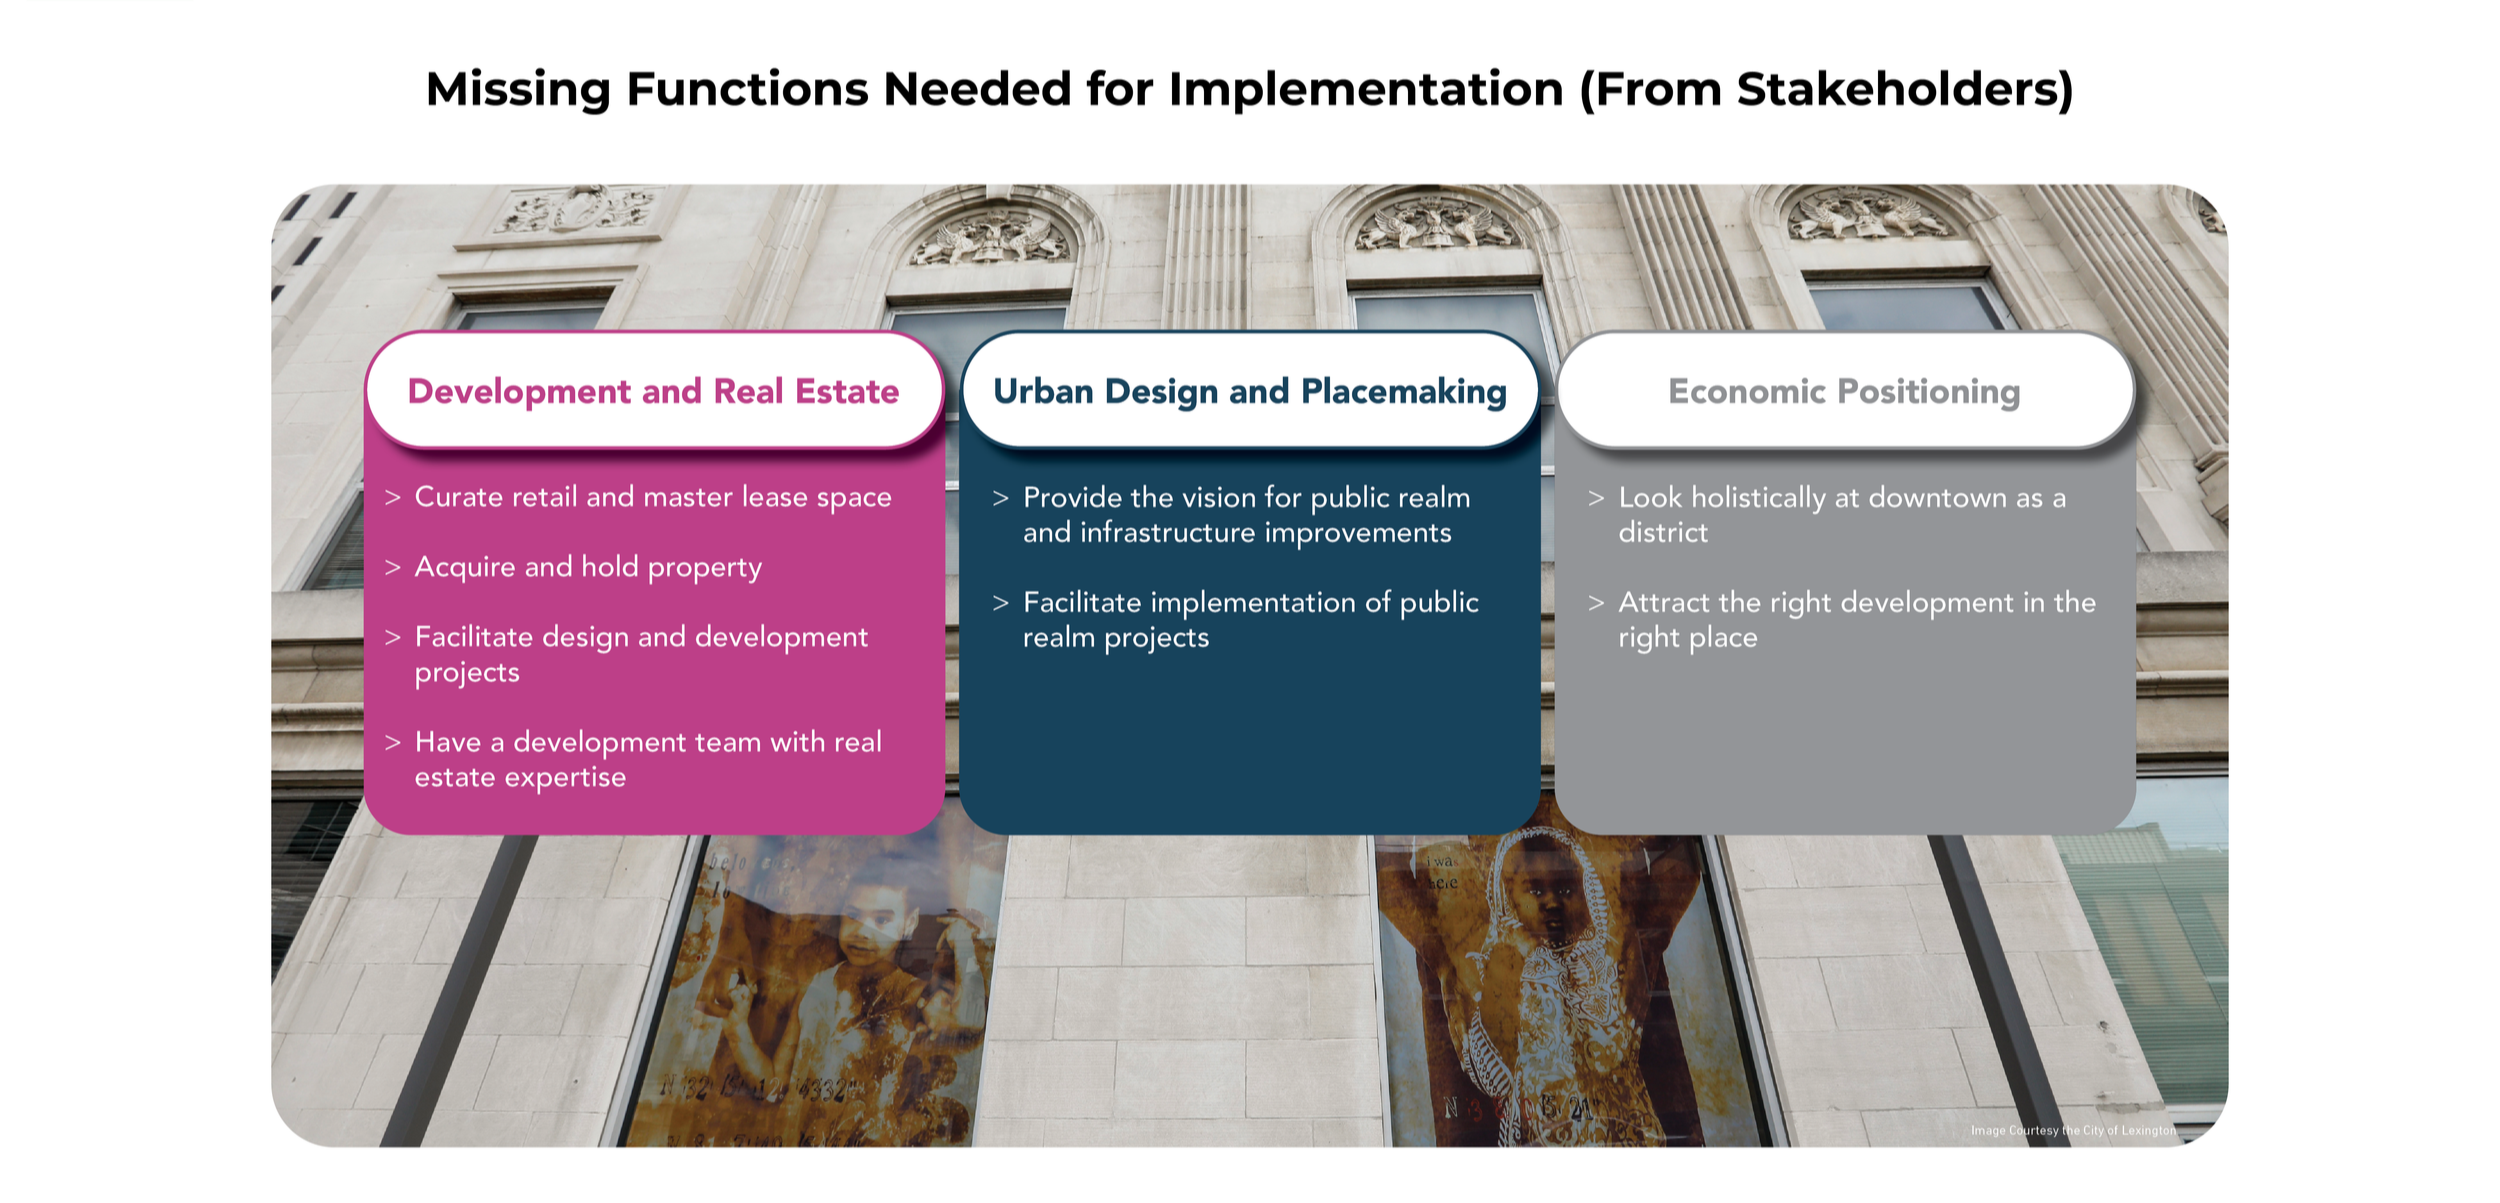
Recognizing that downtown revitalization requires sustained coordination, the plan also recommends establishing a dedicated downtown implementation entity. This organization could provide the expertise and capacity needed to manage incentives and grants, facilitate redevelopment, coordinate public-realm investments, recruit businesses, activate key spaces, and maintain momentum over time.
“The Lexington Downtown Area Master Plan shows that engagement should not start and end at a public meeting. Through this plan, we met Lexingtonians in locations across the city: at community festivals and neighborhood association meetings, through a student-focused scavenger hunt, and while canvassing downtown streets. The result is a plan that understands downtown through the lens of both collective perceptions and individual experiences, and one whose vision for the future is built on a strong foundation of community support.”
- Luis Calvo, AICP, Associate Principal, Urban Designer, MKSK
Similar Work
Chattanooga Riverfront District Plan
Engage New Albany Strategic Plan
Downtown Gainesville Strategic Plan
Sewall’s Island and Factory Square Redevelopment Plan
Gary Metro Station and Downtown TOD Visioning
Memphis Innovation Corridor Transit Oriented Development Plan
LinkUS Northwest Corridor Mobility Study Development Framework
Tysons Placemaking Vision and Framework Plan
Downtown Columbia Strategic Plan & Design Guidelines
Skokie Main Street Corridor Vision
Greencastle-DePauw Master Plan
Akron Downtown Vision & Redevelopment Plan
Atlanta Upper Westside Community Improvement District Master Plan
Tulsa Arena District Master Plan
Oxford Tomorrow Comprehensive Plan
Woodbridge Neighborhood Development and Design Guidelines
Noblesville East and West Gateways
Bonanza Park & Snow Creek Area Plan