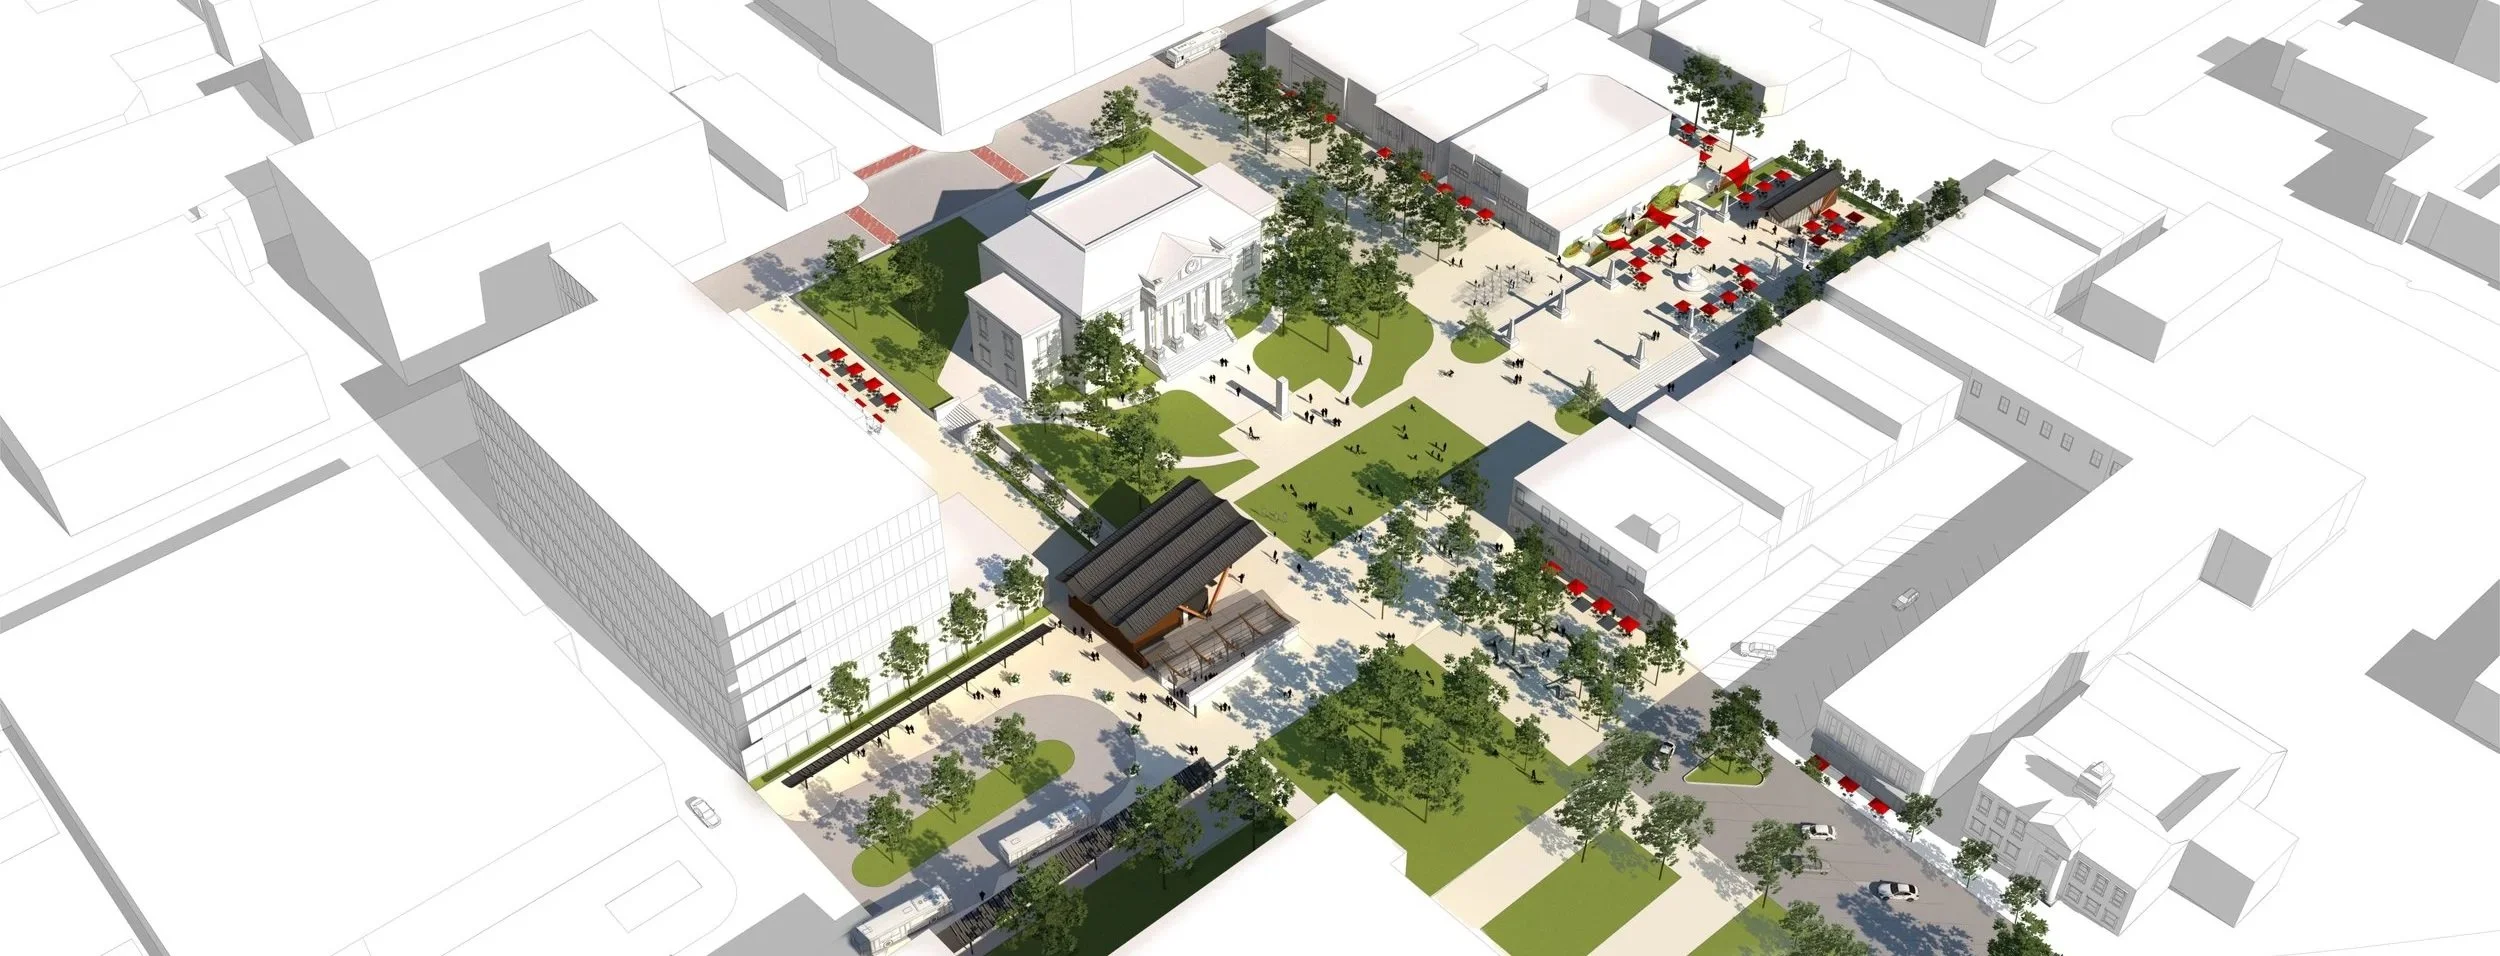
Decatur Town Center Plan 2.0 Decatur, Georgia
Role
Planning / Urban Design
People Involved
Andrew Overbeck, Darren Meyer, Luis Calvo, Benjamin Kern, Haoting Shi, Bridget Maloney
Typology
Downtown Master Plan
Project Timeline
2022-2023
Collaborators
Development Strategies, Hummingbird, Gray & Pape, White and Smith, City of Decatur
Award
2024 IDA Award of Excellence in Planning, Design and Infrastructure
A plan to build on Decatur’s legacy and help shape its burgeoning future
Located in the heart of DeKalb County, the City of Decatur is a thriving community known throughout Metro Atlanta as a walkable island in an otherwise car-dominated region. With notable restaurants, three MARTA stations, and a charming small-town feel, Decatur is projected to grow from 25,000 to 28,000 residents by 2030. MKSK’s comprehensive plan identified Downtown Decatur as best positioned to accommodate this growth while preserving its celebrated quality of life.
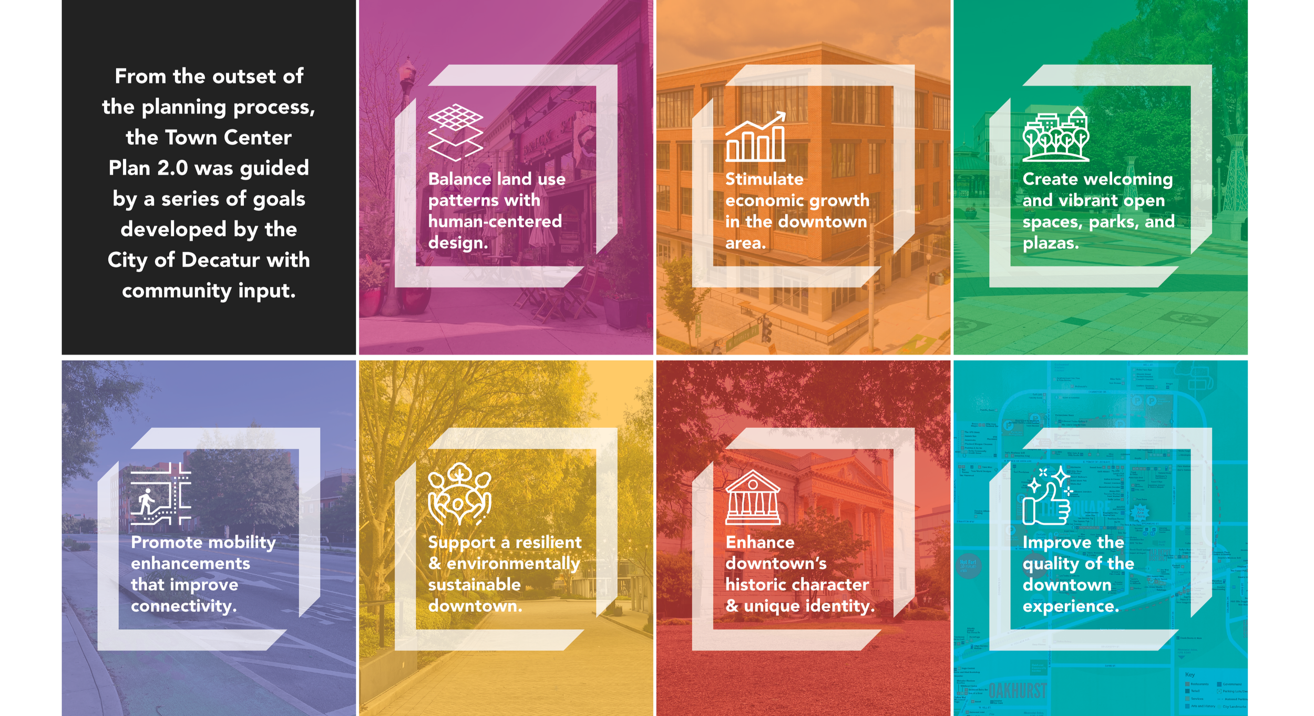
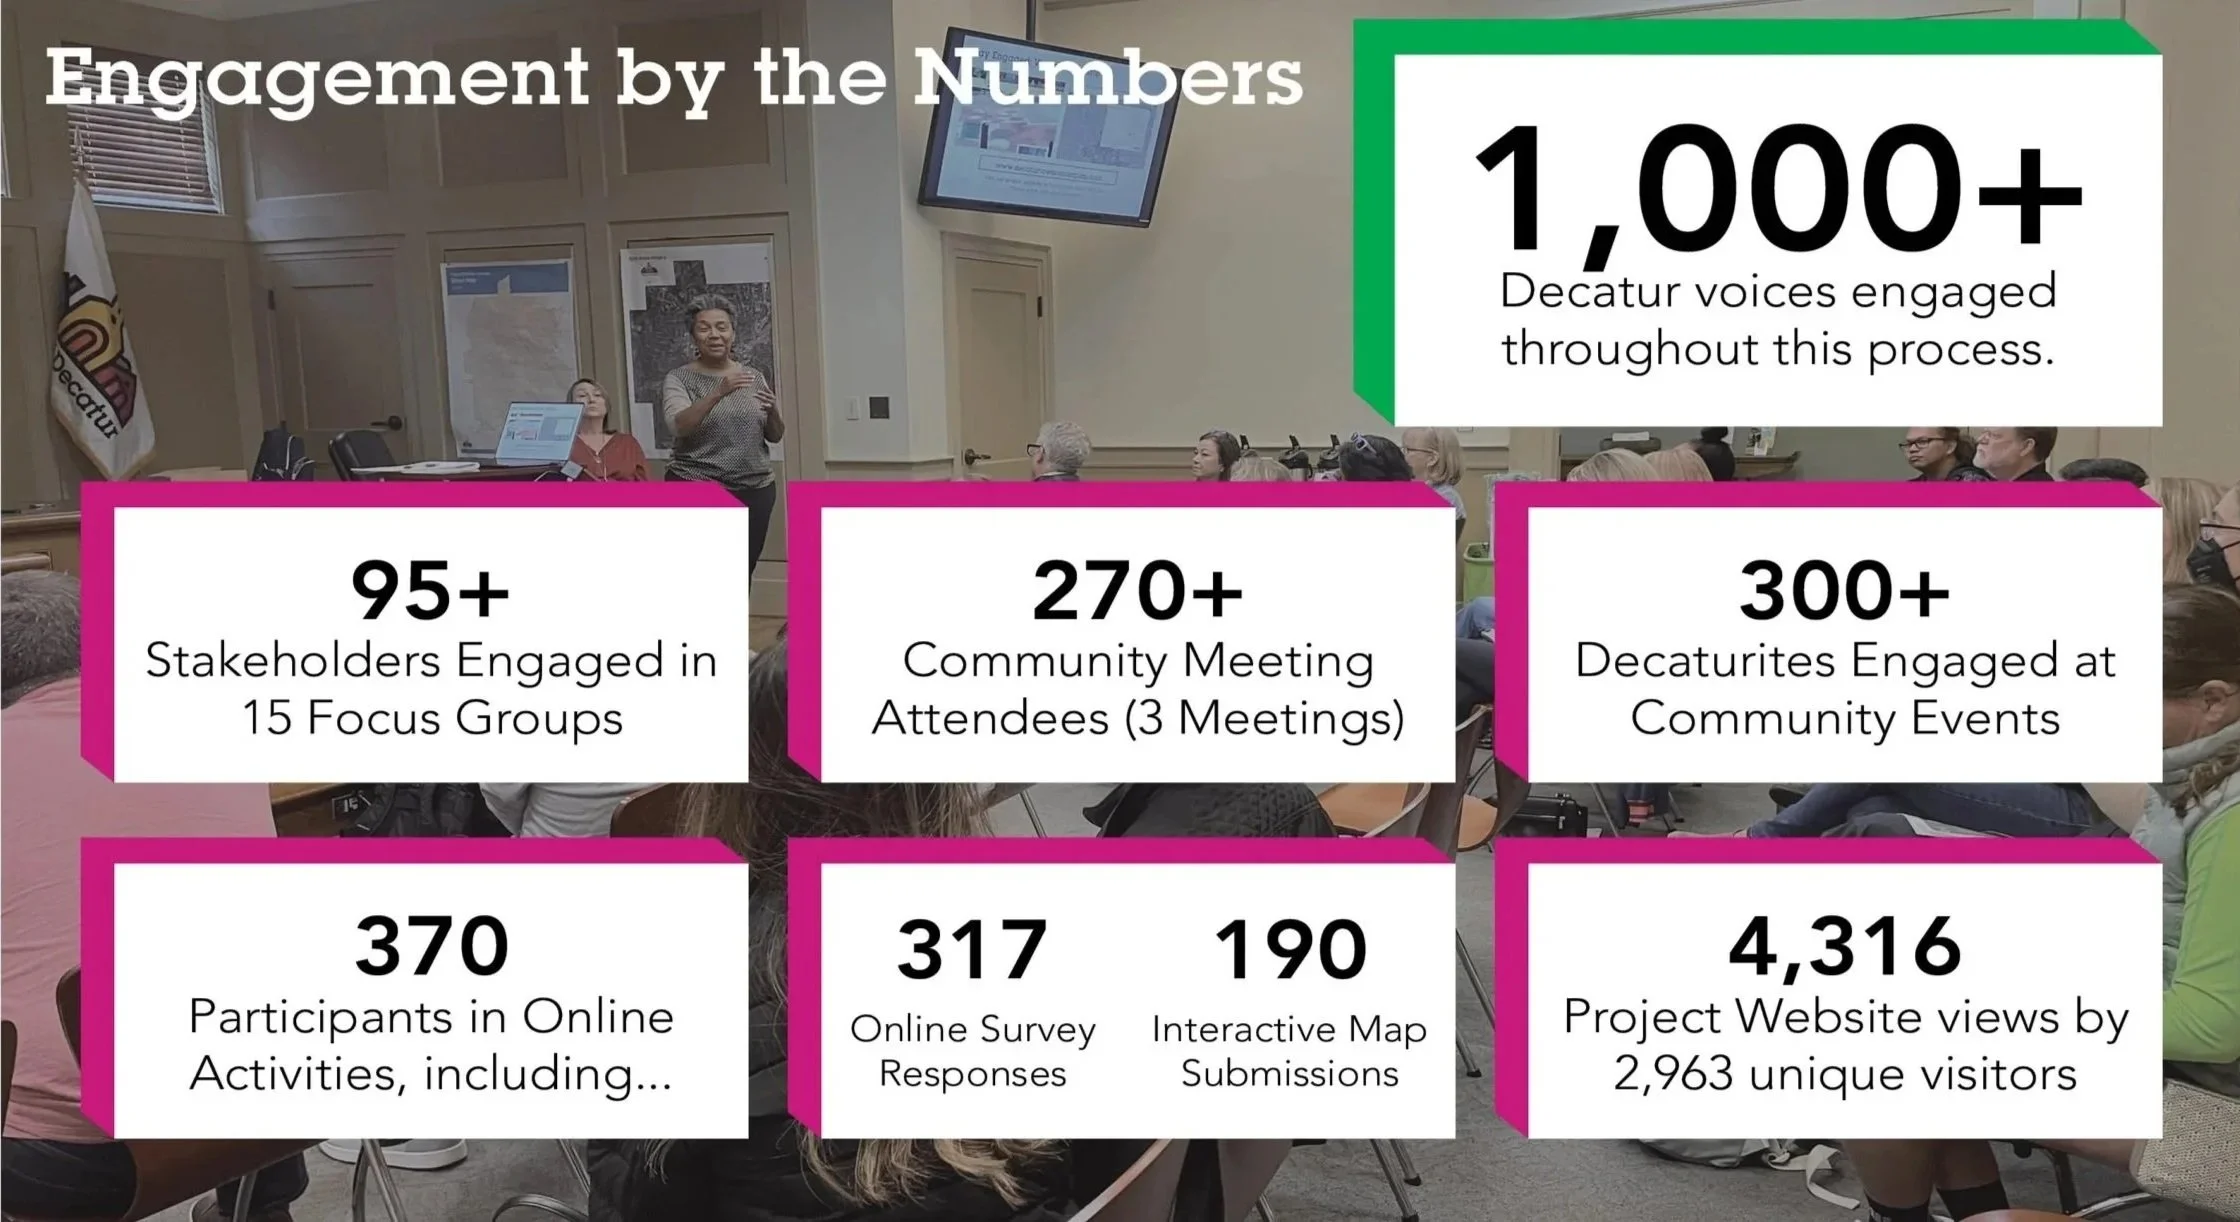


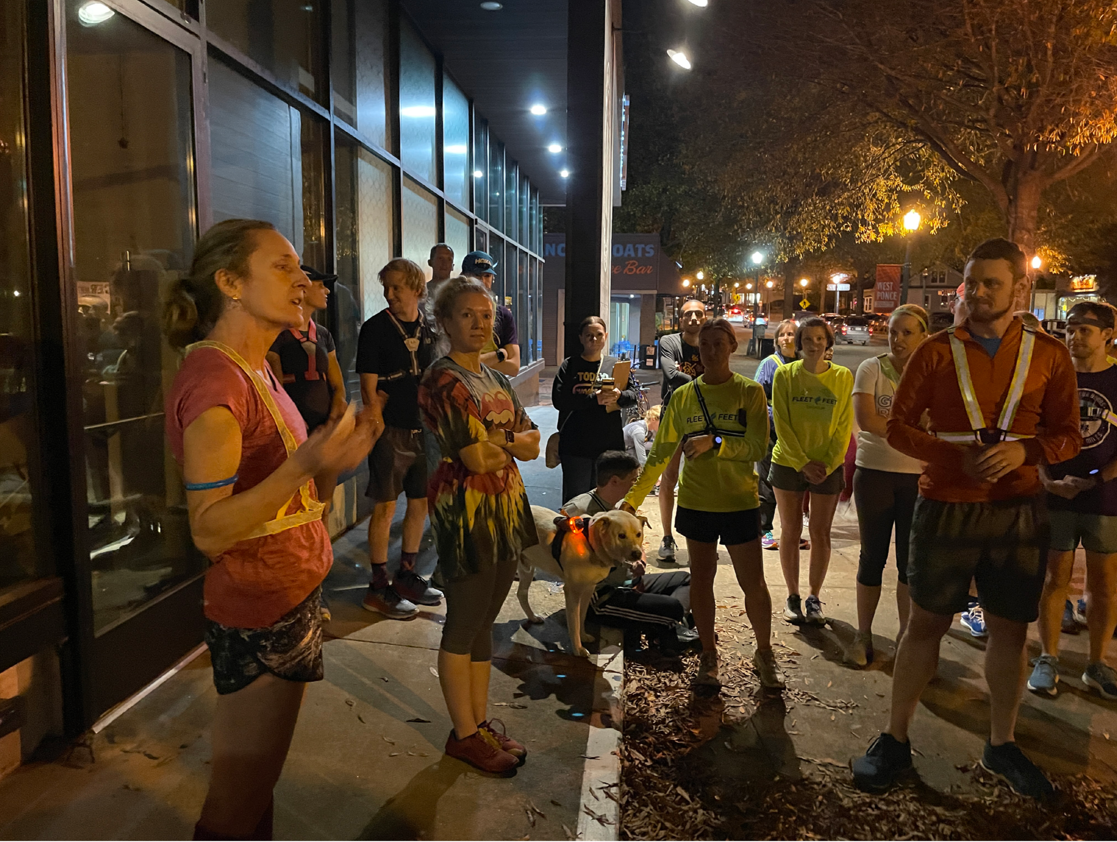
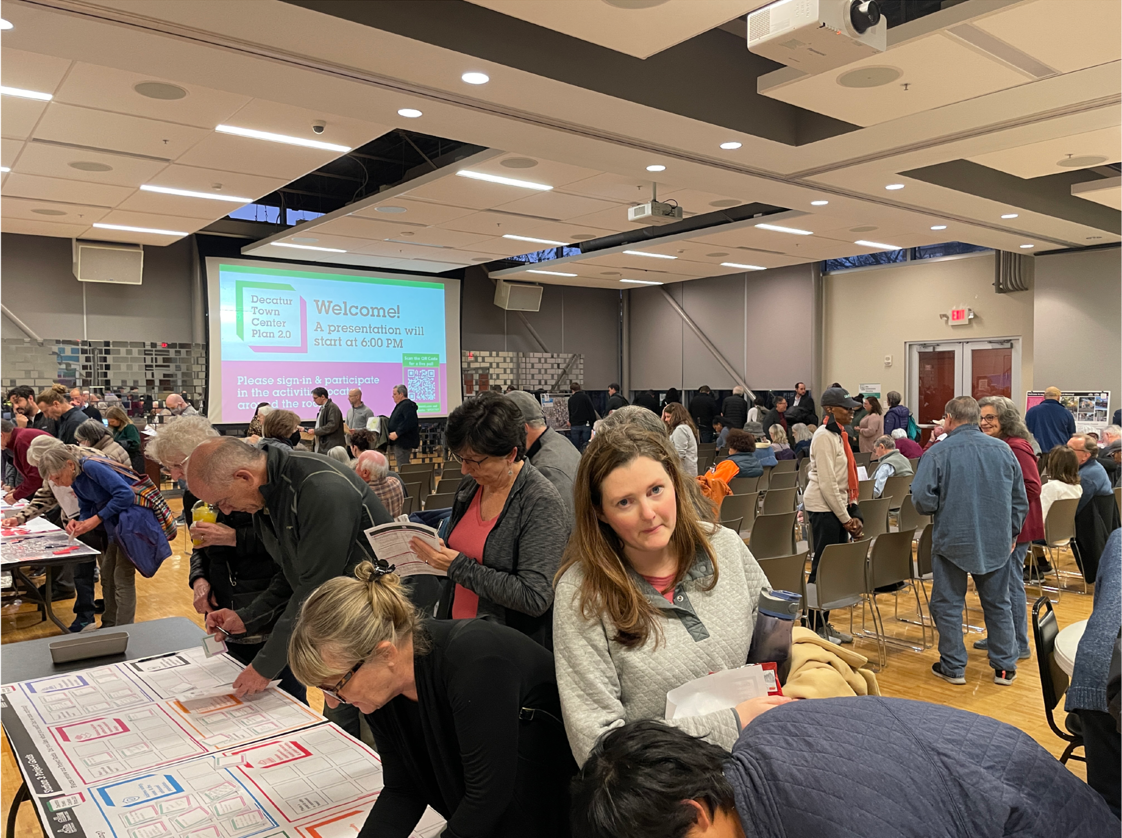
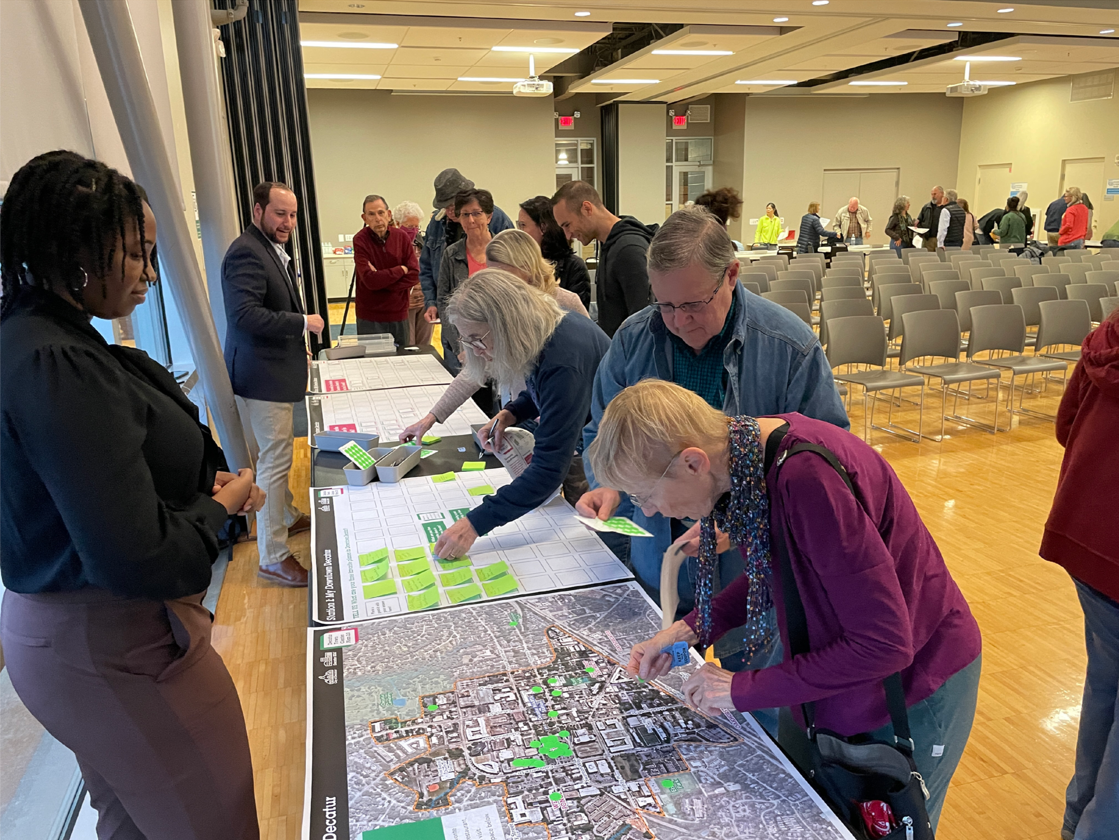
As the city’s mixed-use core and transit hub, downtown is primed for continued growth and investment. Through an extensive community engagement process, more than 1,000 Decaturites shared their vision for downtown. The Decatur Town Center Plan 2.0 established seven goals, 23 objectives, and 34 action items to guide downtown’s next phase of evolution. From a refreshed vision for Decatur Square, the city’s premier gathering space, to concepts for shared streets, mixed-use development, and a downtown ambassador program, the plan is both visionary and implementation-focused.
“The first fresh look at Downtown Decatur since 1982, the Town Center Plan 2.0 builds on decades of planning, projects and investment to create a new vision for the future of downtown. Together with residents, stakeholders and partners, this renewed plan prioritizes reinvestment that improves livability, sustainability, and connectivity. This vision is already coming to life with a brand new Decatur Square and work underway with private development sites.”
- Andrew Overbeck, AICP, Principal, Planner, Practice Leader, MKSK
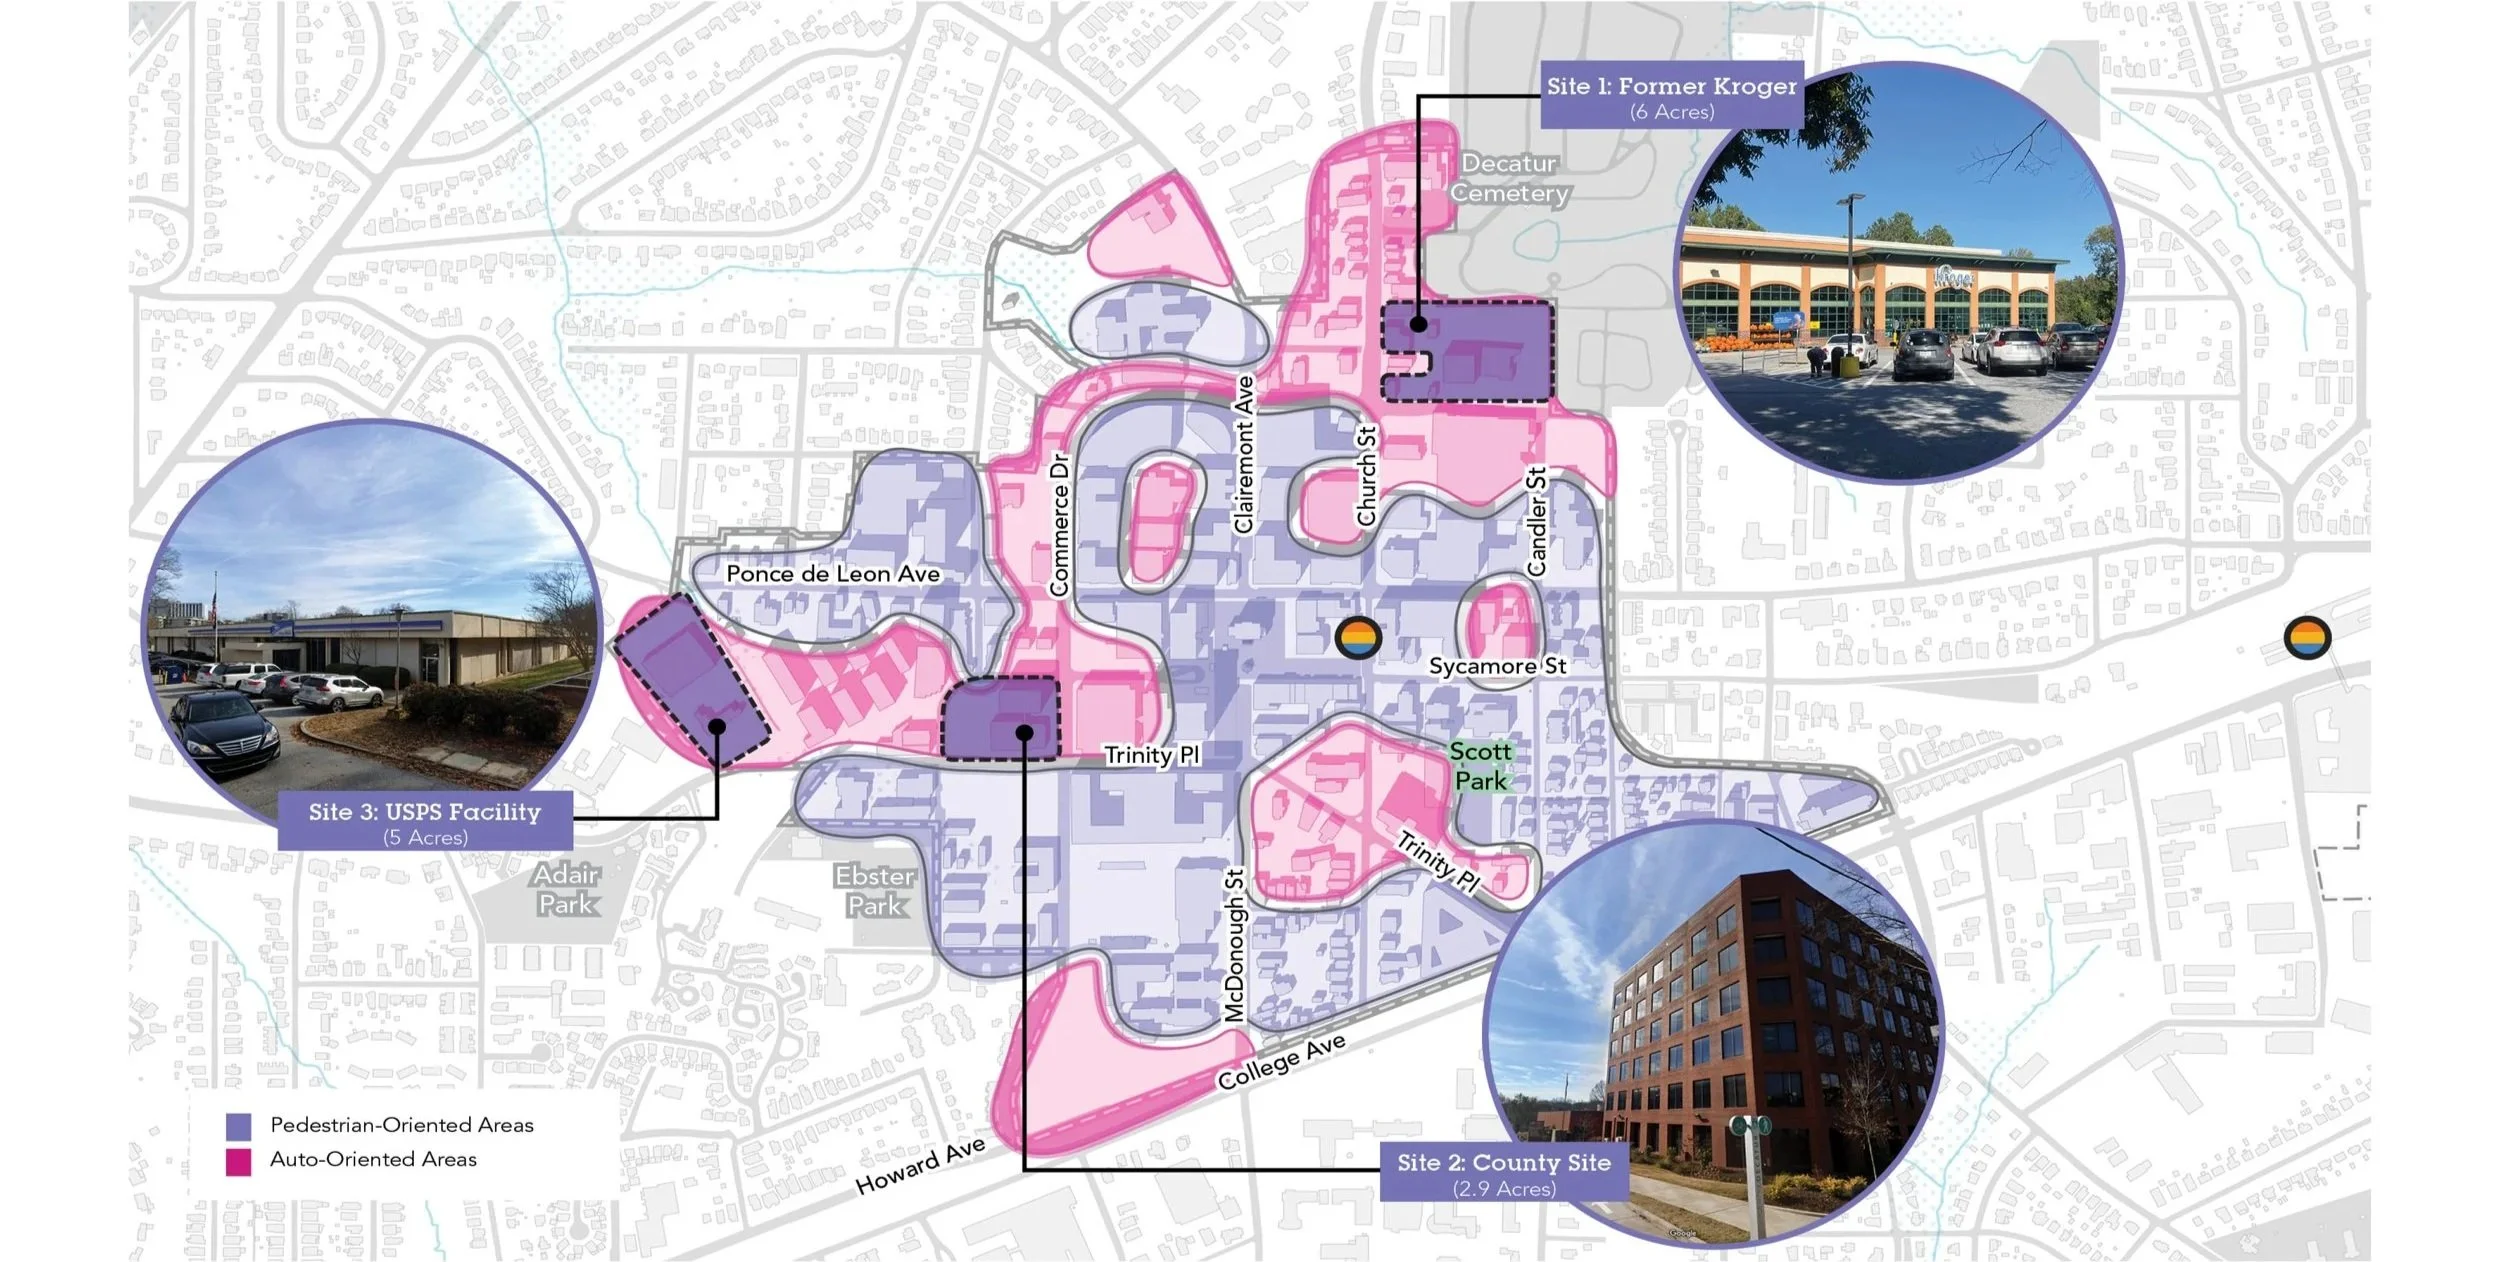
The original 1982 Town Center Plan sought to address downtown’s over-reliance on surface parking lots. Since then, downtown has added mixed-use development and attracted new residents. Yet much of the northern half remains characterized by auto-oriented development, large setbacks, surface parking, and streets with limited shade and pedestrian amenities.
The Vision for Decatur Square
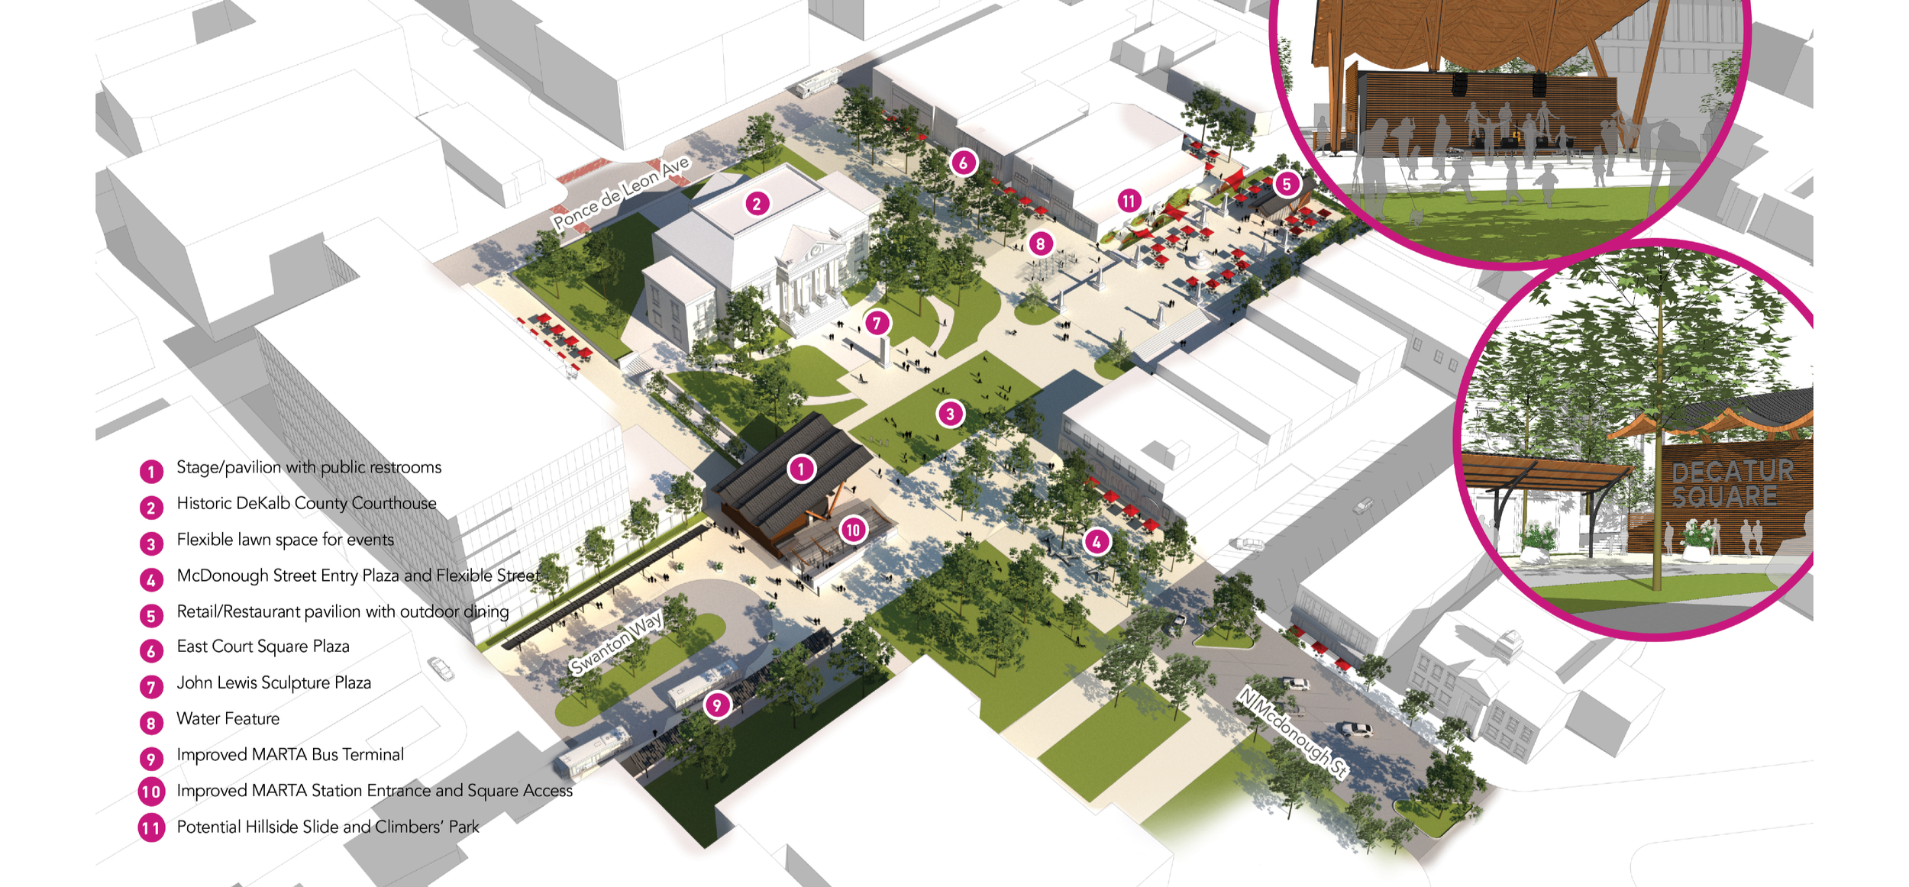
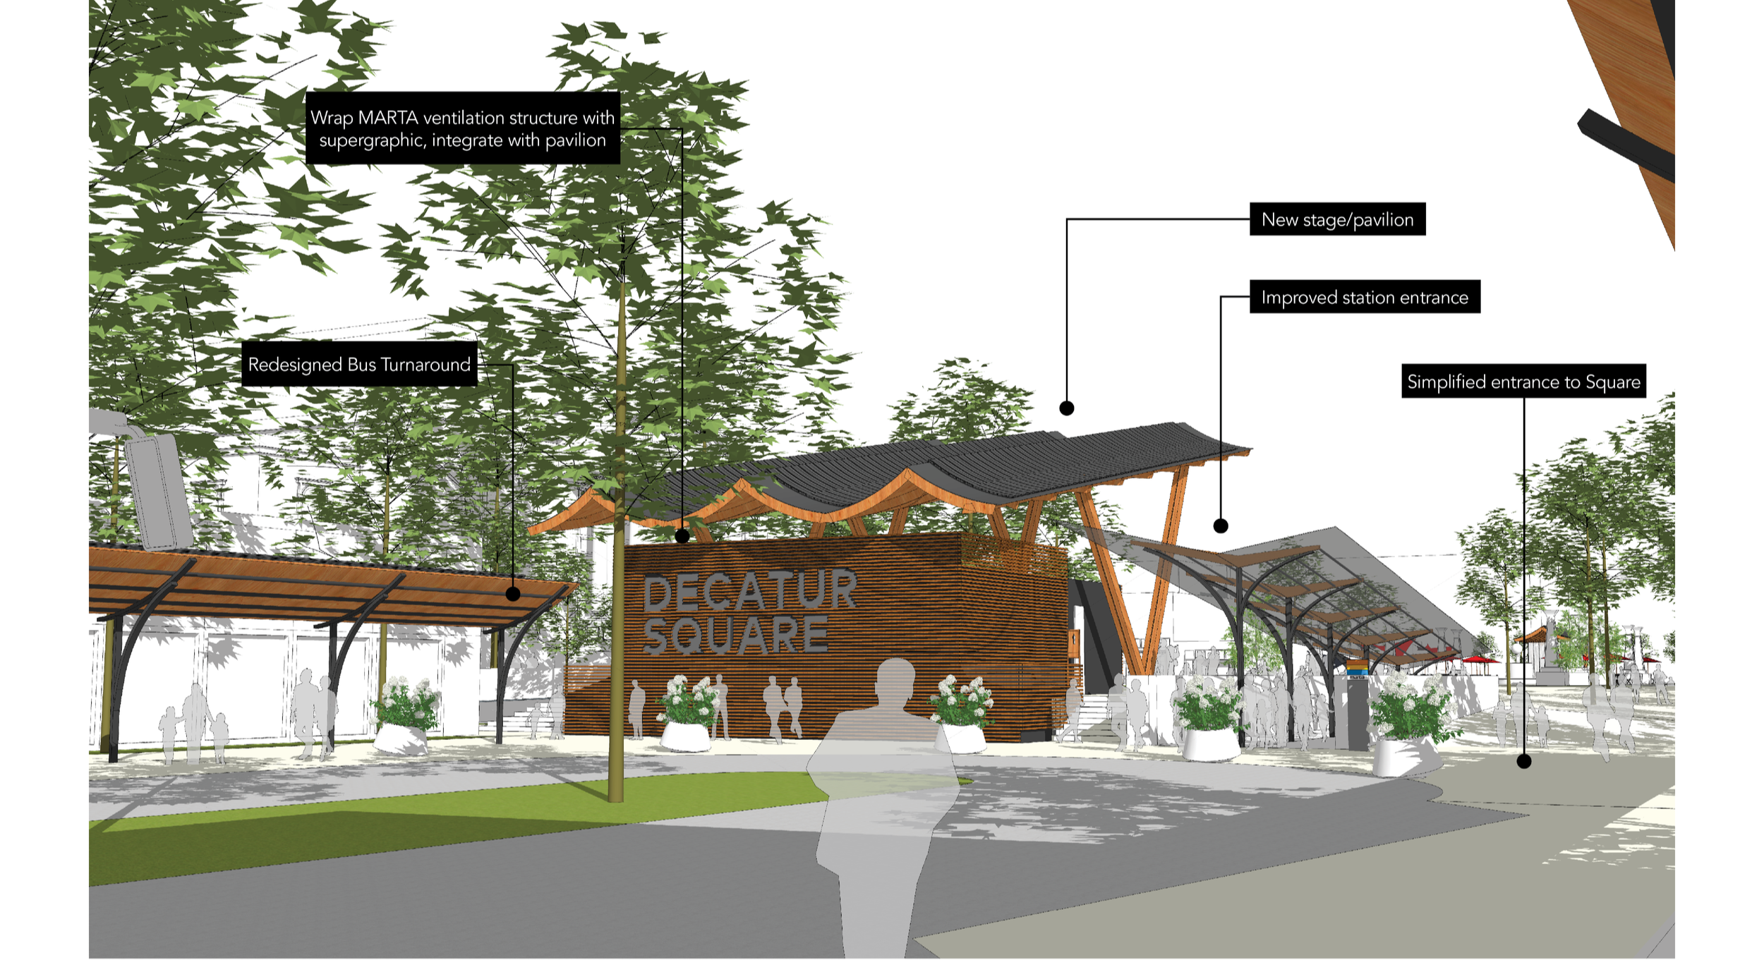
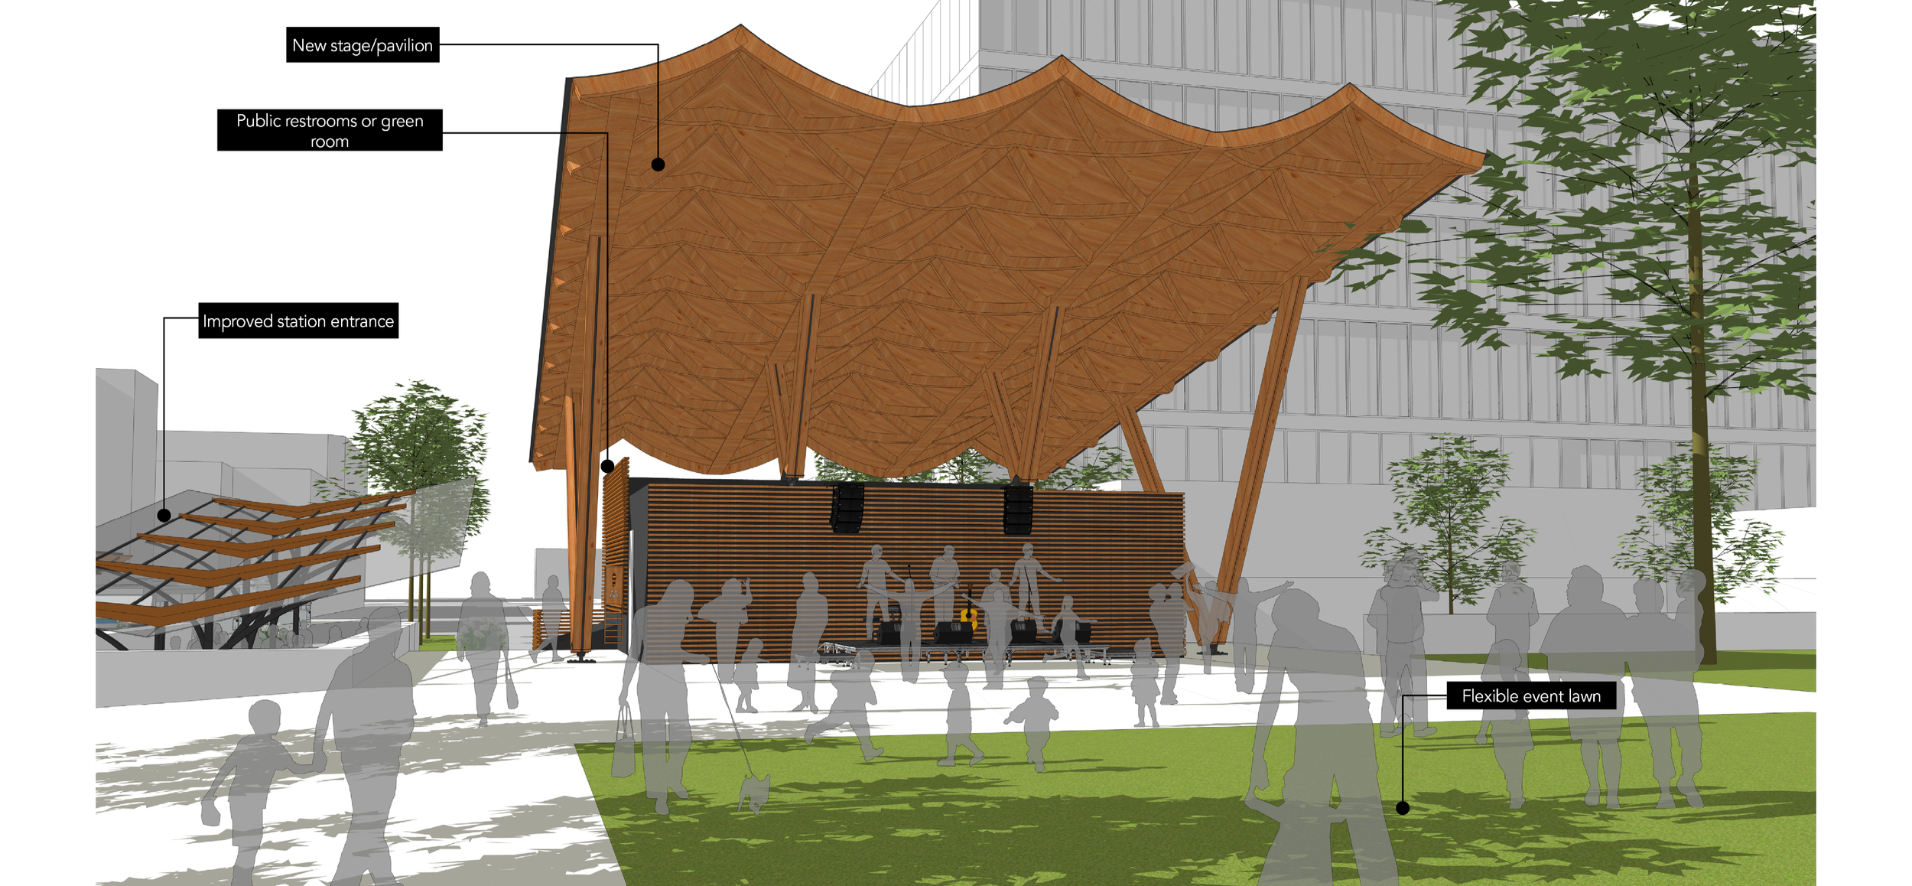
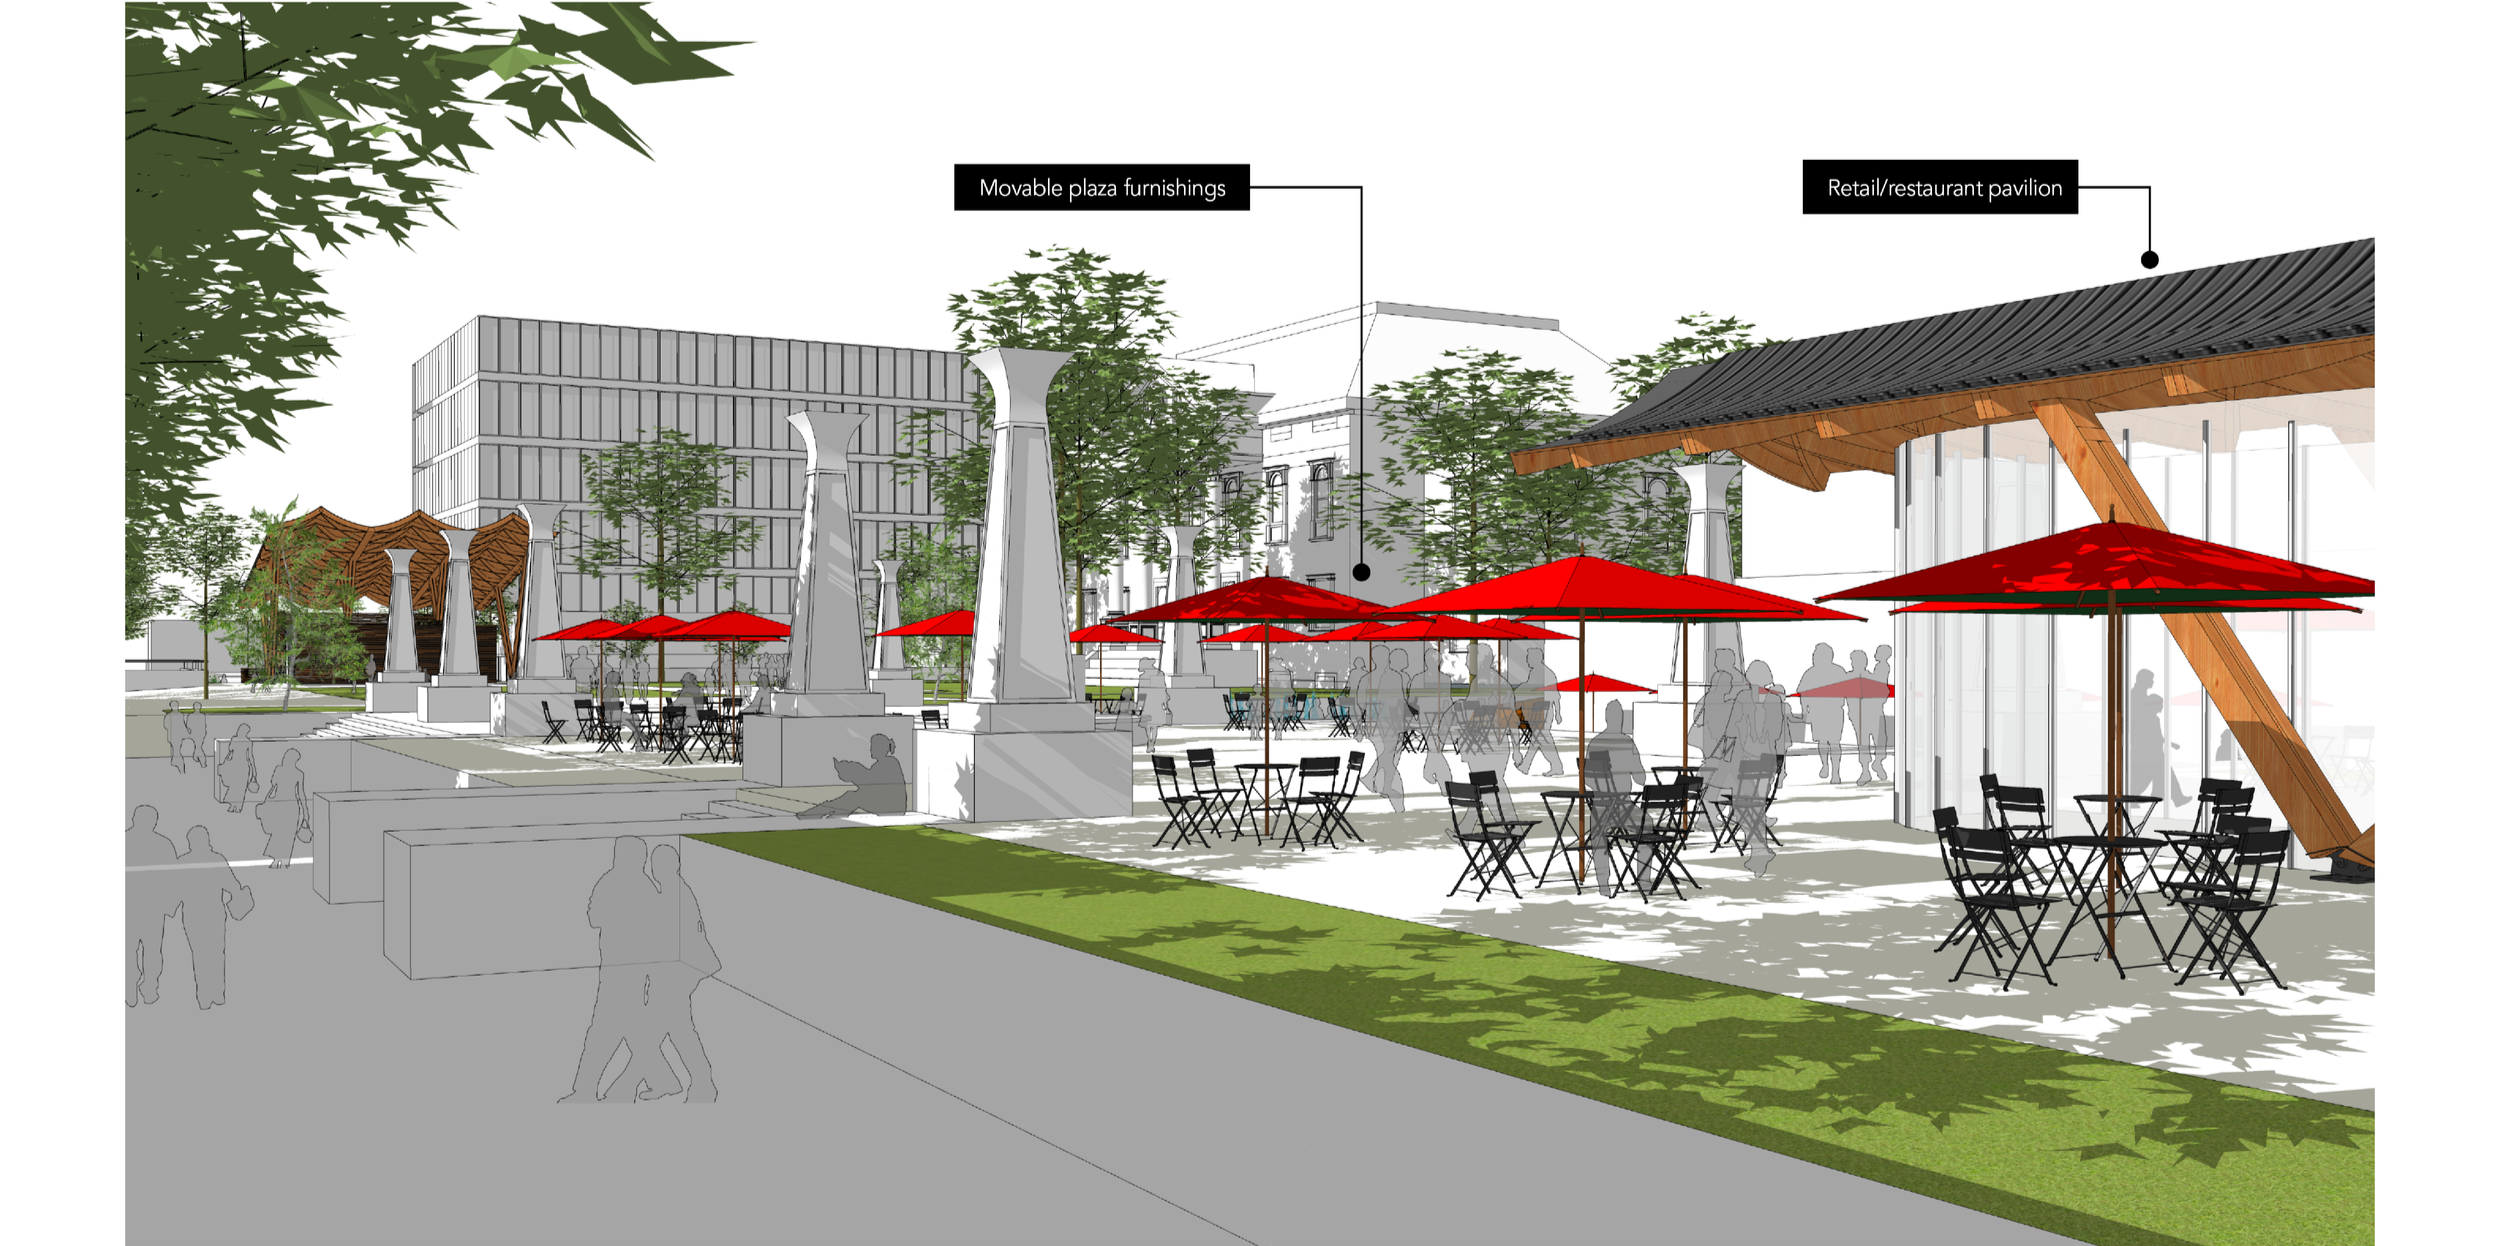
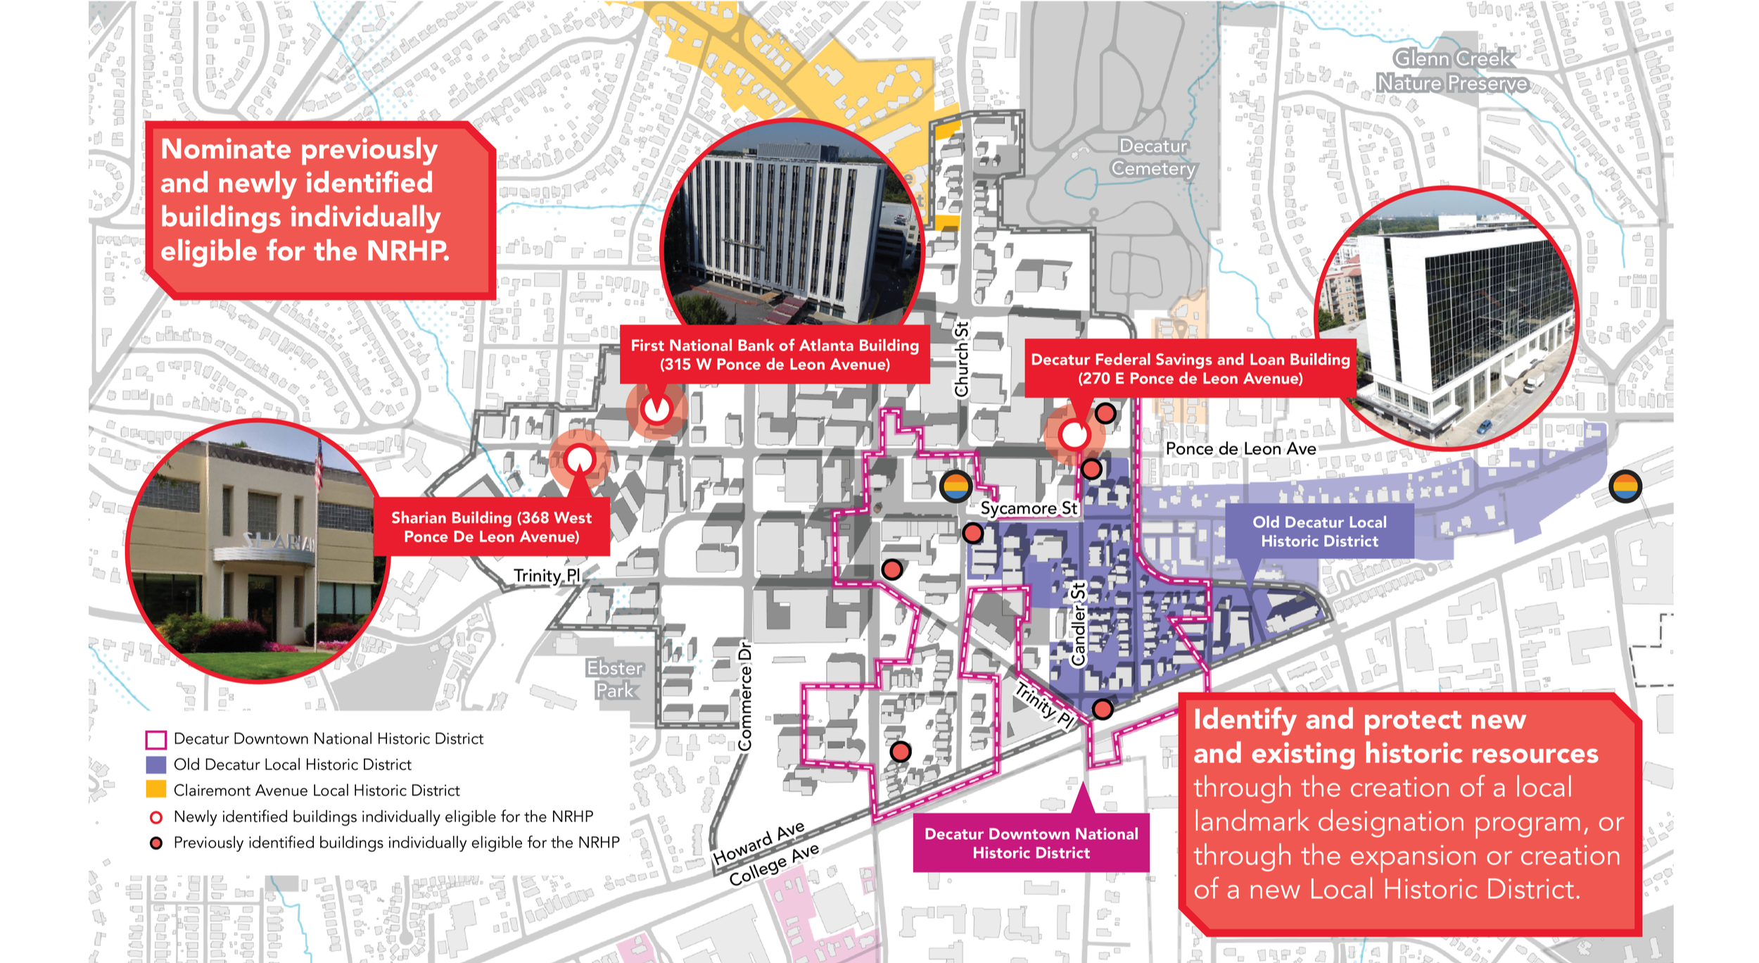
Enhance Historic Character
Improve Connectivity
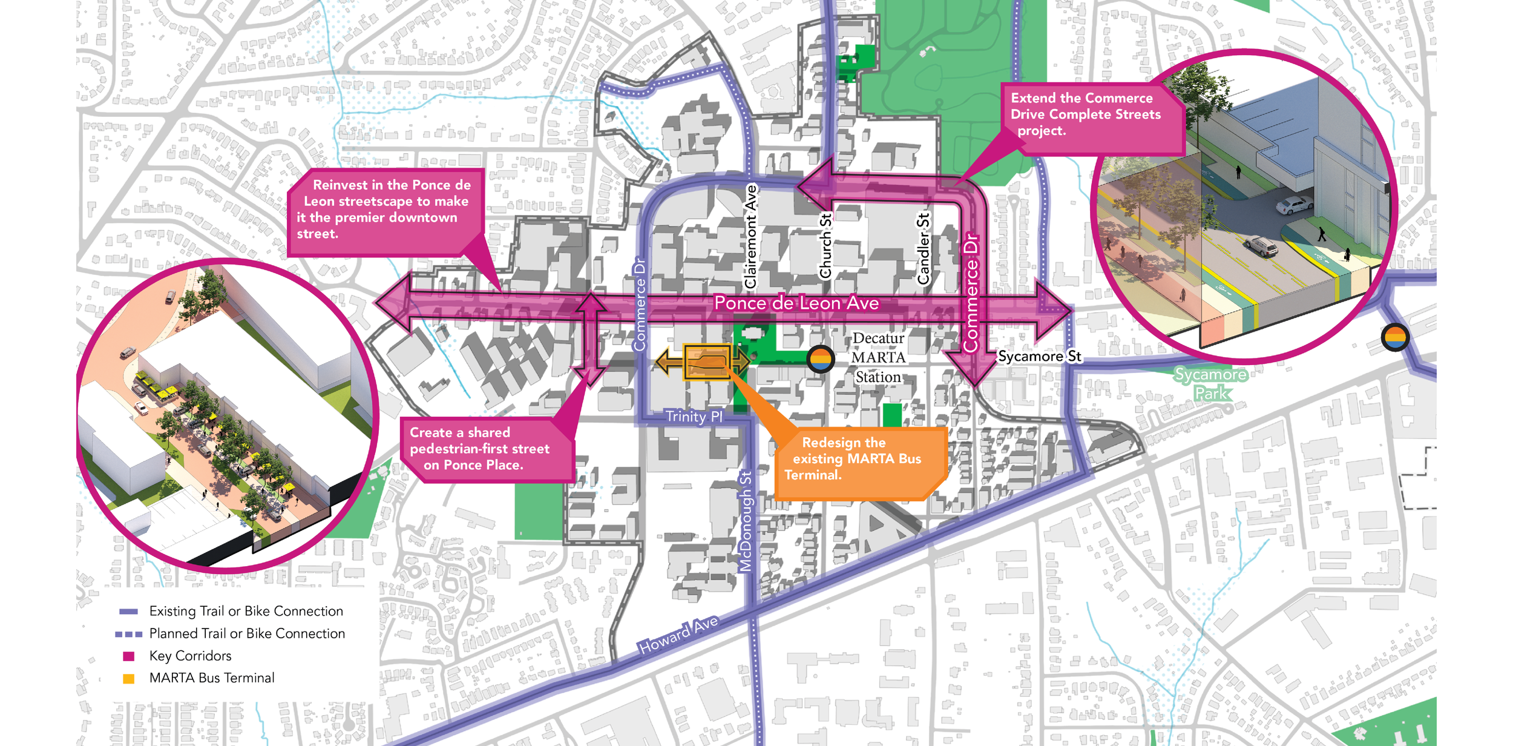
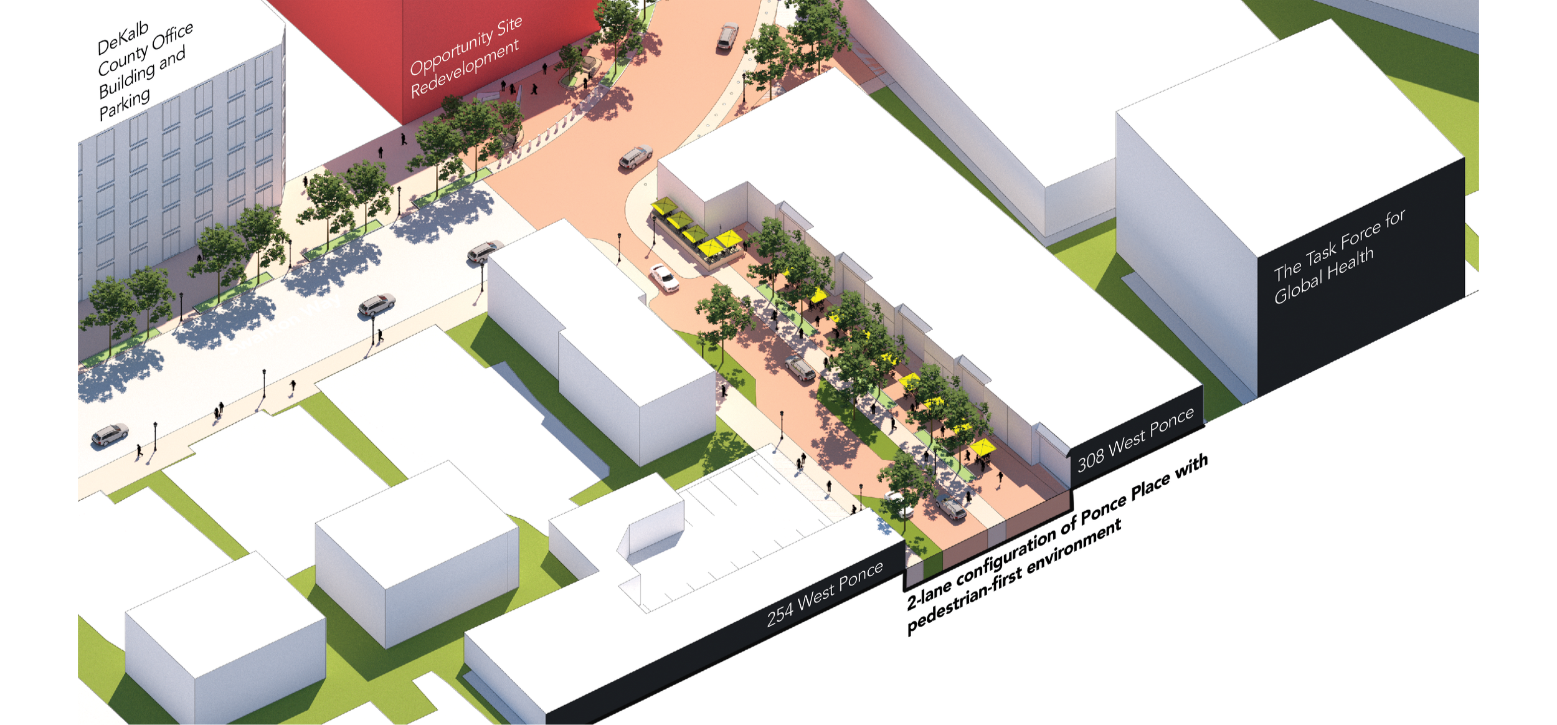
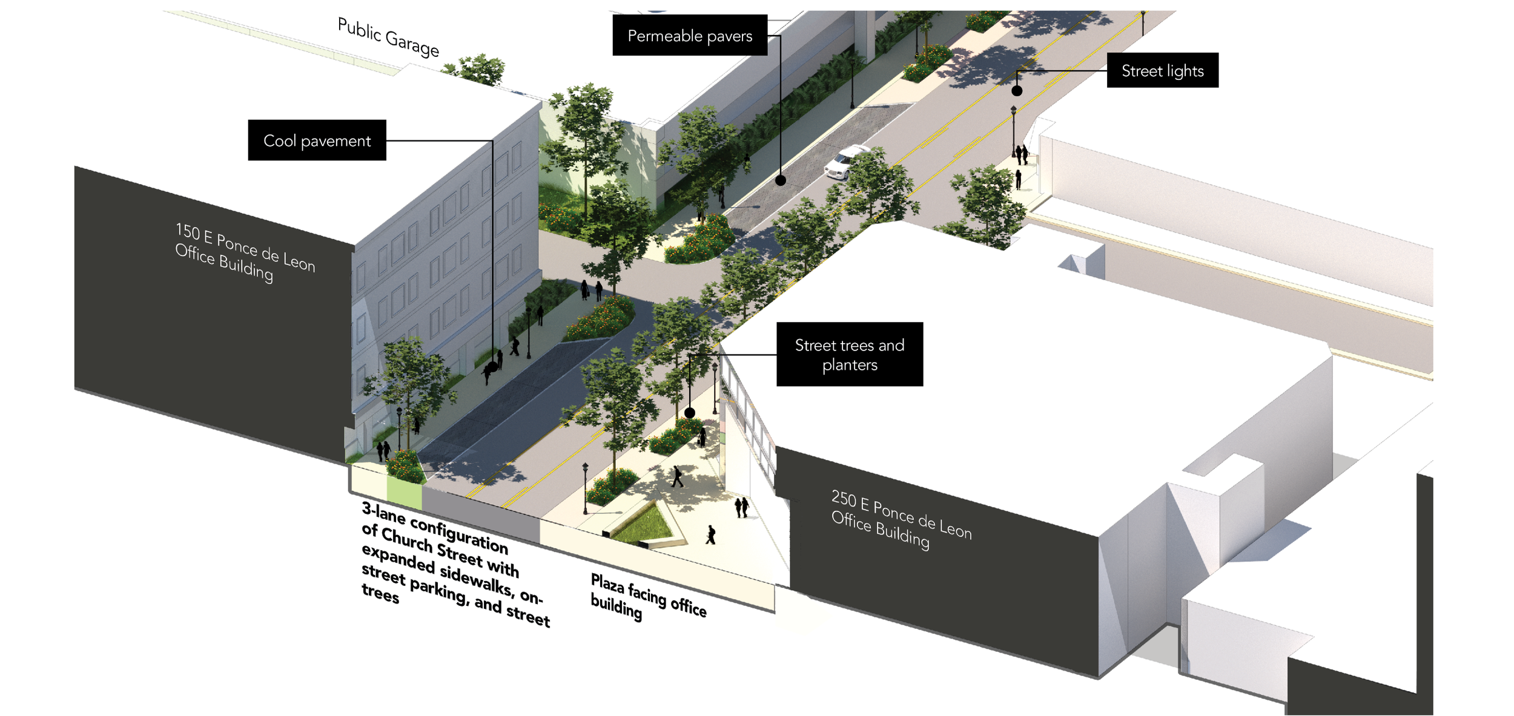
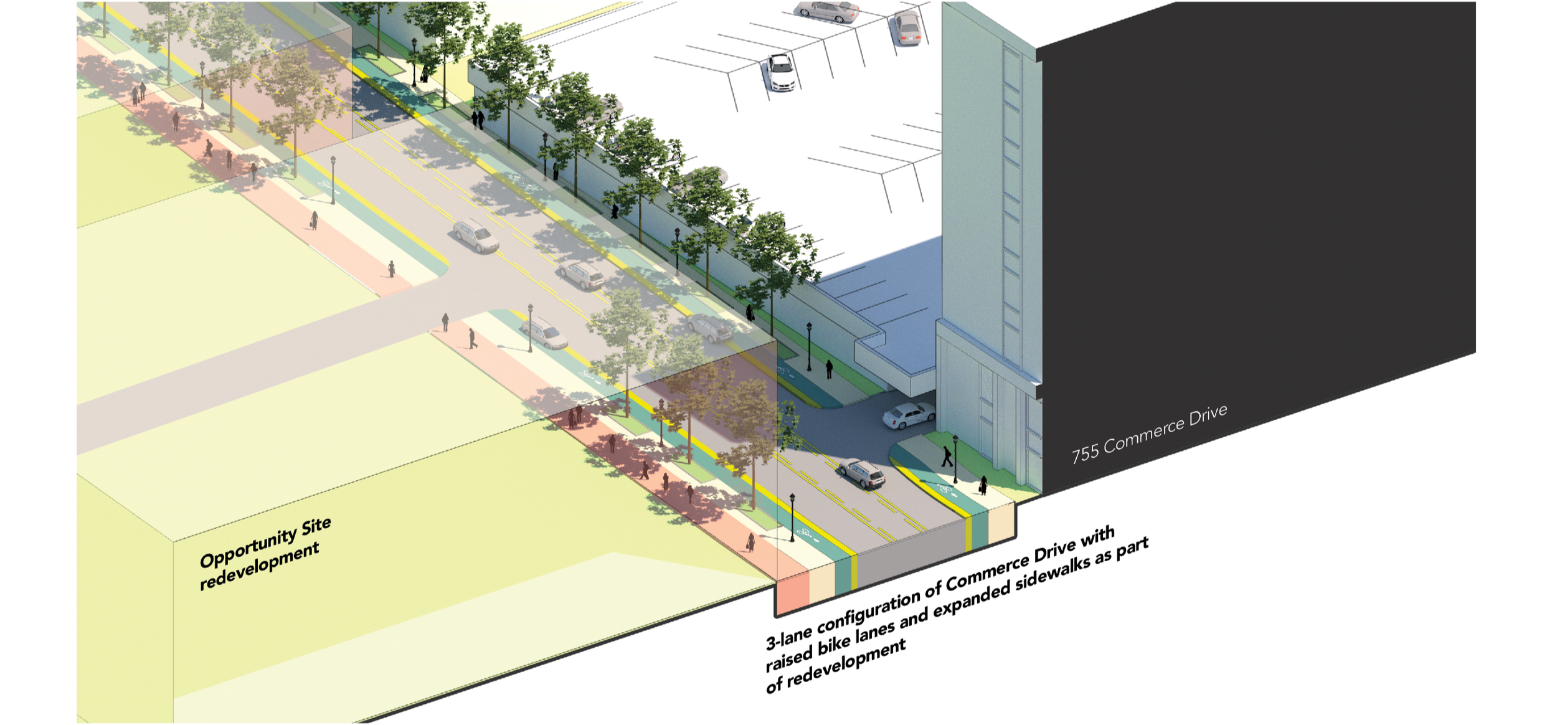
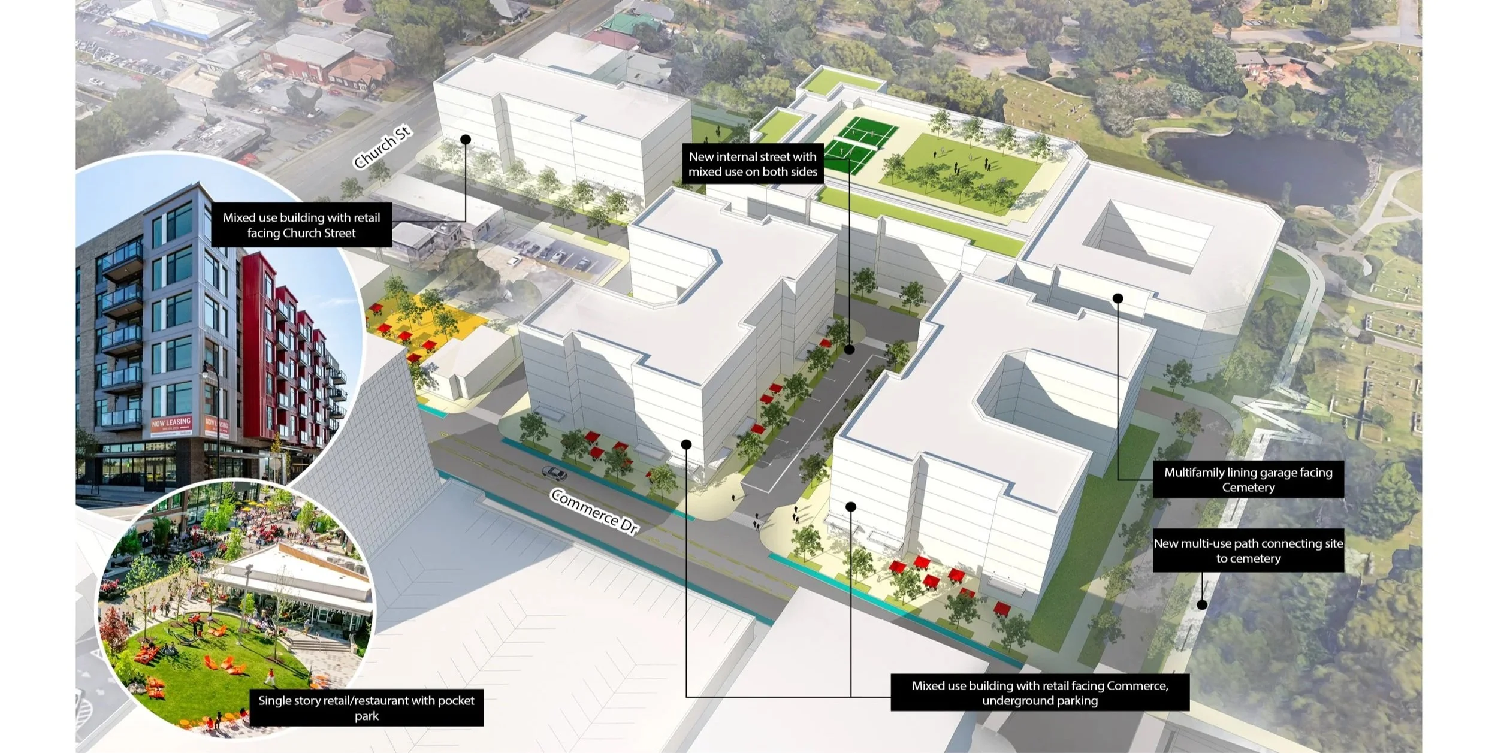
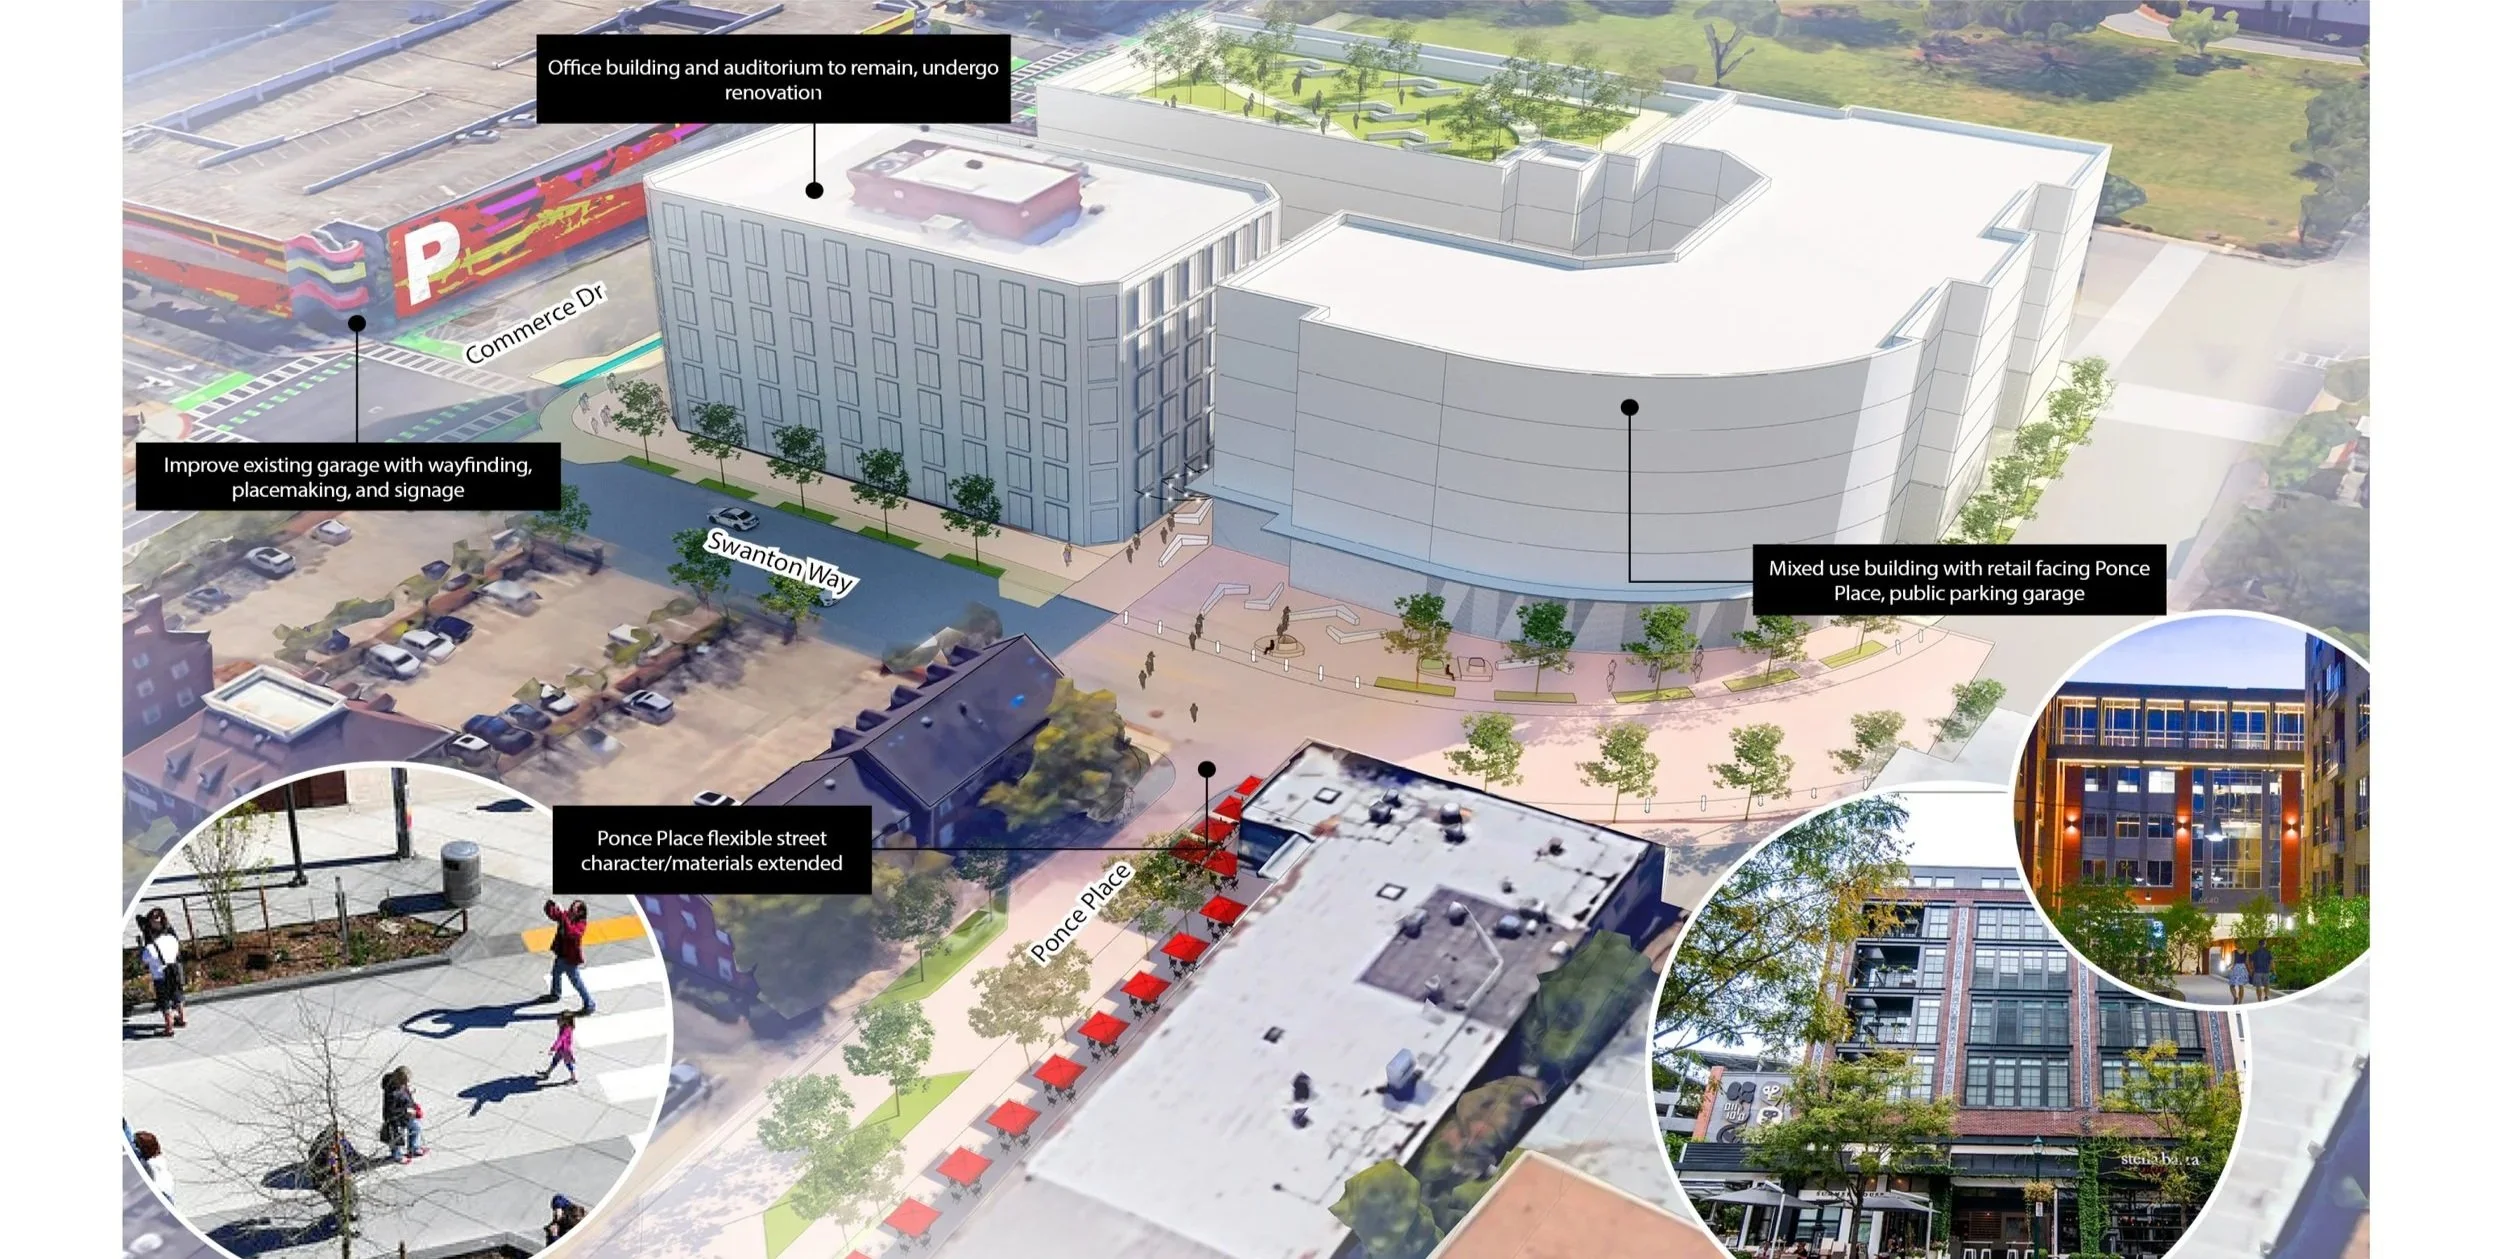
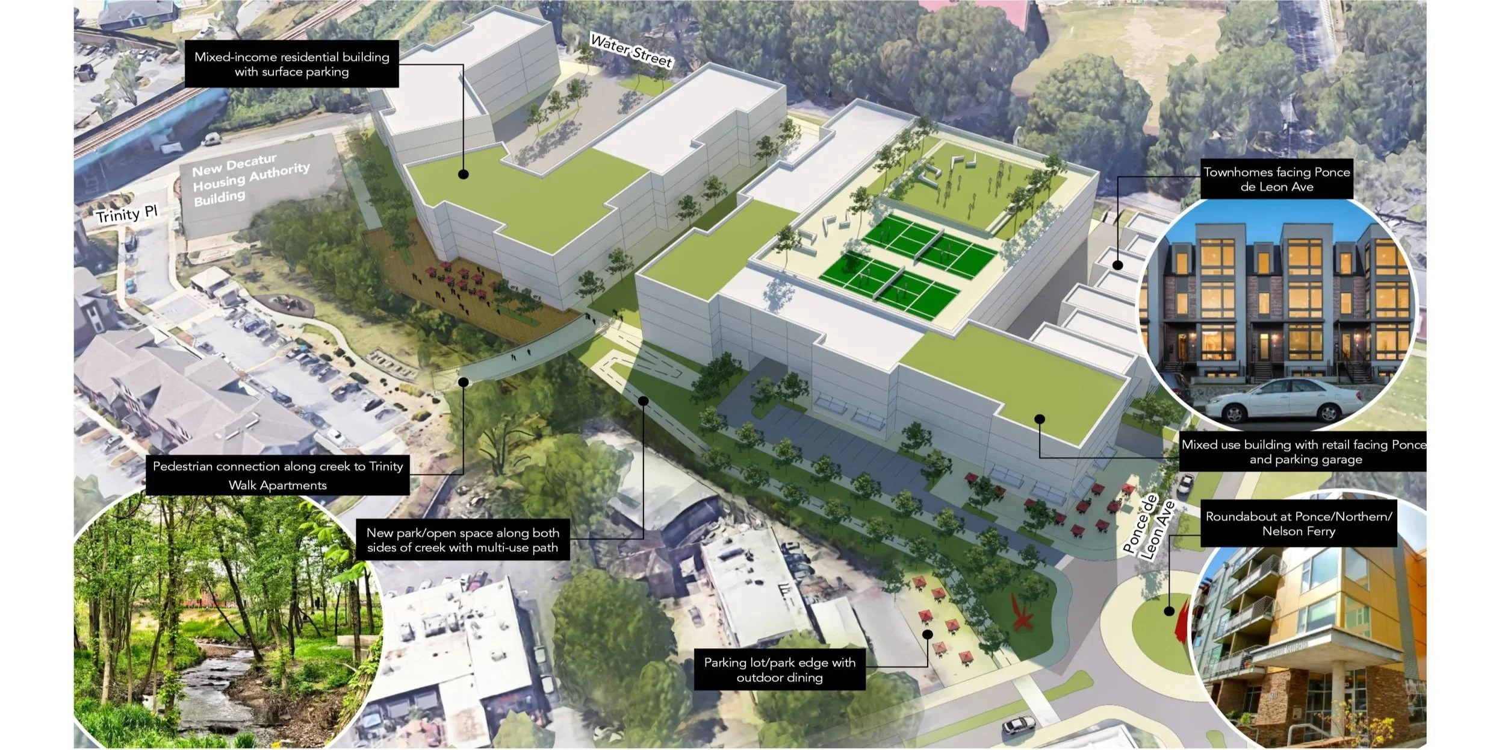
Town Center Plan 2.0 focused on the Commerce Drive corridor, originally built as a traffic bypass around downtown. Recent redevelopment had begun transforming the corridor with more urban streetscapes and mixed-use buildings with ground-floor uses. Building on this momentum, the plan identified “Opportunity Sites” for walkable development, expanded public spaces, new retail amenities, and sustainable infrastructure. It also reimagined Commerce Drive with street trees, wider sidewalks, and bicycle infrastructure connecting to the regional trail network.
These improvements are intended to support new development while benefiting existing residents through greater walkability, gathering spaces, and additional businesses. Together, these efforts demonstrate Decatur’s commitment to turning the Town Center 2.0 vision into action and creating a downtown that is more vibrant, connected, sustainable, and welcoming for generations to come.
Opportunity Sites