
Van Aken District Shaker Heights, Ohio
Role
Landscape Architecture
People Involved
Jeffrey Pongonis, Lisl Kotheimer, Cullen Meves, Katie Kelleher
Typology
Transit Oriented Development, Urban Design, Landscape Architecture
Project Timeline
2013-2019
Collaborators
Bialosky Cleveland, Neff Engineering
Awards
2021 Finalist ULI Americas Awards for Excellence
2020 ICSC Global Awards North America – New Developments - Mixed Use Gold
2020 Ohio Chapter ASLA Merit Award
2019 National Planning Achievement Award for Implementation-Gold
Building on a community’s rich heritage with a locally inspired, mixed-use transit-oriented development
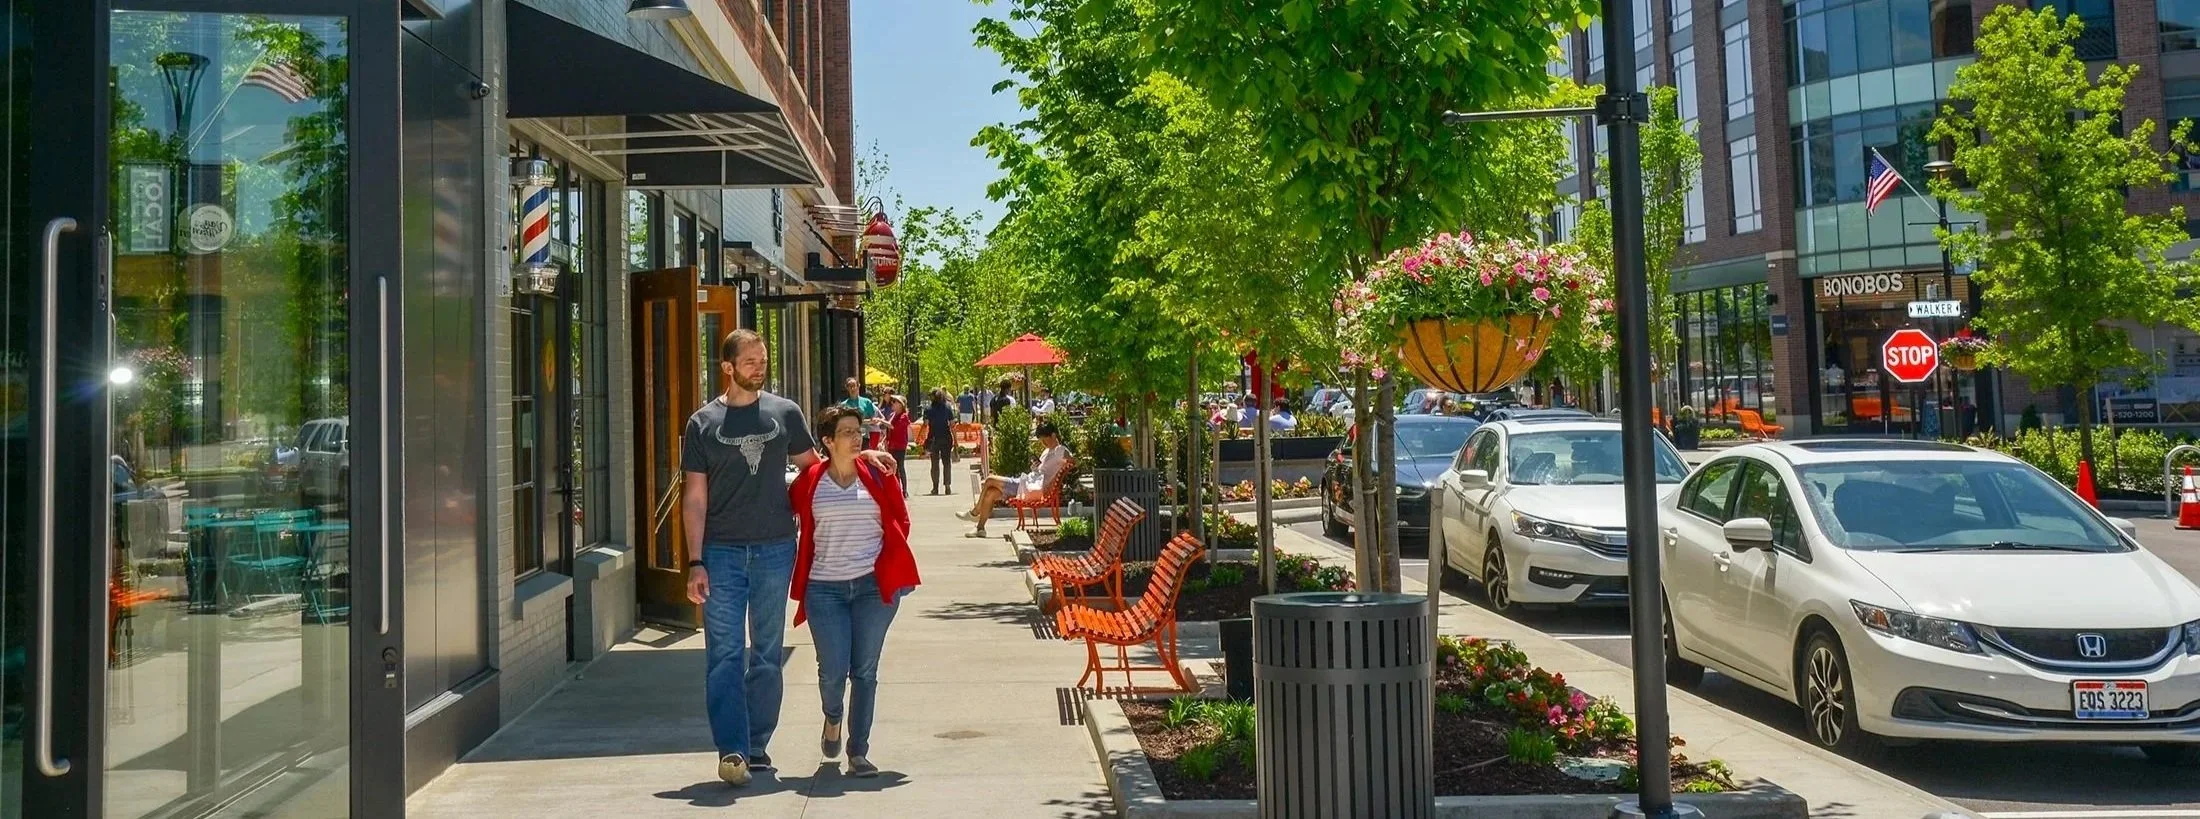
As a product of the Garden City movement, the early vision for Shaker Heights was of a residential oasis, accessible from a light rail system extending from the hustle and bustle of downtown Cleveland. The lush, tree-lined community was designed as a place that celebrates the natural landscape and a comfortable place for people to live and play out their day-to-day lives.
The Van Aken District extends this vision, providing a town center that is woven into the storied fabric of Shaker Heights with walkable streets, a central gathering space, and a development strategy that builds on local strengths and provides enduring value for residents of Shaker Heights and beyond.
“The Van Aken District is designed for people first—this neighborhood carries the Garden City legacy forward by cultivating connection, wellness, and community with great public space.”
- Jeffrey Pongonis, FASLA, Principal Landscape Architect, Practice Leader, MKSK
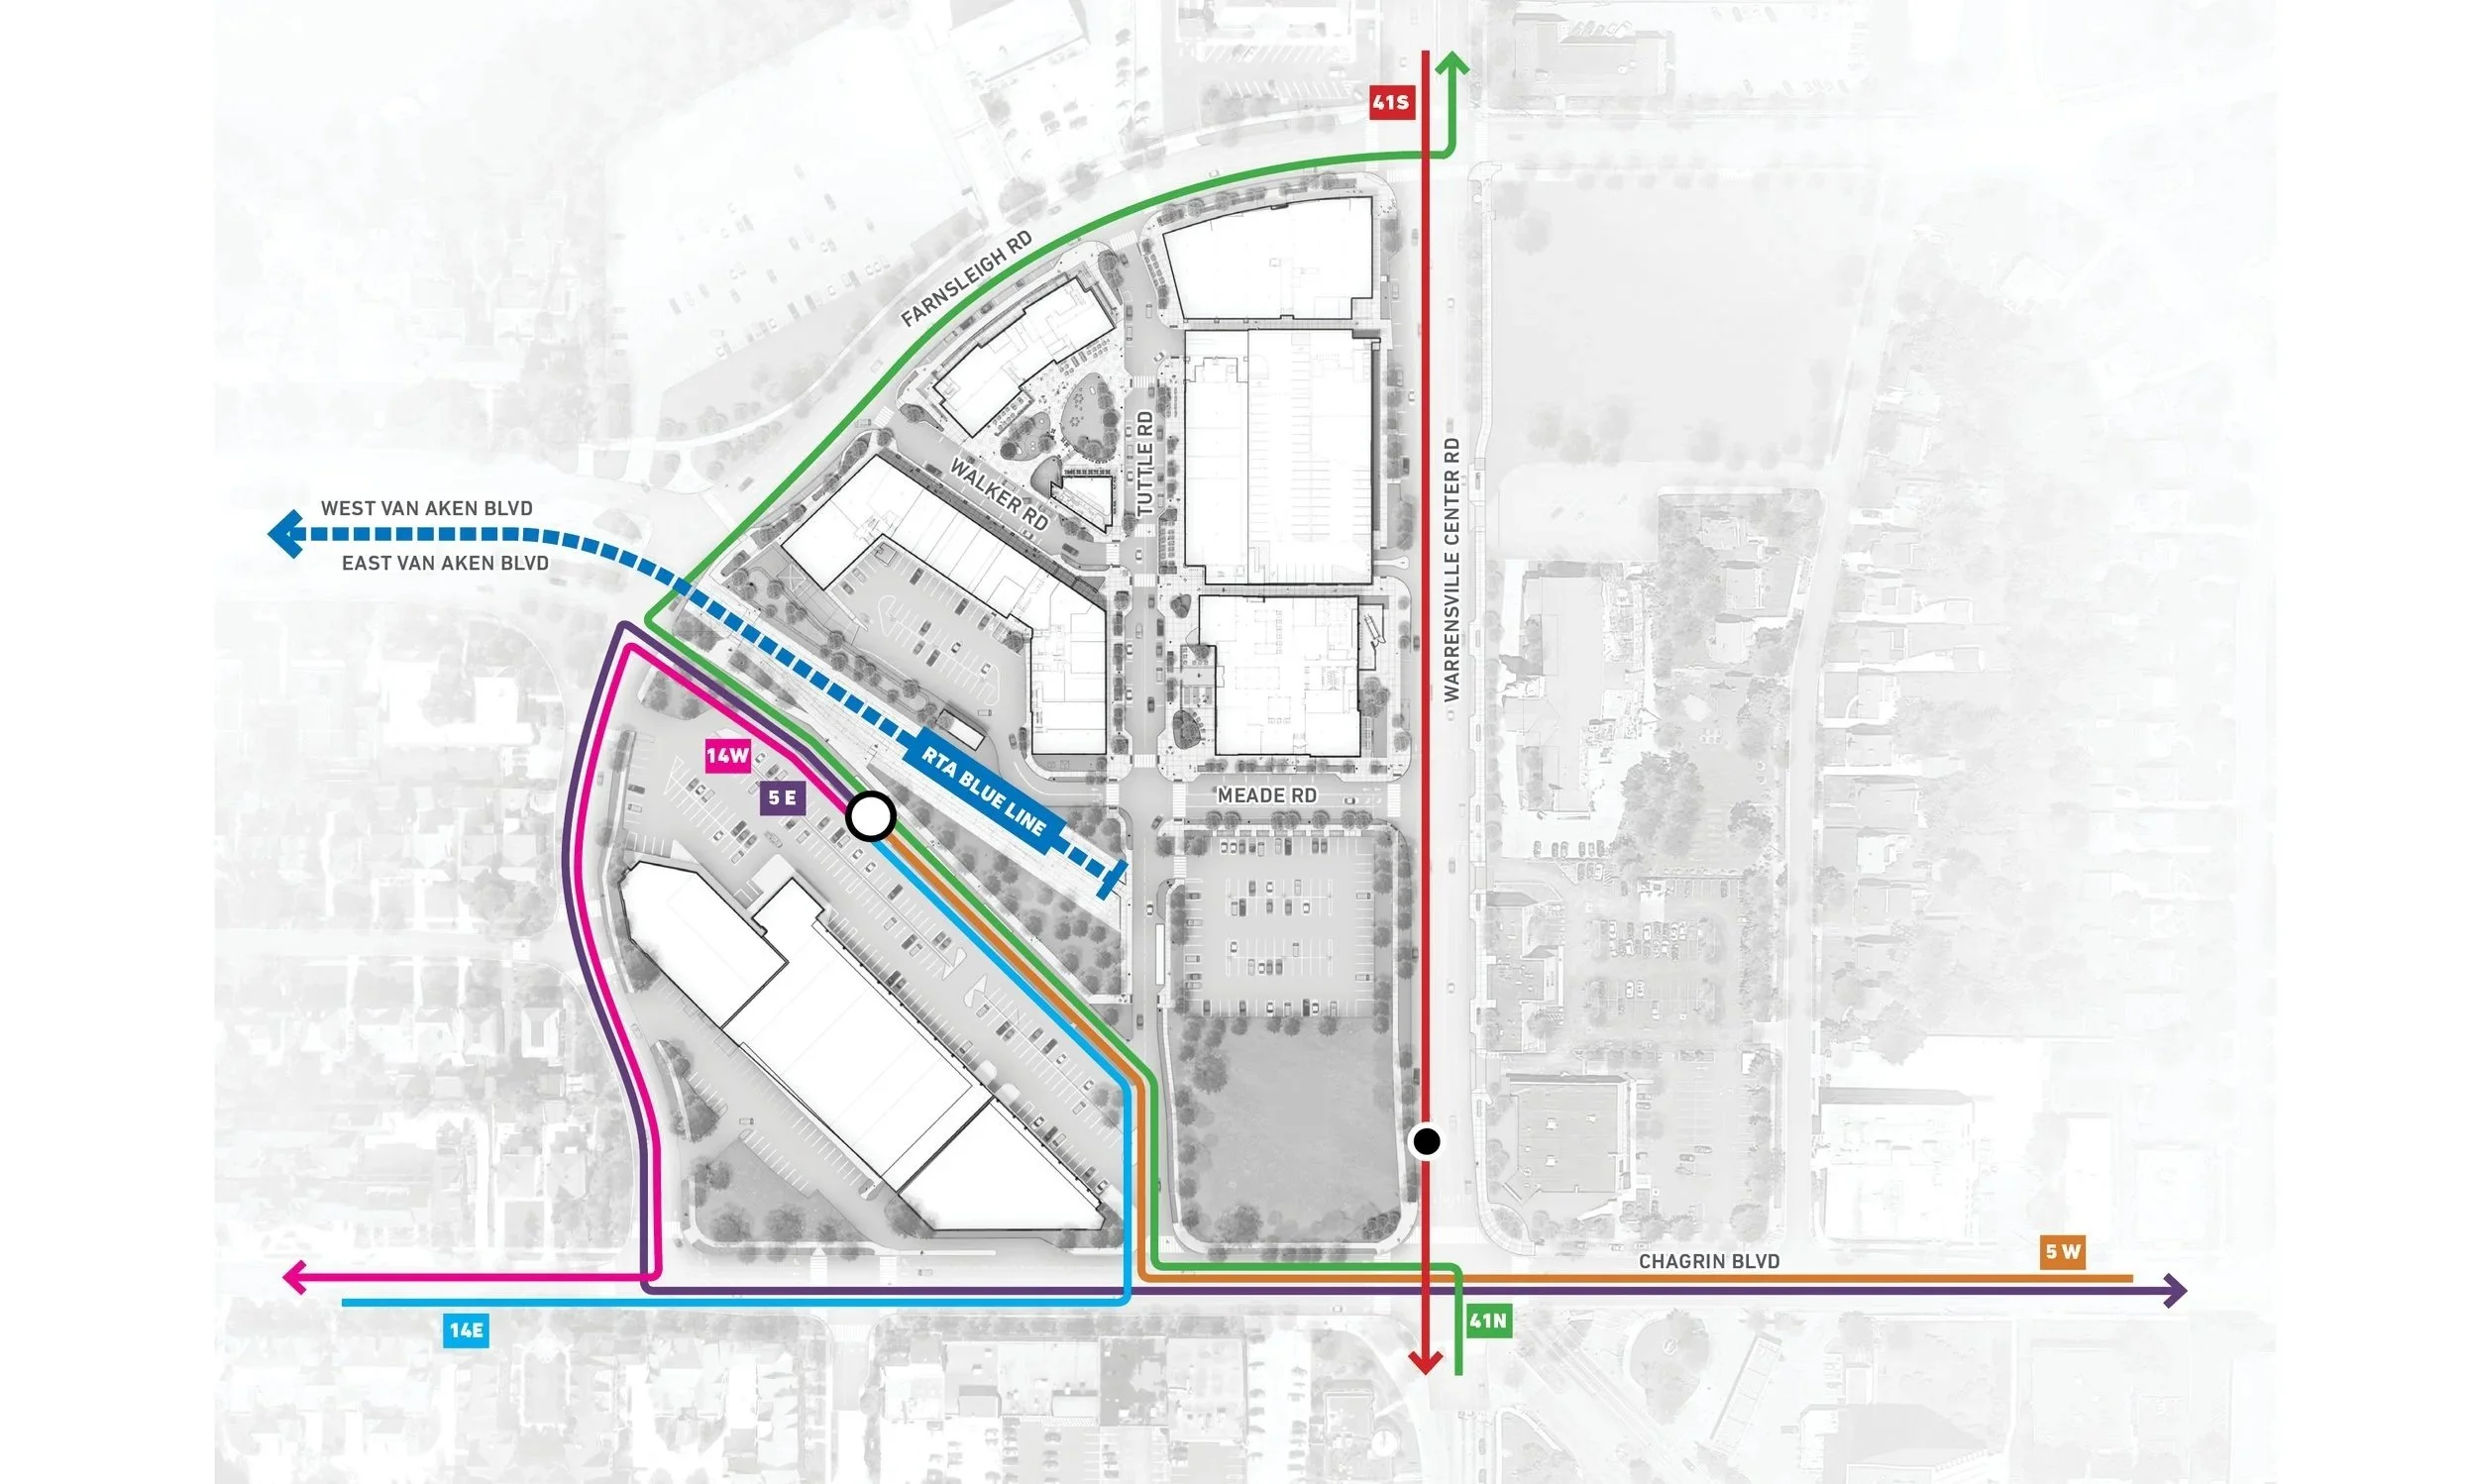
Planning efforts for the Van Aken District began in 2000 with the community’s Strategic Investment Plan and later with the Warrensville/ Van Aken Transit-Oriented Development Plan and several transit and station studies. A unique and truly public-private partnership process between Project Developer RMS Investment Corporation, the Greater Cleveland RTA, and the City of Shaker Heights was undertaken to properly integrate the public transit within the parking, roadway, and space requirements of the development.
RMS originally had control of a 5-acre parcel north of the RTA terminal and later purchased a 40s-era strip shopping center south of the terminal. Combined with City-owned property including the RTA site, the public-private development group gained control of over 18 acres.
RMS worked with the City and the Design Team through a series of public meetings and working group sessions comprised of public and private representative committee members to arrive at a master plan. This included the transformation of a previously 6-point intersection at Chagrin Boulevard and Warrensville Center Road into a traditional 4-point intersection, allowing the entire 18 acres to be knit together.
The design of the architecture and public space are a celebration of quality and craft and draw from the surrounding neighborhoods and Garden City heritage of Shaker. This unique history prioritizes environmental stewardship and connection to the natural landscape. This influenced the design of the robust tree-lined streets, which are shaded with a mix of large-caliper tree species planted within open planters – an extension of the surrounding Garden City neighborhood fabric.
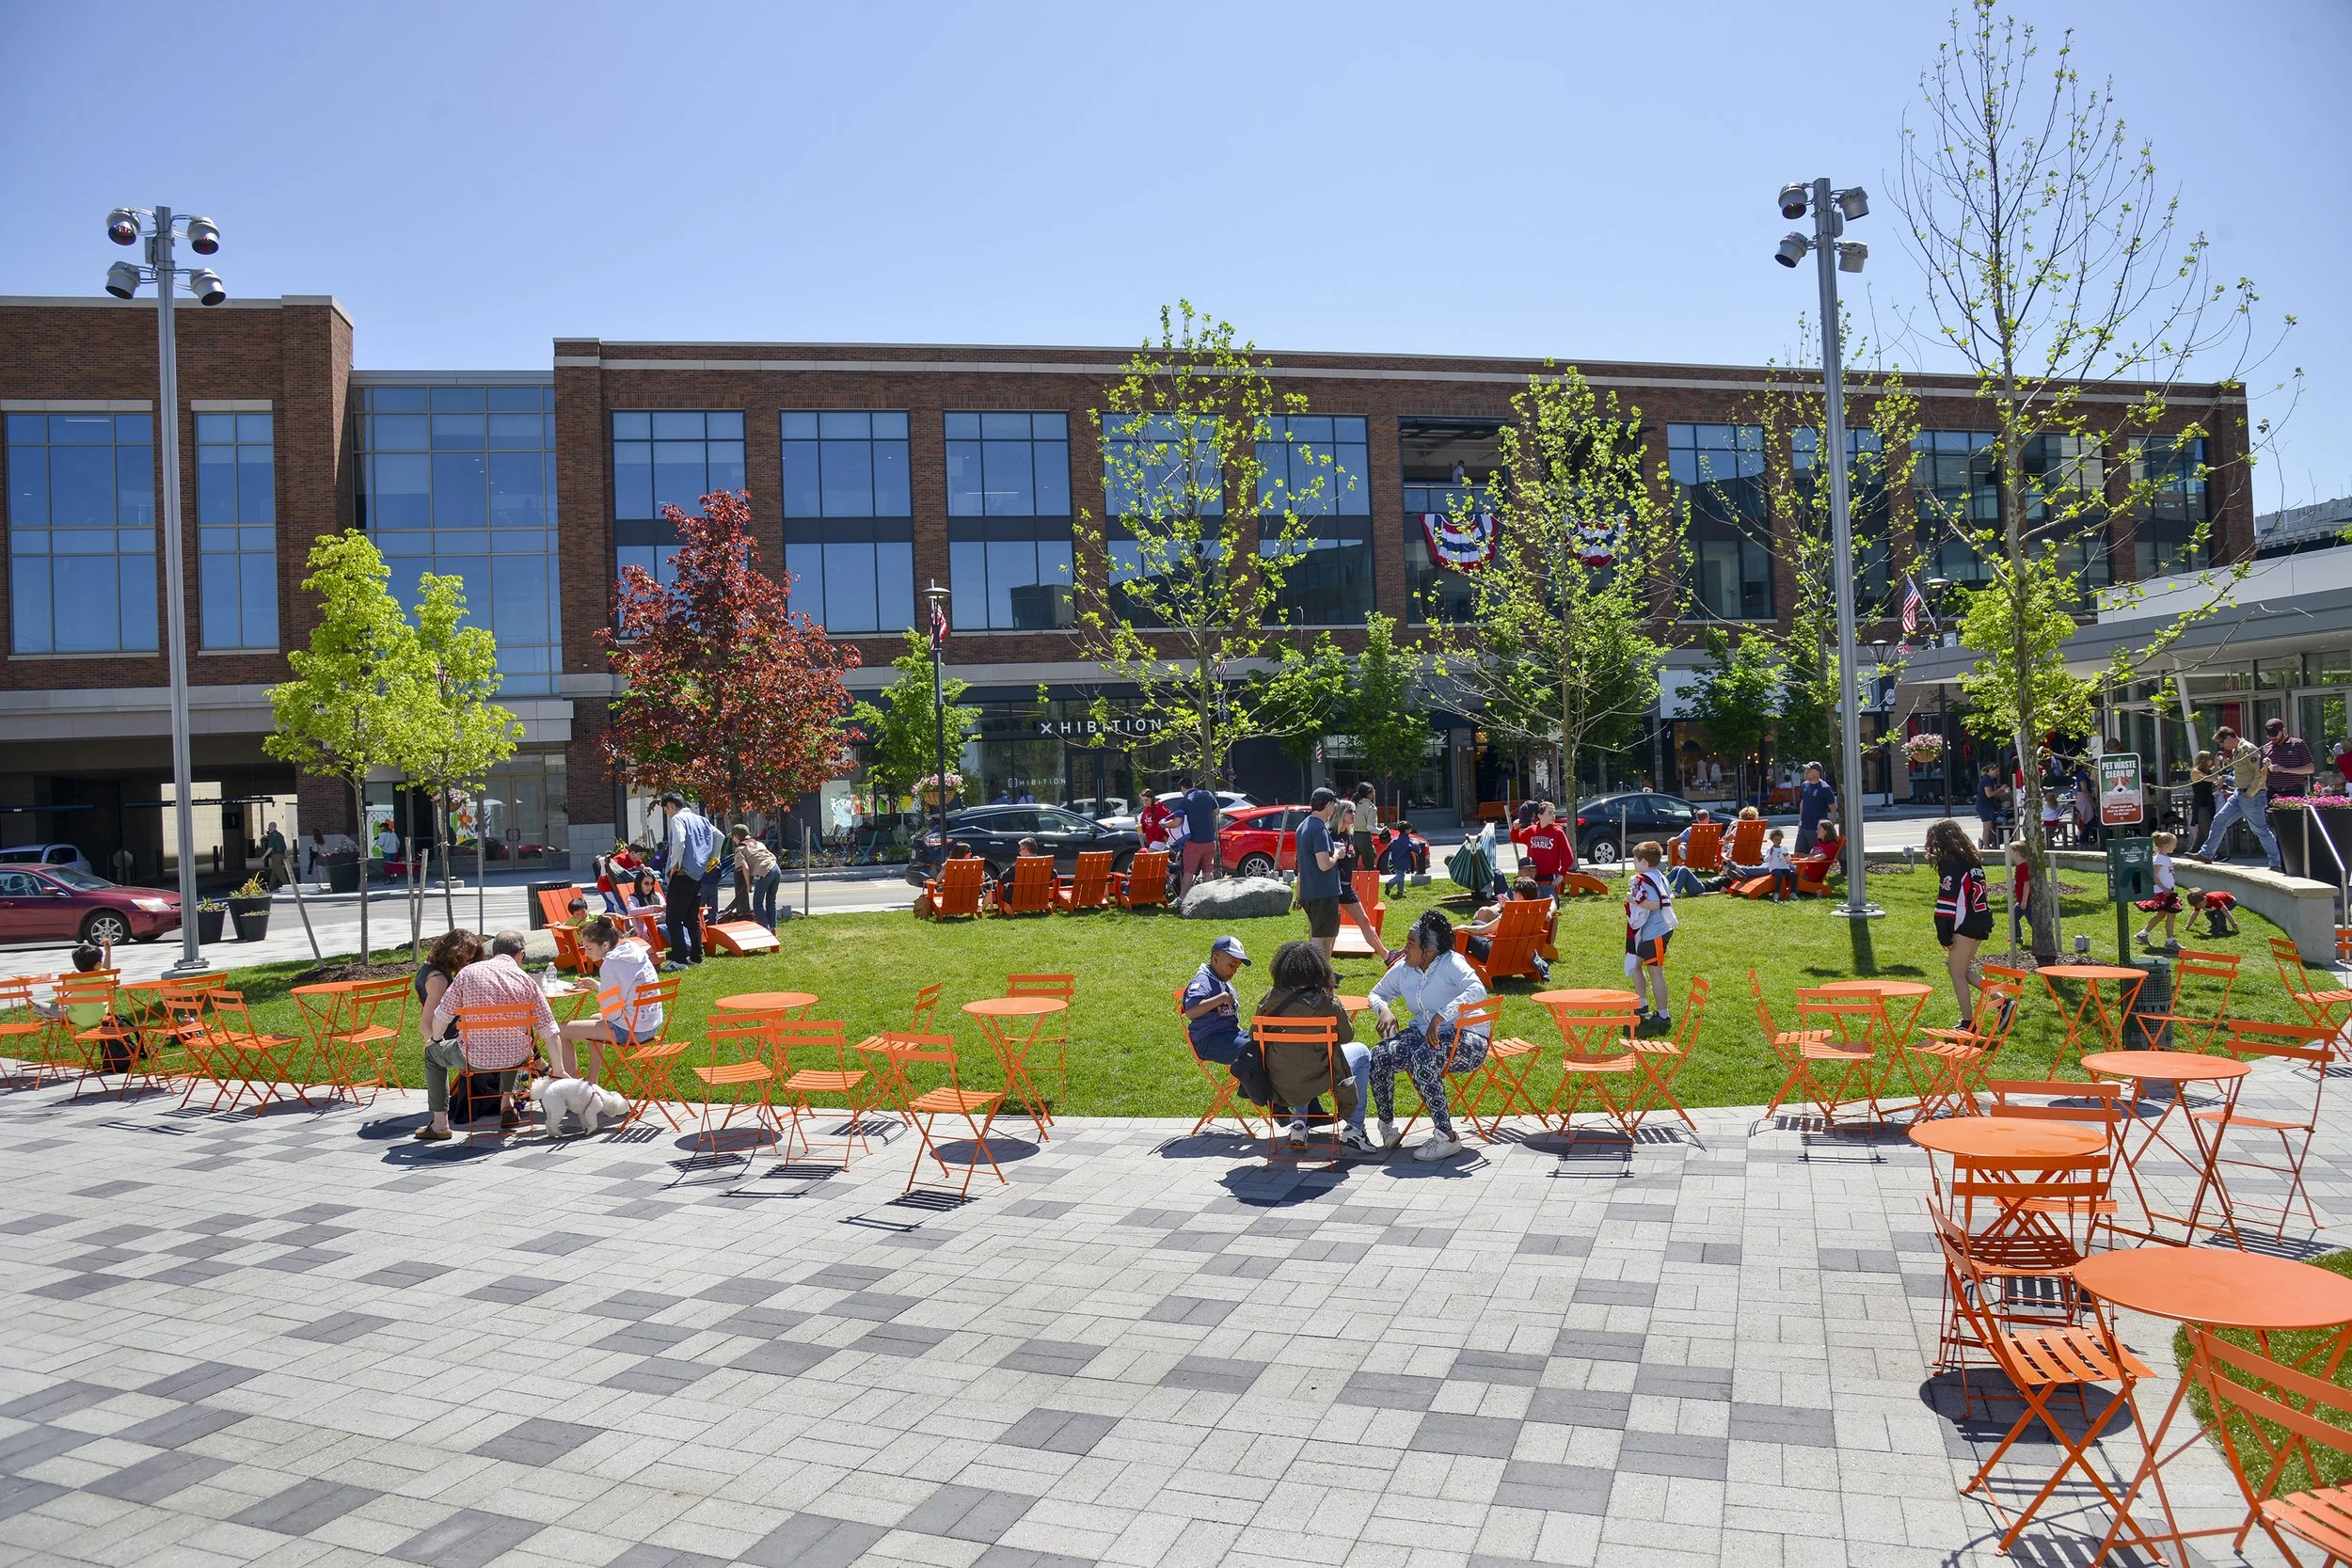
The heart of the development is the ‘Living Room,’ a public plaza that provides park elements that are supportive of adjacent residential, office, and retail uses and provides space for seasonal community special events. Hardscape elements are constructed with local and familiar materials, and the distinctive plaza pavement is a depiction of an historic Shaker weaving pattern.
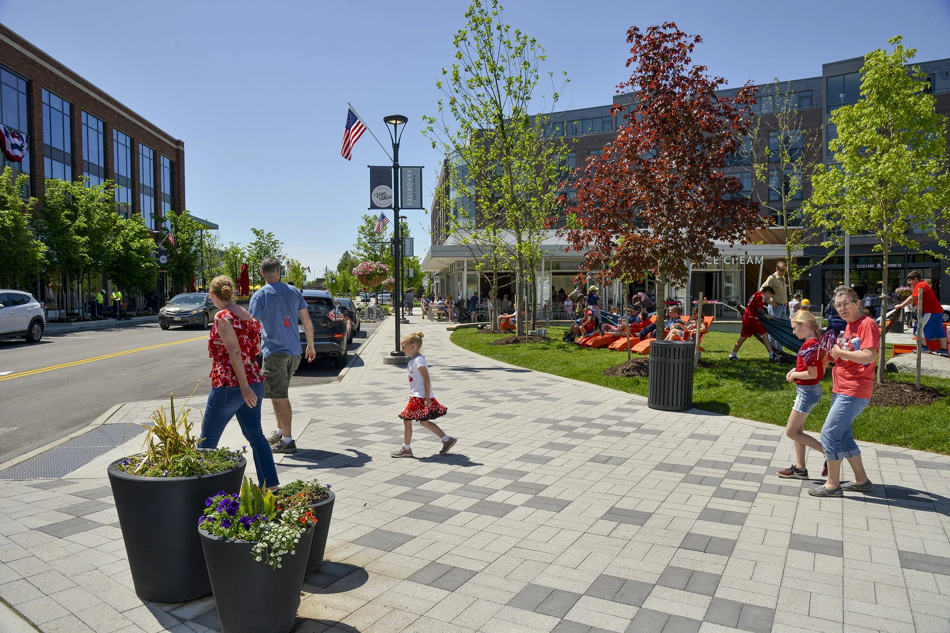
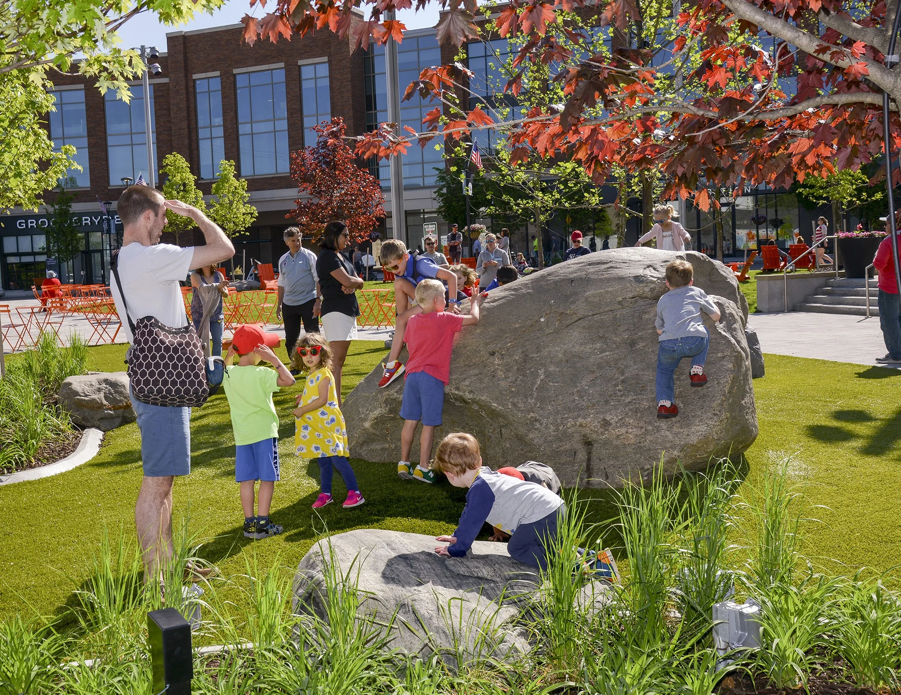
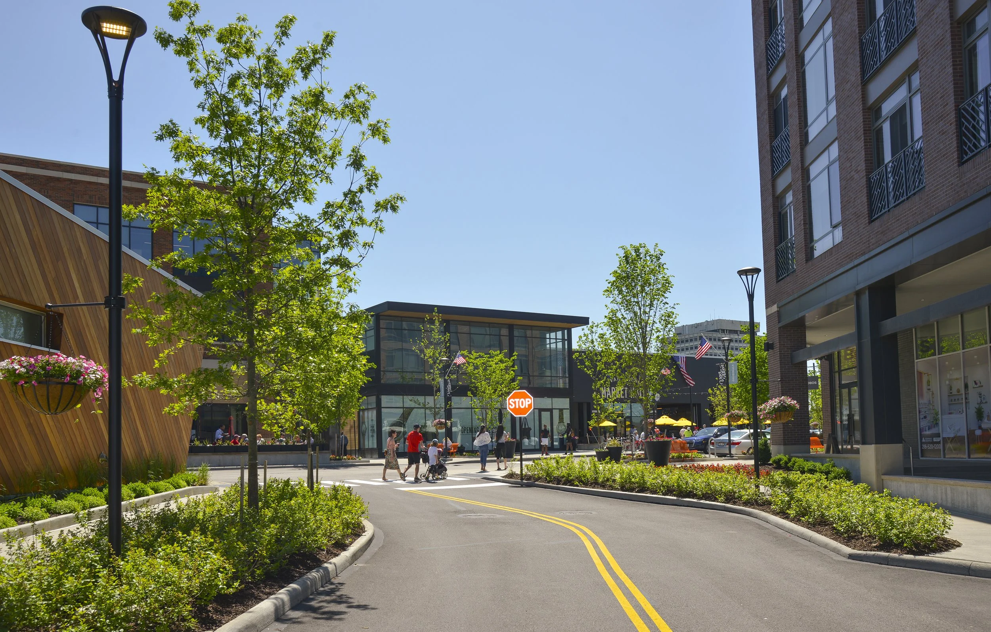
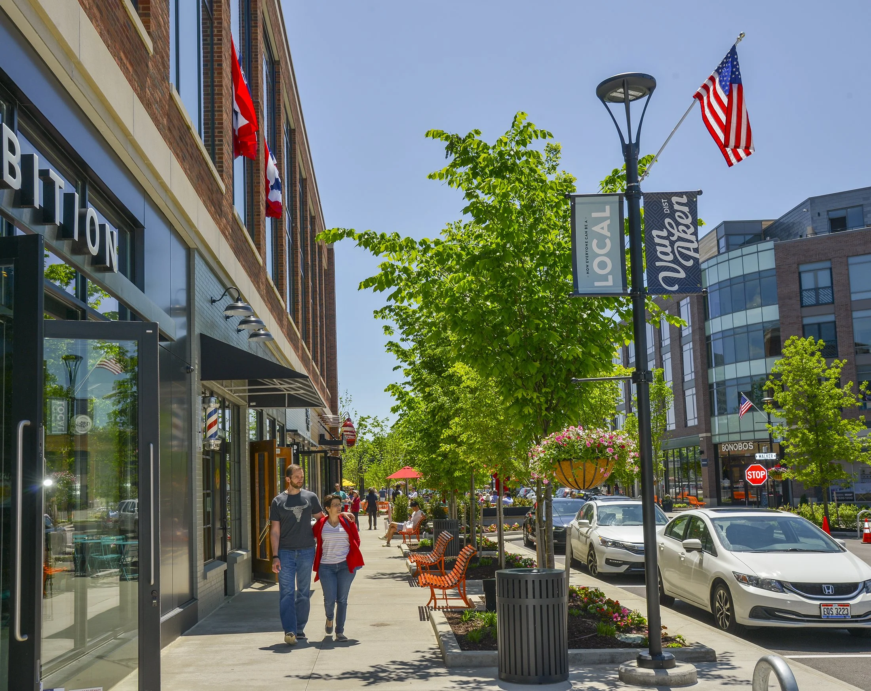
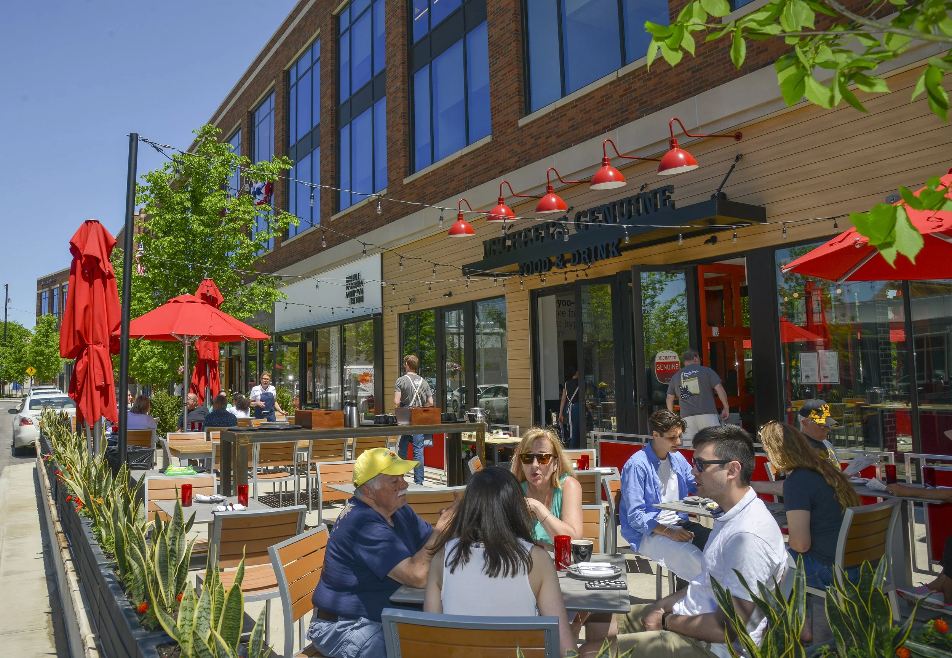
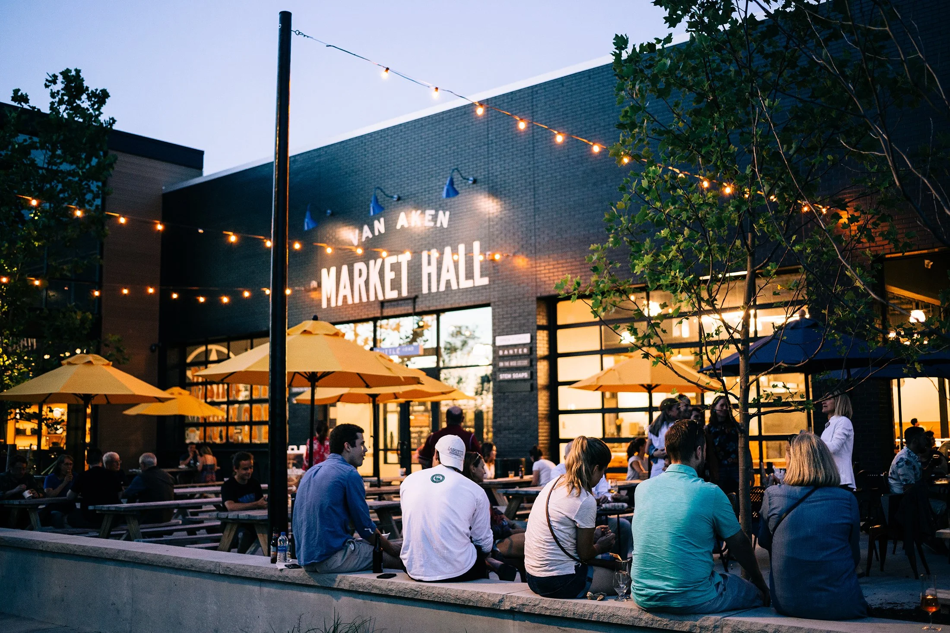
The new development provides a true ‘downtown’ for Shaker Heights where there was none before and attracts people of all ages to experience the unique center with a "best of local" retail strategy. The Van Aken District includes a mix of retail, restaurants, office, and residential strategically planned to promote the interaction between uses. An ice cream shop and restaurant patios spill out into the ‘Living Room,’ providing a space for daily public activation. At the site’s south end, the Market Hall was converted from a former Fresh
Market grocery store to a unique community destination housing a mix of restaurant and retail tenants; garage doors on the east side of the building open up to an outdoor public “garden” space. The residential and office spaces were designed with fewer private amenities with the intent that the employees and residents would be a large part of the Van Aken District community, frequenting the restaurants and public space alongside the residents of Shaker Heights.
The Van Aken District was designed with a clear vision of community and belonging, an understanding of Shaker Height’s rich heritage, and a focus on long-term relevance. The mixed-used development exemplifies the benefits of public-private partnership, community engagement, and long-term planning. The Van Aken District provides a true ‘downtown’ for Shaker Heights where there was none before.