Riverside Crossing Park Dublin, Ohio
Role
Landscape Architecture / Urban Design
People Involved
Darren Meyer, Tim Schmalenberger, John Woods, Marco Stack-Simone, Matthew Kellogg
Typology
Public Park, Waterfront
Timeline
2012-2021
Collaborators
The Columbus Architectural Studio, EMH&T, KLH Engineering, Aquatic Creations, Hines, City of Dublin
Award
2023 Ohio Chapter ASLA Award of Excellence
New 36-acre park brings recreational activities, river access, and open space to a planned urban district
The scenic Scioto River and the historic core of Dublin are invaluable community assets and provide the context for expanded civic space within the heart of the community. The Bridge Street District master plan called for a signature park along the Scioto River that would provide high value park frontage for the planned Bridge Park development and all of Dublin. Riverside Drive was relocated to the east to make room for the park along the riverfront bluff. Following this relocation, MKSK led a multidiscipline team from master planning through implementation of the new Riverside Crossing Park in the heart of the city’s Historic District.
The park design was driven by a desire to create a signature park and community space for all of Dublin that integrates historic and new, natural, and modern.
The west side of the park is envisioned as a more naturalized area with connections to the Indian Run greenway, Scioto River access, and trail systems.

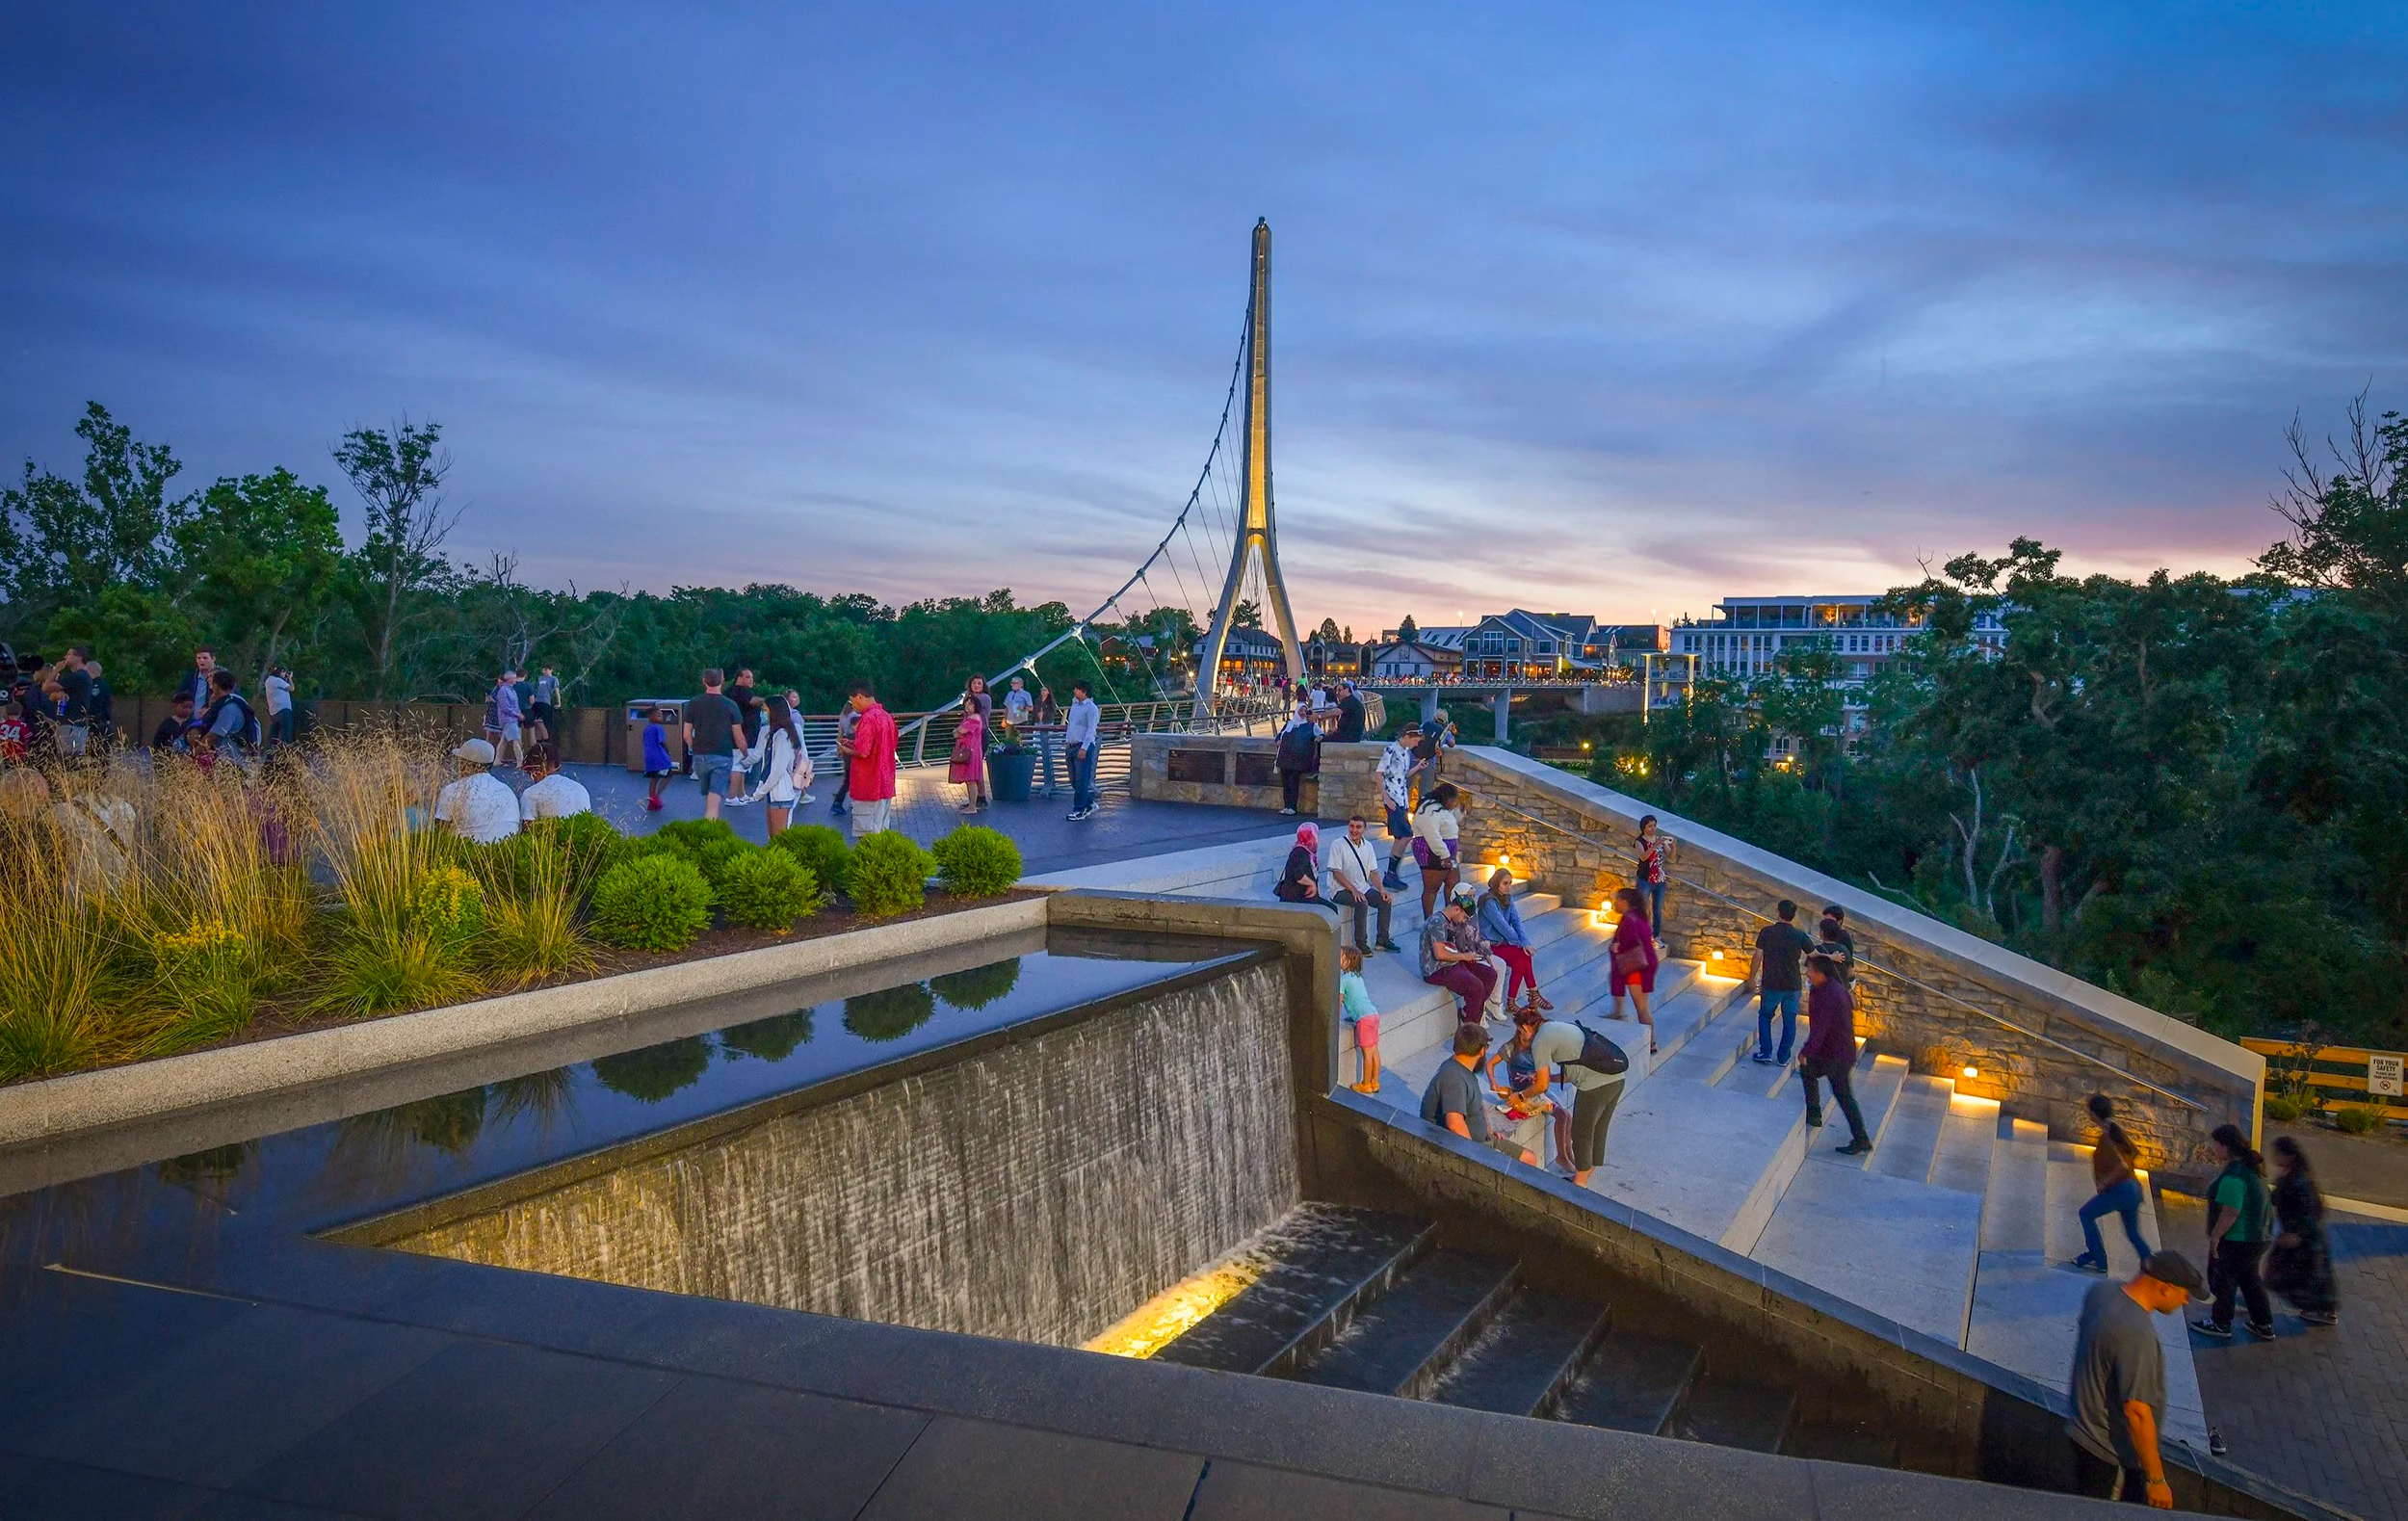
The east side is elevated outside of the floodplain and includes more programmed amenities, with areas for public gatherings and cultural events, a pavilion building, seasonal outdoor ice skating, rock climbing, seating areas, two dynamic water features, planting beds, and scenic river overlooks.
“The defining move in the creation of Riverside Crossing Park was revealing soul-stirring views of the Scioto River – a pearl almost entirely hidden and inaccessible to the public beforehand. By bringing the river to light, and creating space for community life on its bluffs, activity and investment has blossomed in the heart of Dublin.”
- Darren Meyer, ASLA, PLA, Principal, Landscape Architect, MKSK

Rough rubble limestone below the plaza level recalls the historic past that echoes in the limestone walls and buildings of the downtown Historic District, while the modern lines of the granite featured in the fountains and plazas connect to the newer Bridge Park Development aesthetic. The Pavilion building marks the park with a modern architectural element, complete with space for gathering, comfort facilities, shade, a fireplace, and green roof. Below the Pavilion lies an underground garage space for park maintenance personnel and storage.


The main gathering Plaza provides space for the community to gather around one of the two calming water features under the shade of the honey locust and elm trees. The brick plaza is a space for programmed events and casual use. A small boulder scramble offers another space for children to play. Custom granite and wood benches integrate Ohio native plantings and offer seating and lounging in a social format.

Adjacent to the Plaza, the Great Lawn offers a flexible space for passive and active recreation and electrical and water connections for large-scale events. The second, more dramatic water feature, is located at the lowest point on the site and greets visitors as they step off the pedestrian bridge onto the east landing plaza. Visitors can sit on adjacent amphitheater style seating to relax and enjoy the sounds of cascading water and children frequently find themselves in the shallow pool cooling off.
The new Riverside Crossing Park brings recreational activities, river access, and open space to the Dublin Bridge Street District. The Park has become an important part of the broader system of regional parks, linking the park to these assets through extensive bike/pedestrian trail linkages, canoe/kayak access points, and scenic natural connections.