Arena District Columbus, Ohio
Role
Planning / Urban Design / Landscape Architecture
People Involved
Jeffrey Pongonis, Tim Schmalenberger, Chris Hermann, Karen McCoy, John Petrushka, Tony Roell
Project Type
Master Plan, Urban Design, Mixed-Use Entertainment District
Timeline
1997 - Ongoing
Collaborators
Heinlein Shrock, Columbus Architectural Studio, The Collaborative, Sullivan Bruck, Lupton Rausch, Prater. EMH&T, Jezerinac Geers
Awards
2010 Harrison W. Smith Award for Urban Design by the Columbus Downtown Commission
2002 Columbus Landmarks Foundation James B. Recchie Design Award
2000 City of Columbus Department of Trade and Development - PlanIt Columbus MD Portman Award for Best Overall Planning Project
1998 Ohio Chapter ASLA Merit Award
International Masonry Institute – Ohio Golden Trowel Award
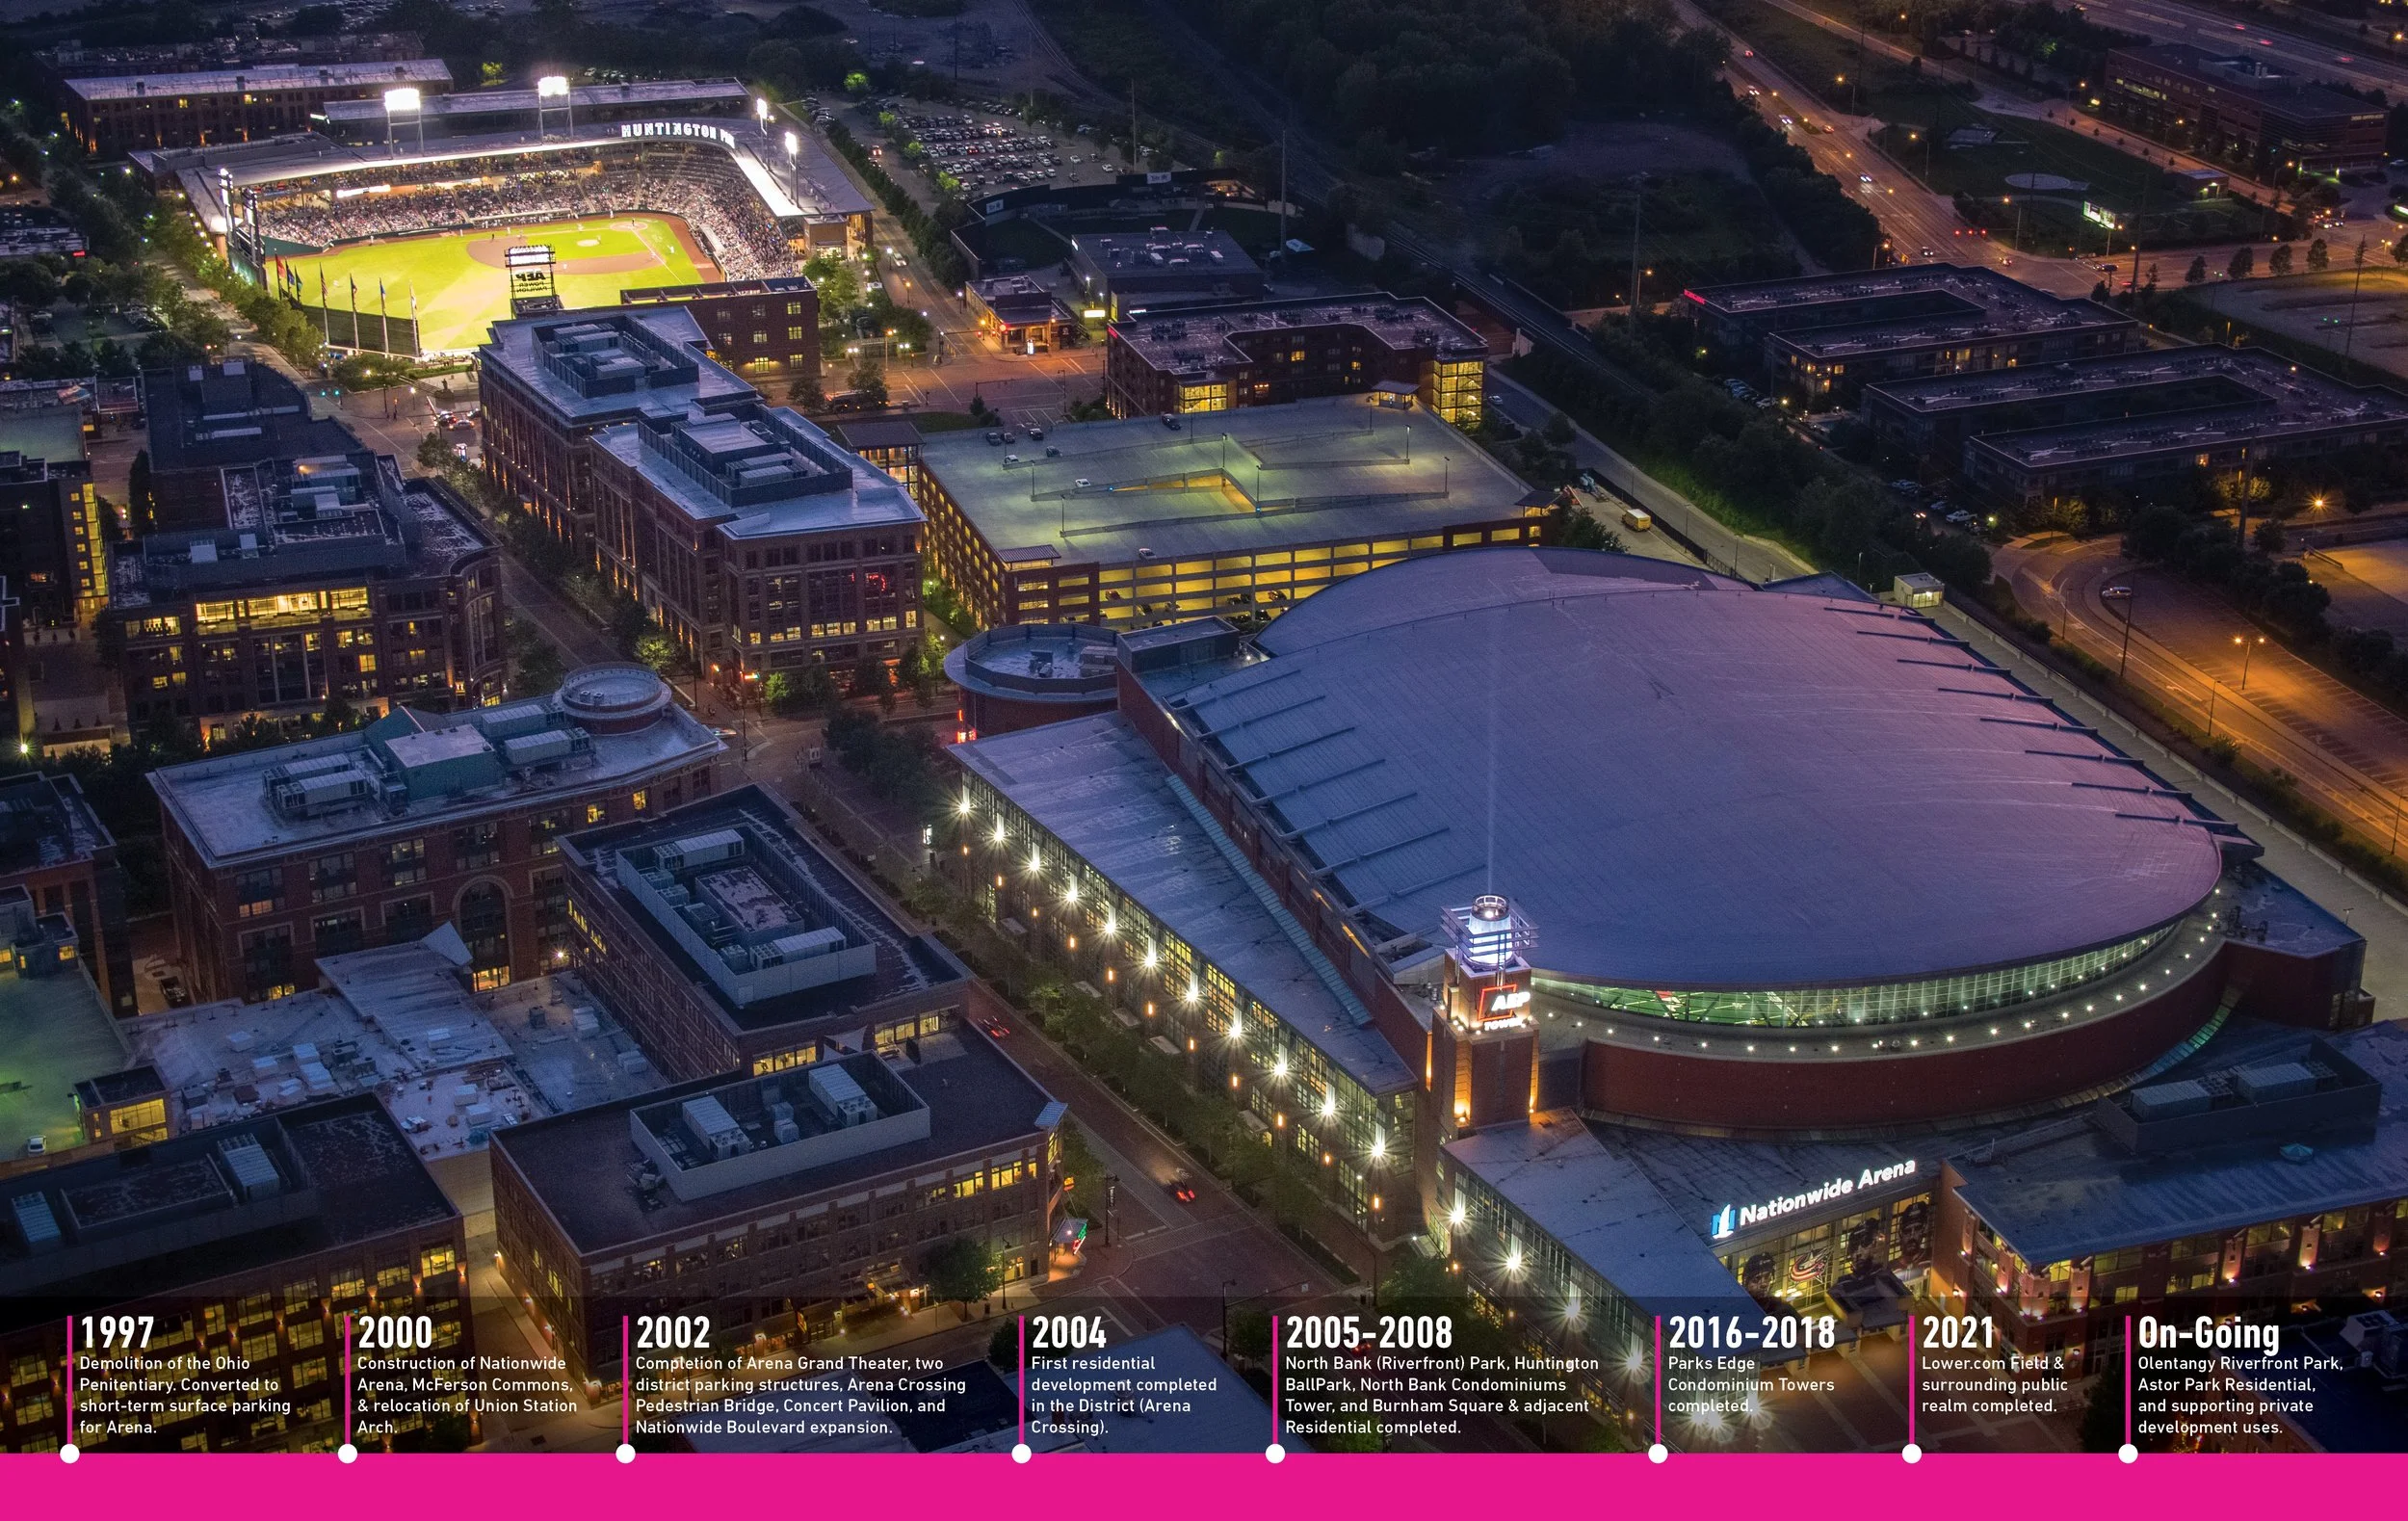
A once vacant brownfield is now Columbus, Ohio's thriving regional sports and entertainment district.
MKSK has been the master planner and designer for the Arena District in downtown Columbus. Since 2000, the Master Plan has served as the guiding development strategy for a vibrant, new downtown entertainment district.
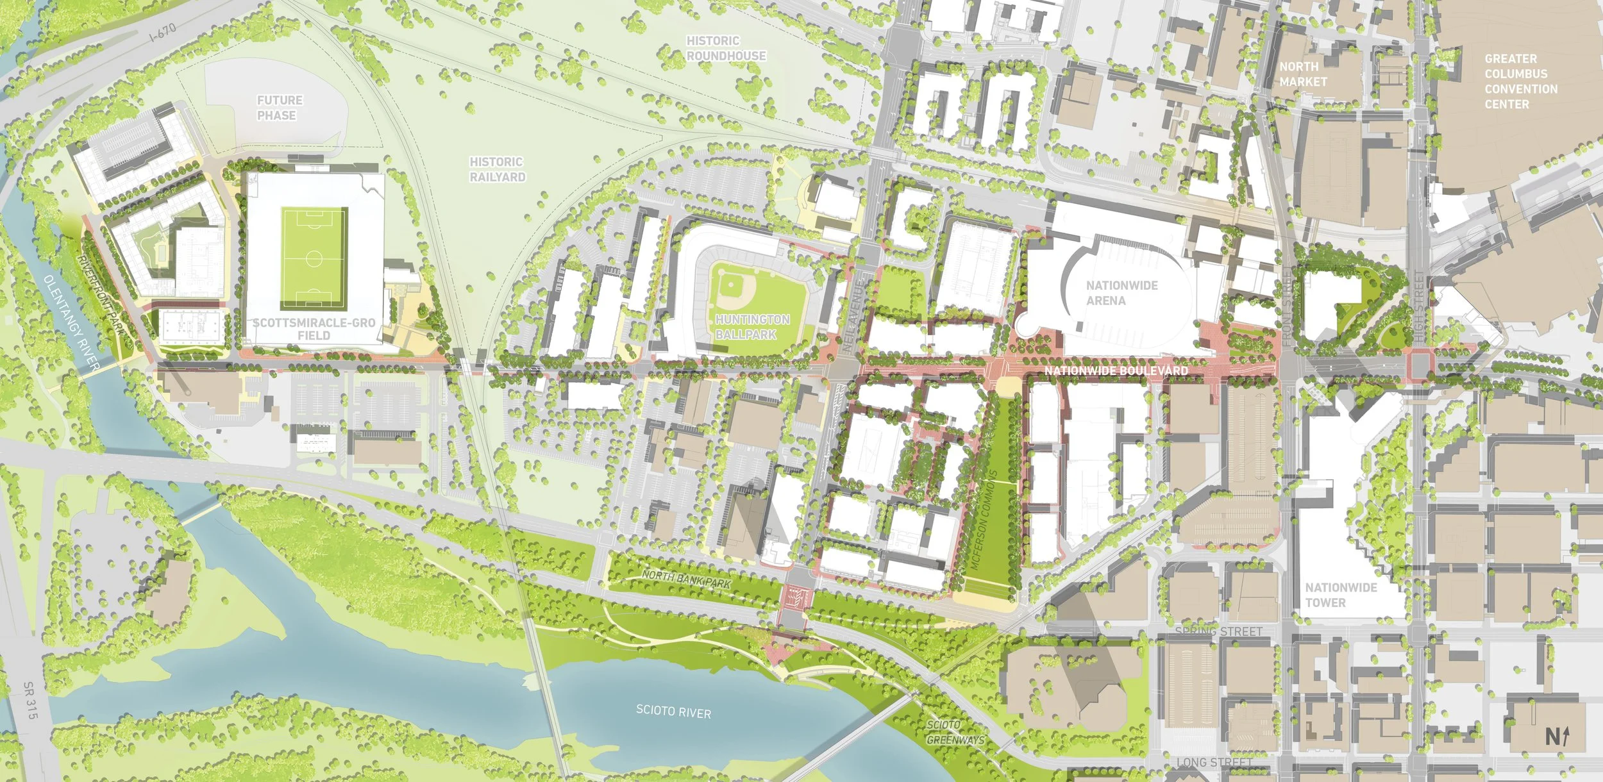
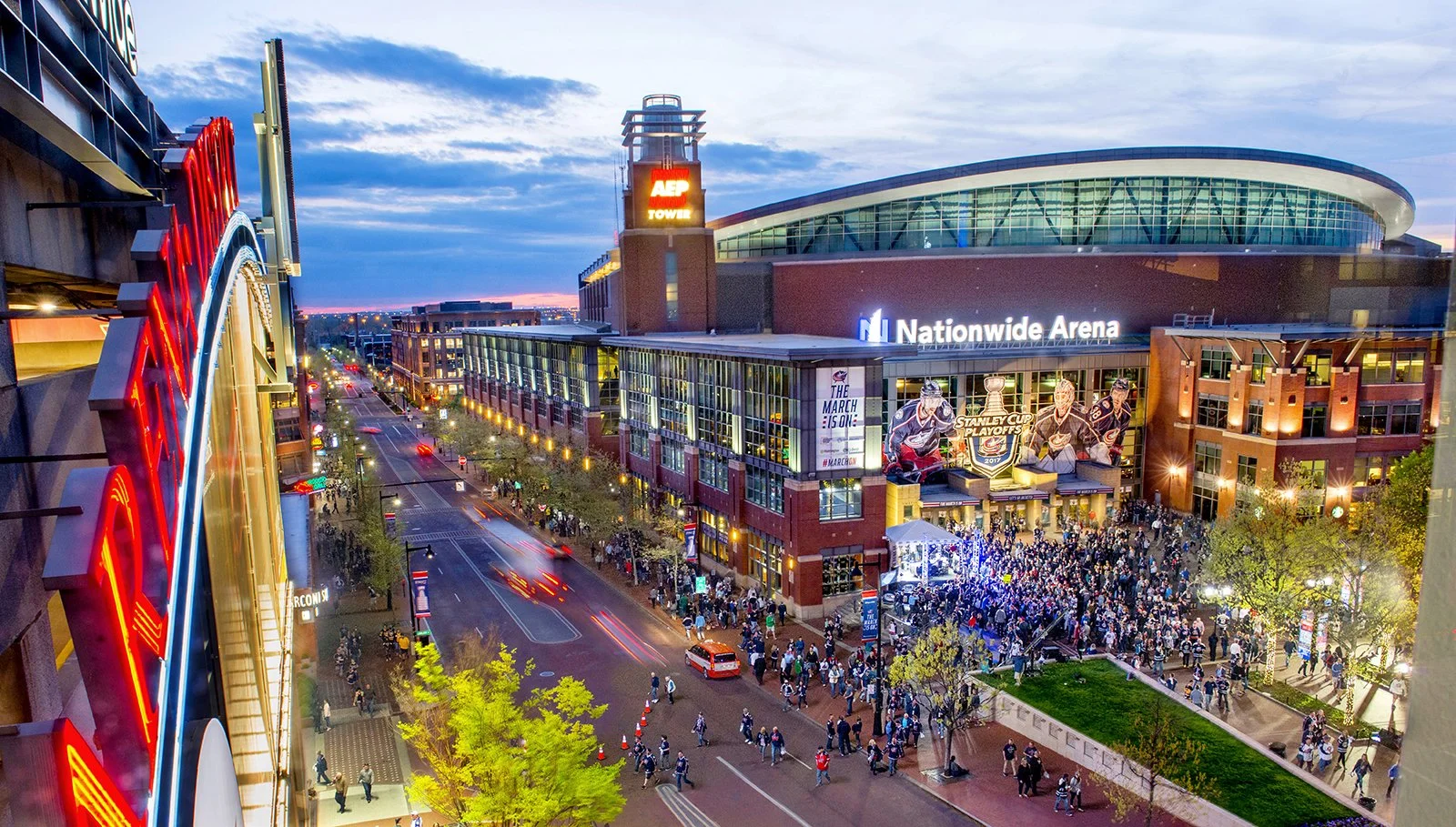
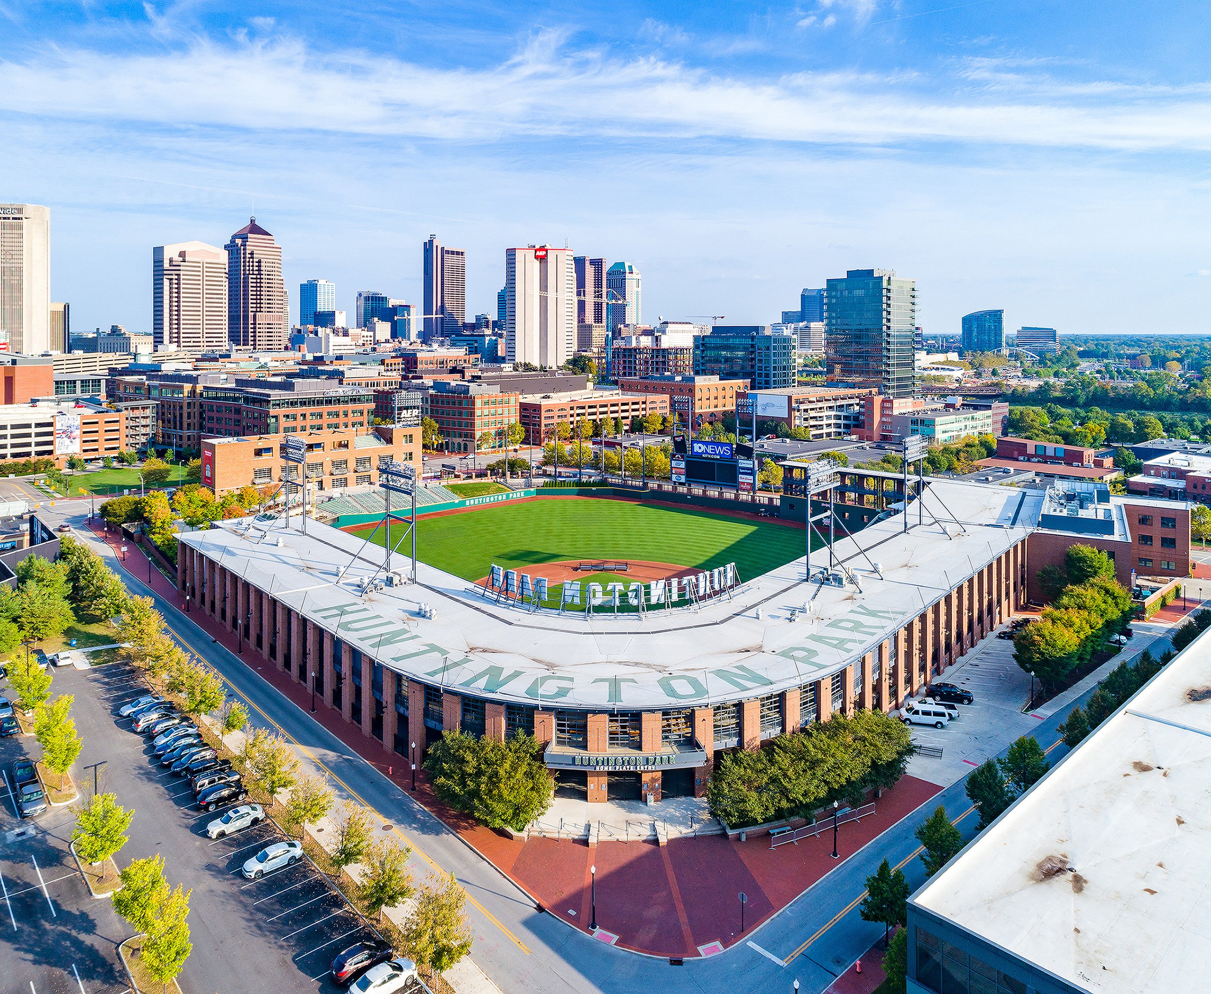
The Arena District Master Plan’s design, mix of use, connectivity, and high-quality public realm sparked a 25-year renaissance of Downtown Columbus reorienting the city’s perception of urban life. The area once held the historic Ohio Penitentiary, acres of parking, and abandoned warehouses. The landscape strategy envisioned it as a network of human-scaled blocks, green streets, civic plazas, lush parks, and trail links. It serves as the foundation for a modern, urban home to three sports venues, 1,500+ residences, 15,000+ employees, and 20+ acres of purpose-built public open spaces.
The urban district—now a thriving economic engine as a regional sports and year-round entertainment destination—has resulted in more than $2 Billion in private investments and +$150 Million in public infrastructure investments.
The Arena District is a national model for mixed-use, anchor-district development and realizes aspirational goals for placemaking.
A Model for Urban Landscapes
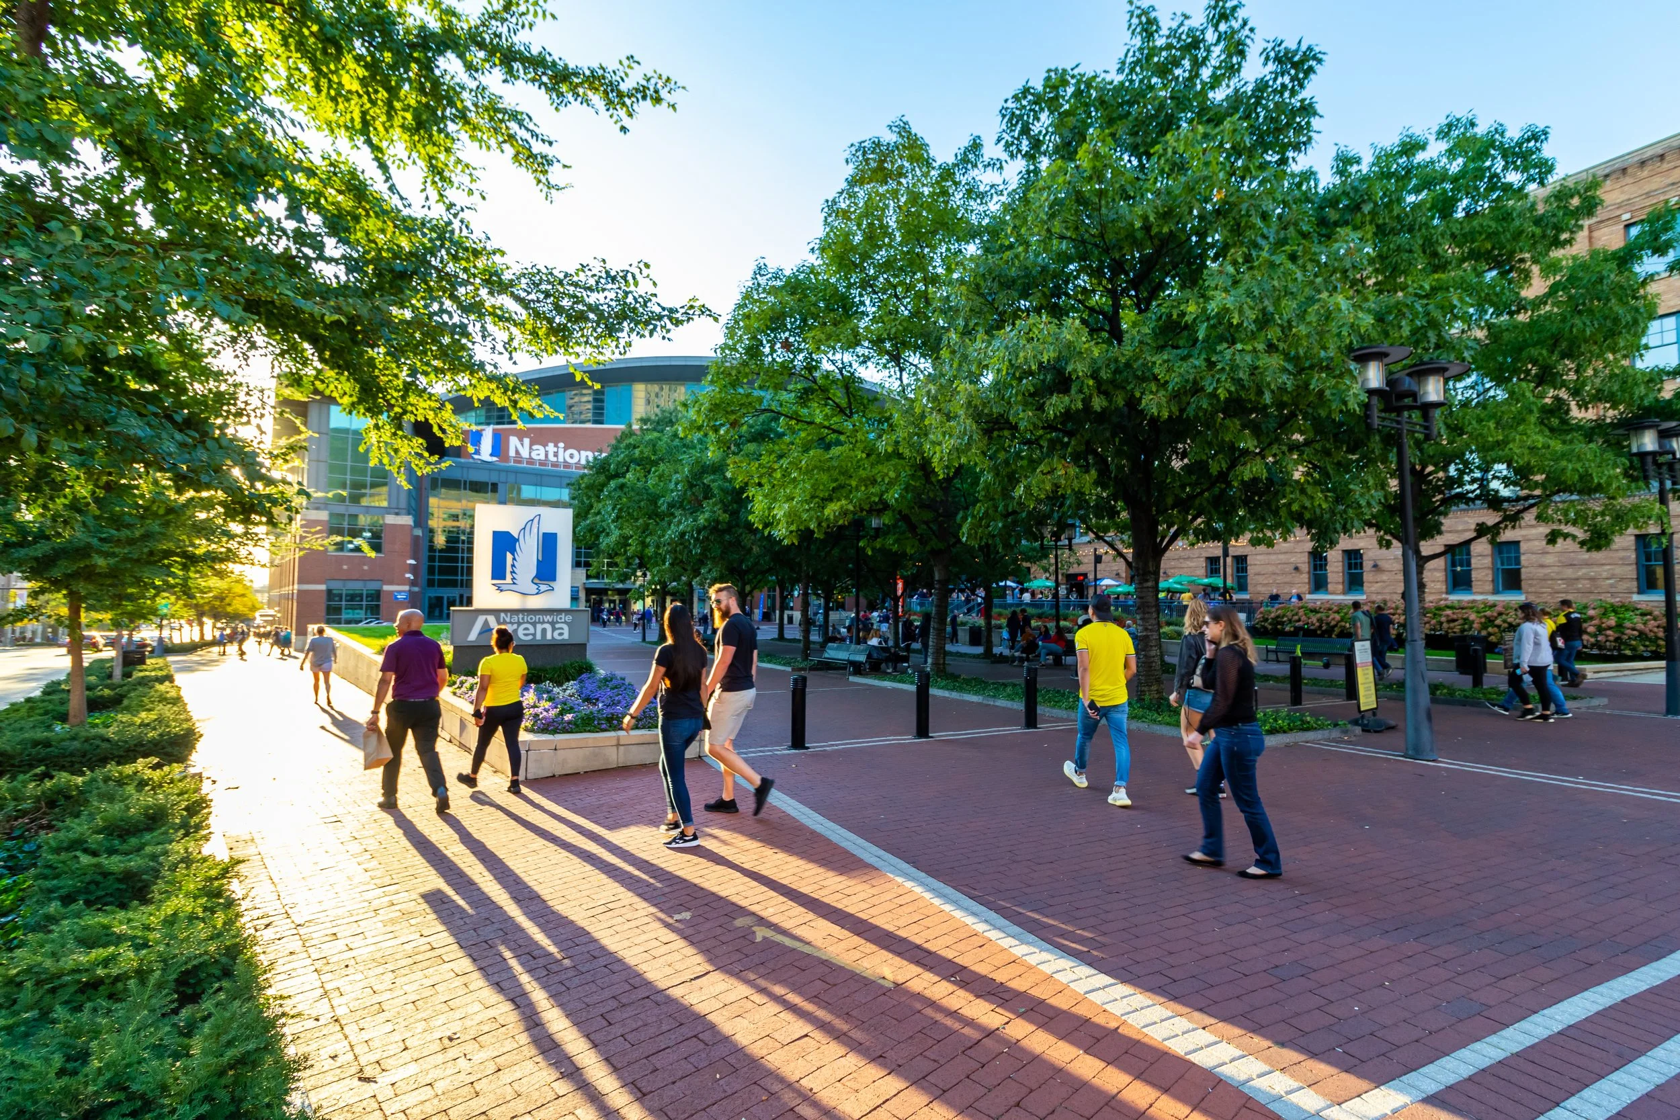
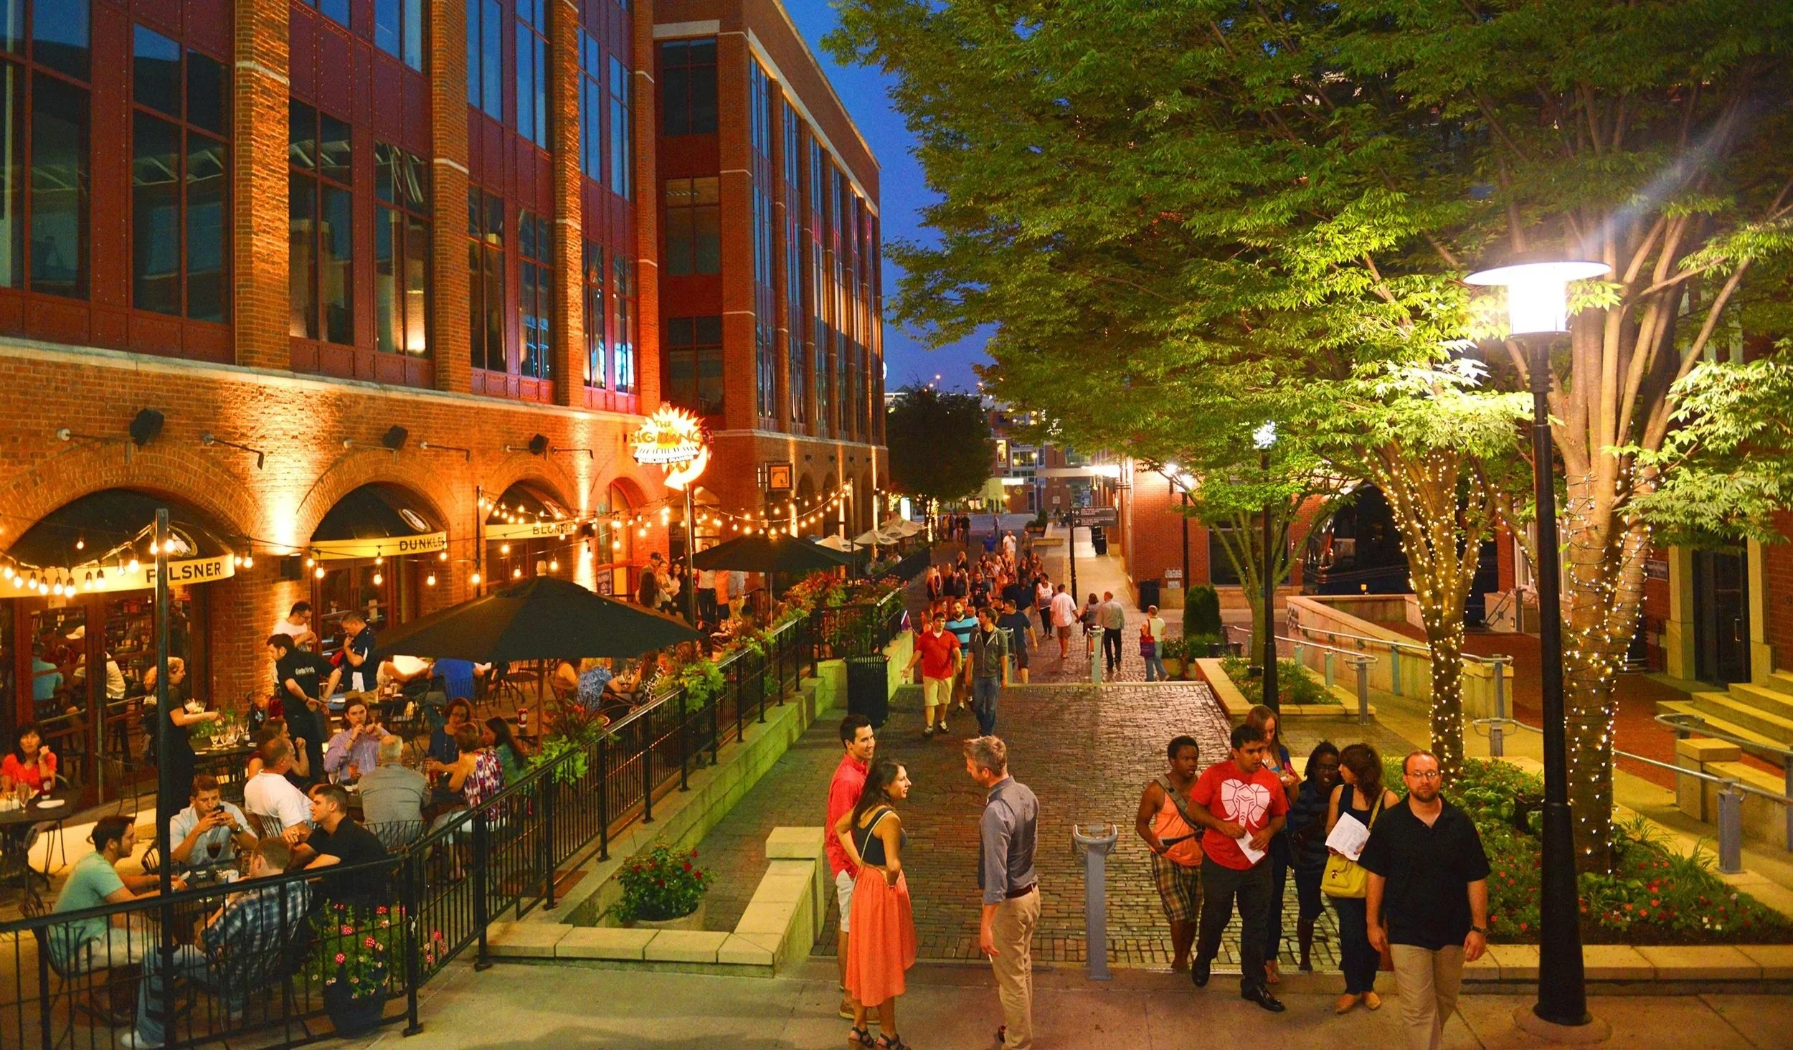
The district is a model of urban revitalization and proof of the transformative power of a vibrant urban landscape emphasizing the lived pedestrian experience. Part of its success derives from the scale and layering of public spaces in an intuitive network.
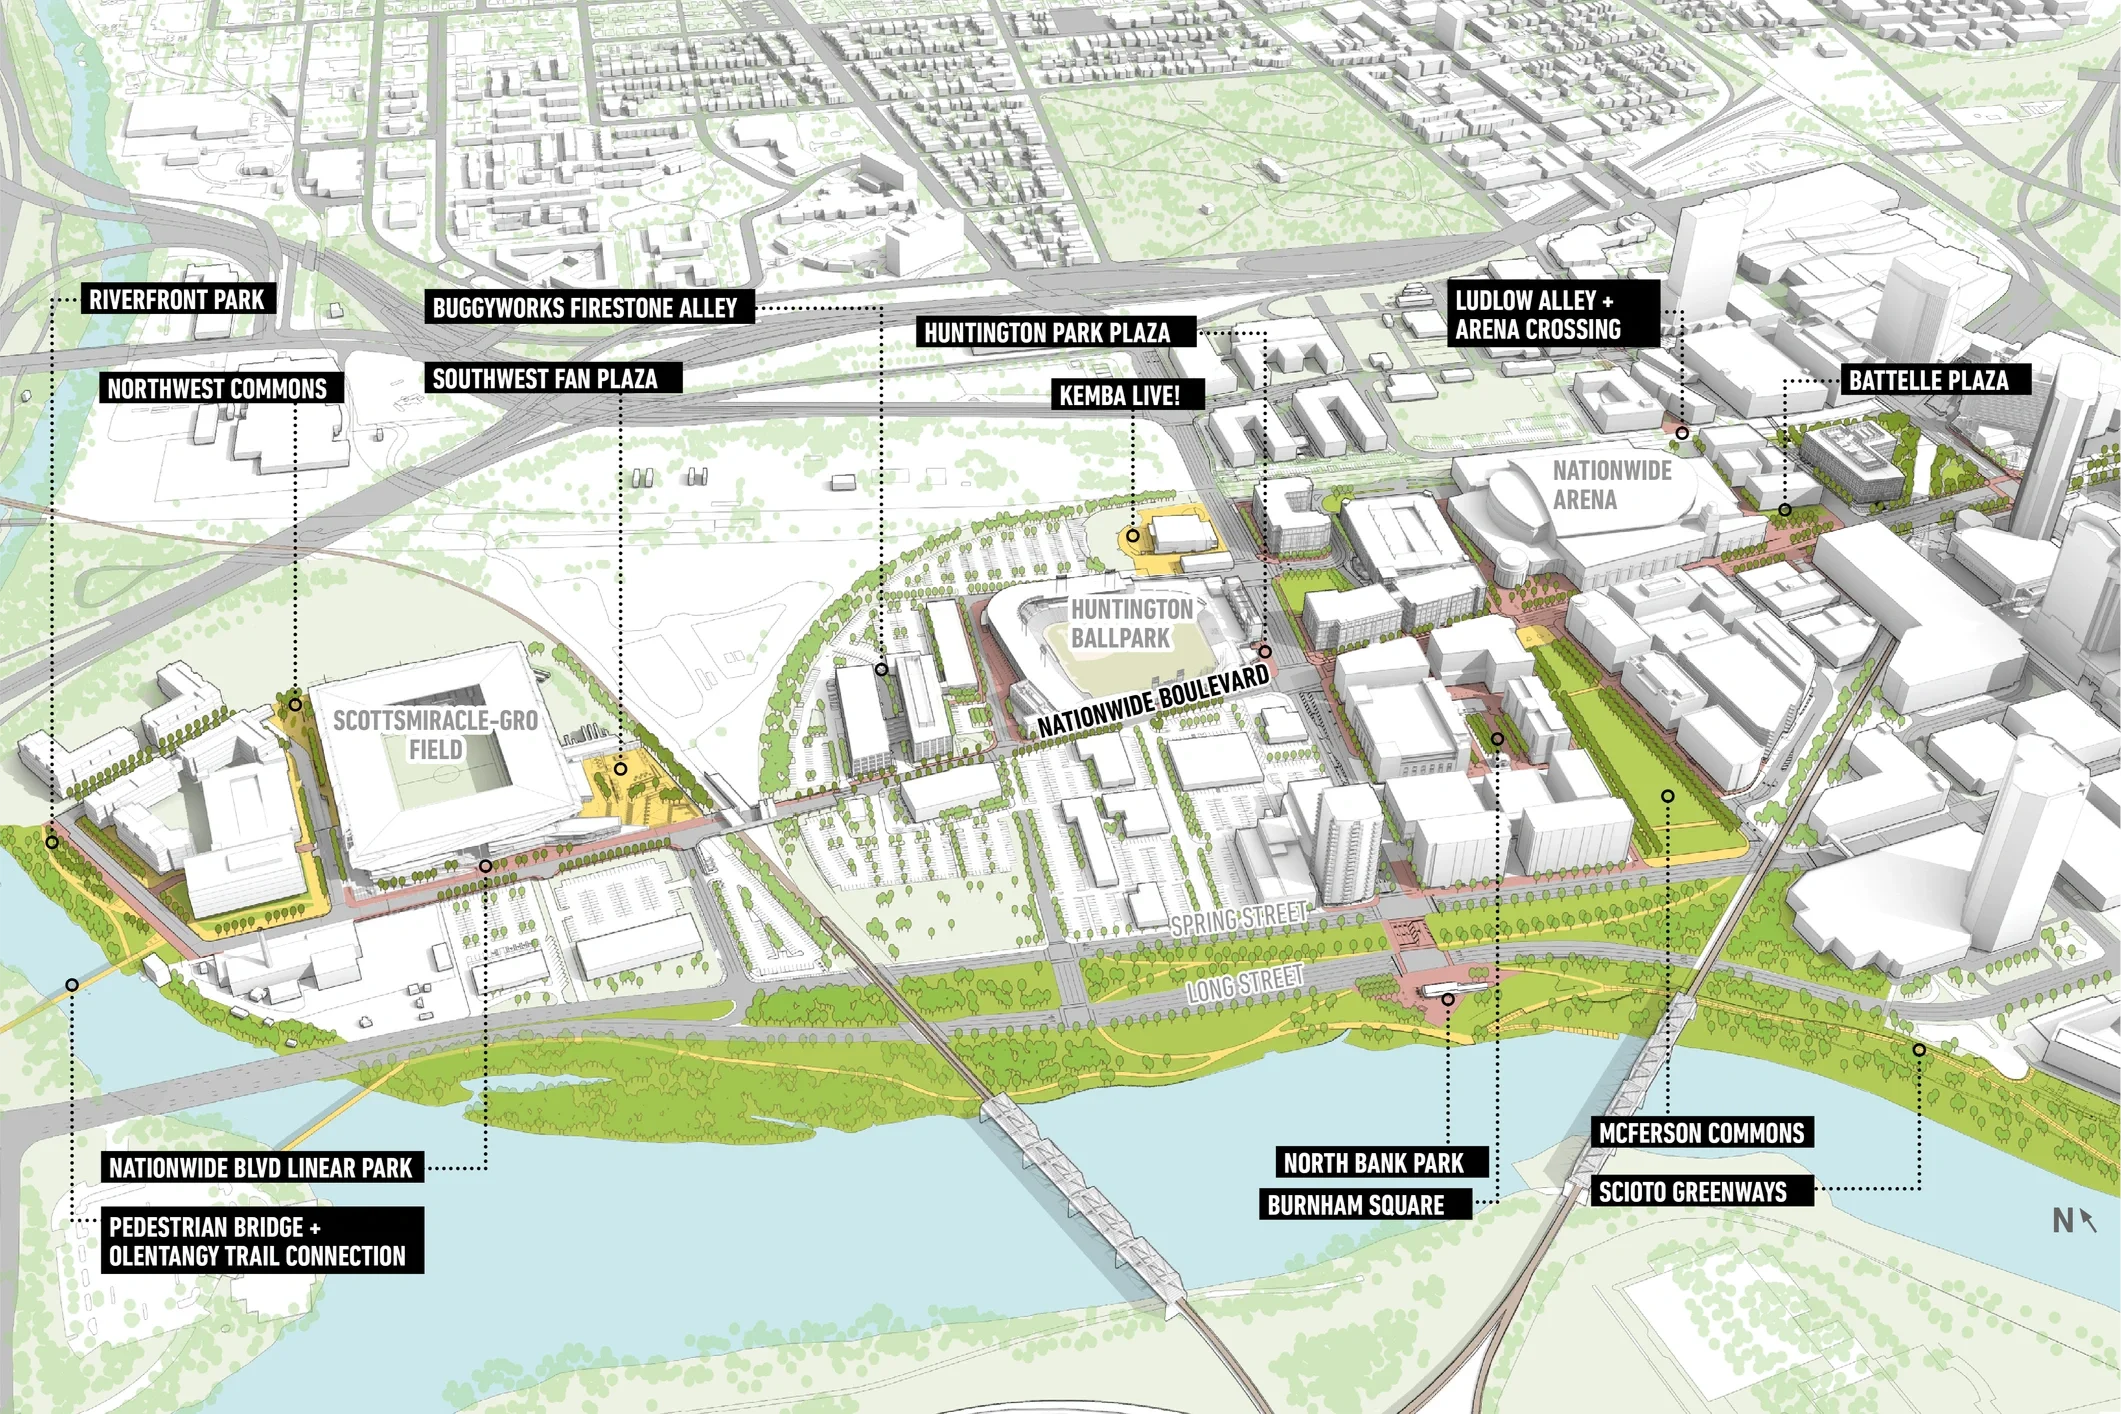
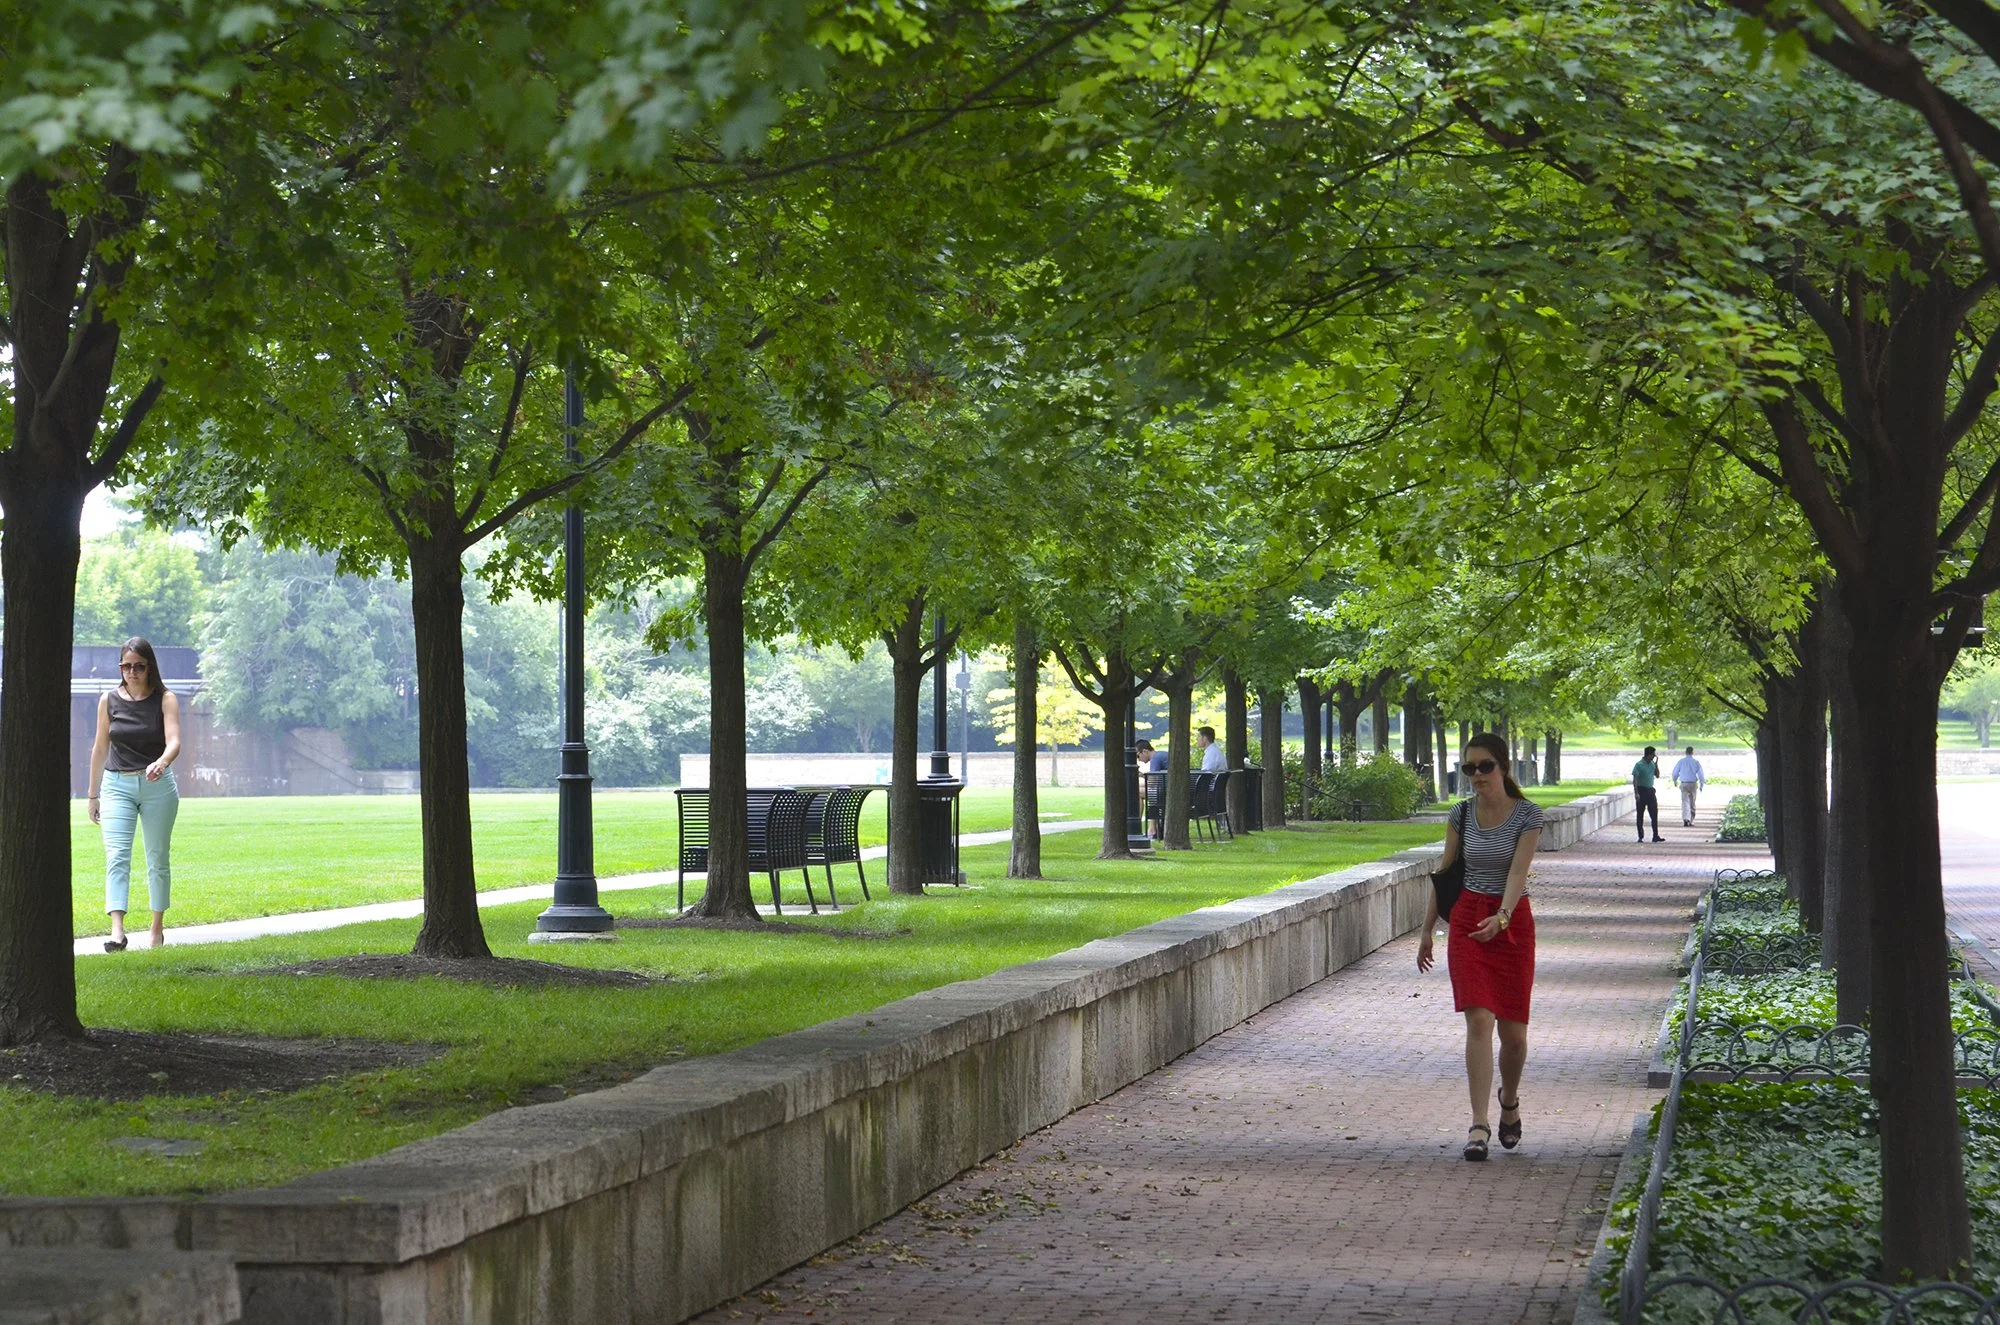
To convey people, the district creates a system of alleys, plazas, and parks, connecting downtown, neighborhoods, and destinations. Parking is embedded in the center of walkable blocks with vias to active streets. Tree-lined brick streets link to plazas that serve as forecourts to district destinations. Pedestrian alleys and pocket parks, anchored with historic elements, invite exploration through the district.
Raising Citywide Standards
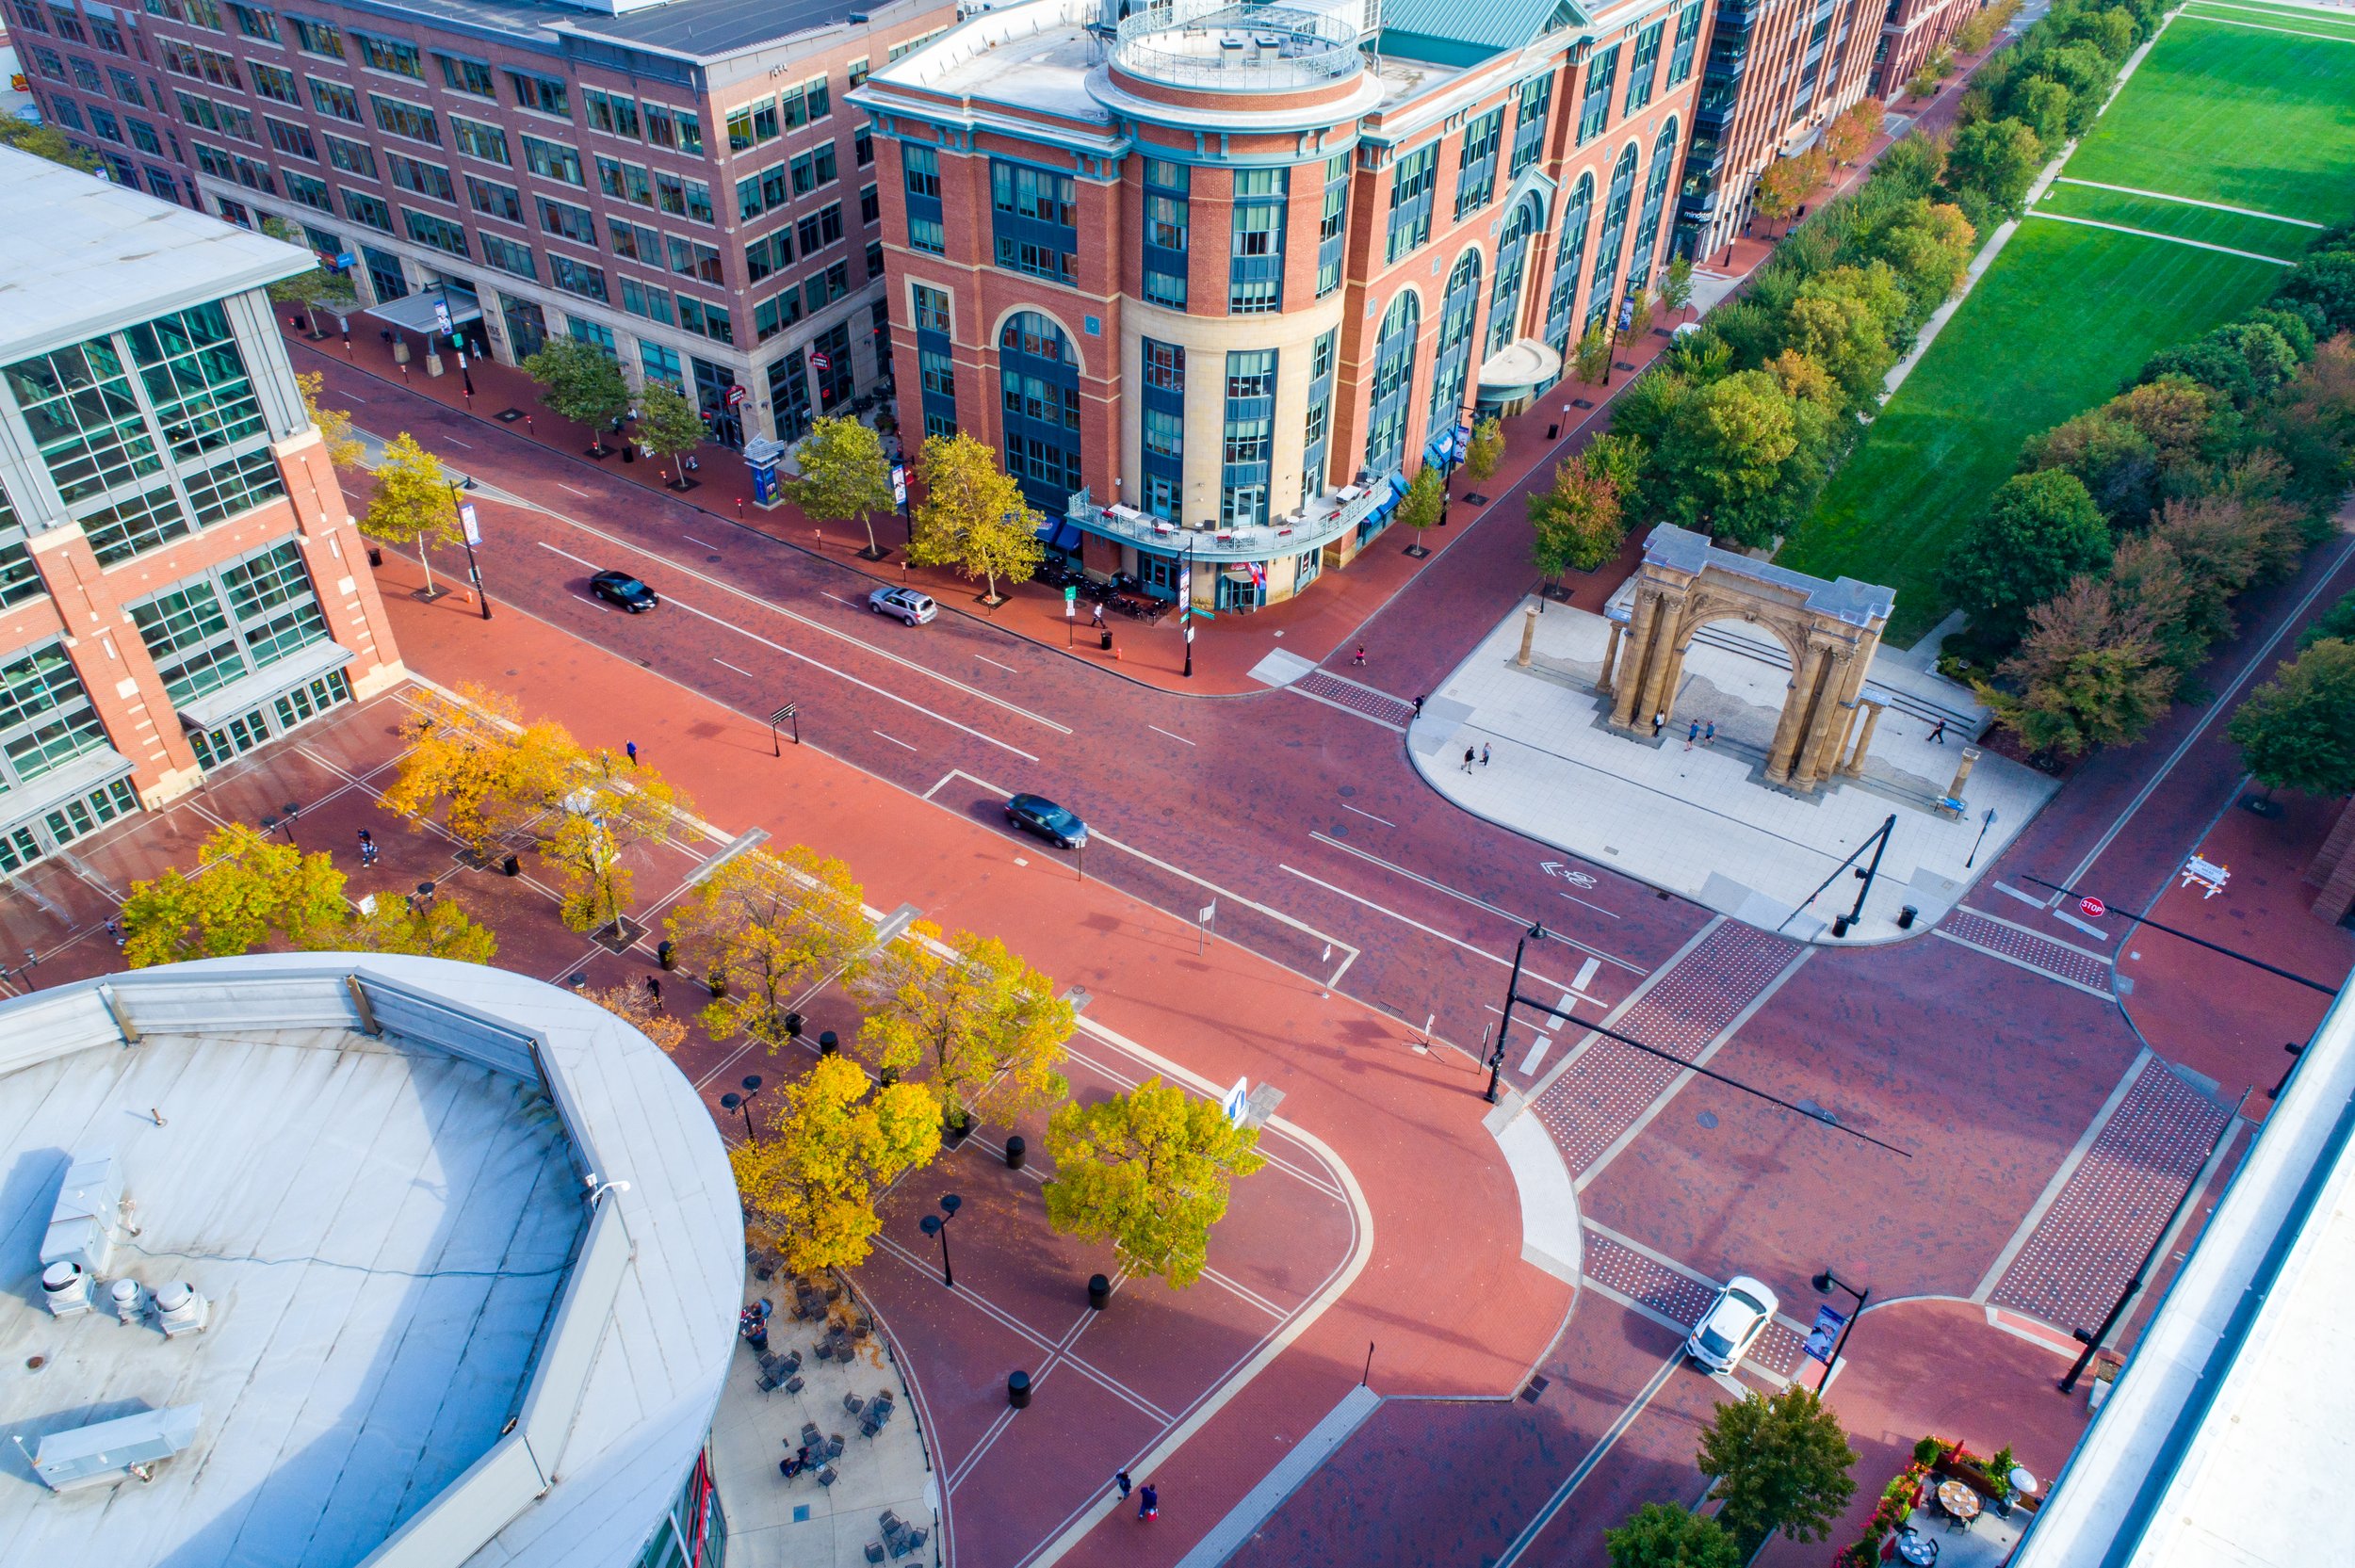
Not only did the Master Plan transform a brownfield site into a thriving district, the landscape-led public realm design elevated expectations of city life. Nationwide Boulevard proved that brick and granite streets can be built to modern standards through a focus on lifecycle and performance. Ludlow Alley combined pedestrian and vehicle conveyance, successfully serving delivery needs while providing a vibrant pedestrian way.
Using modern street tree planting principles, the resulting canopy transformed the area into an urban arboretum that inspired new citywide tree canopy goals. The plan restored a hidden part of the riverfront into North Bank Park, reshaping its identity and paving the way for the ASLA award-winning Scioto Greenways.
Designing for Community
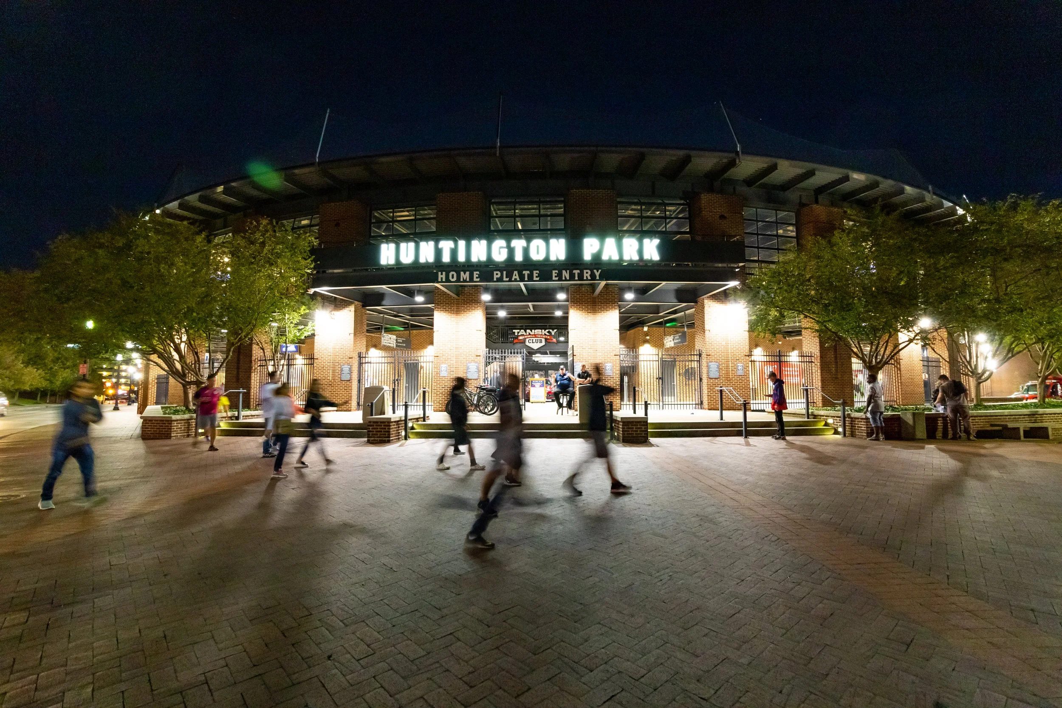
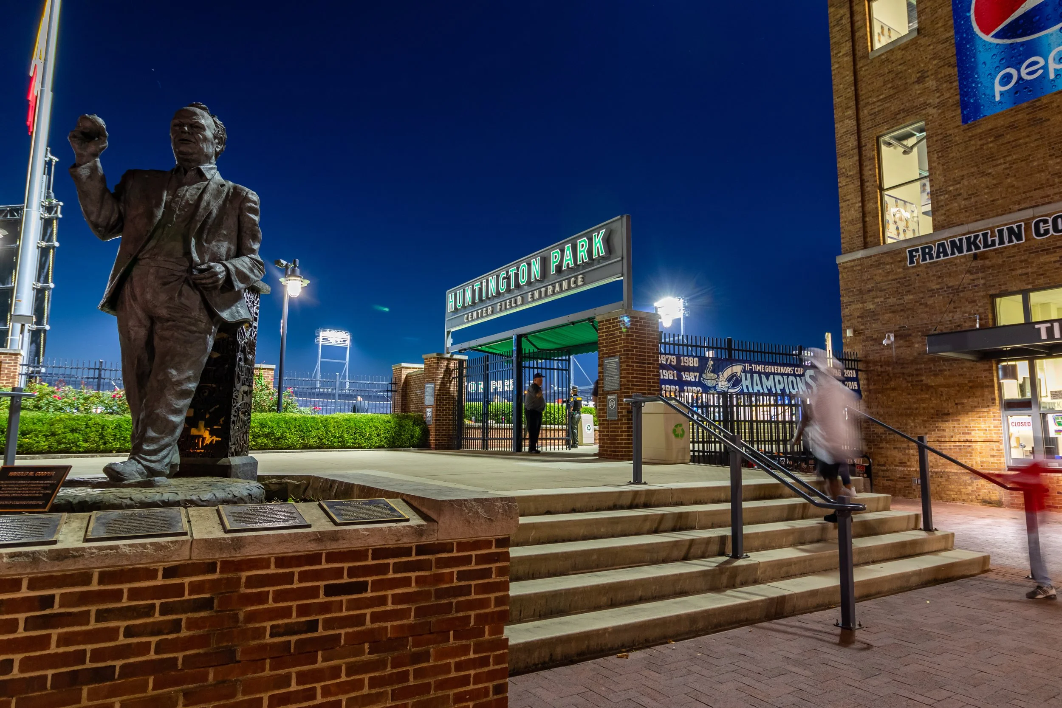
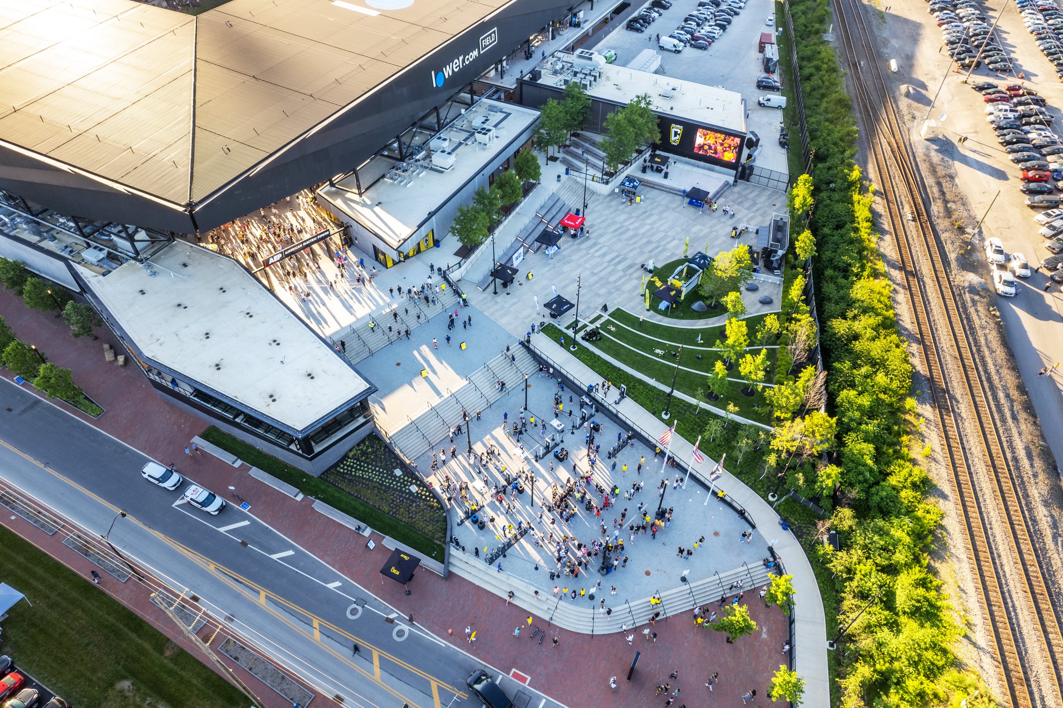
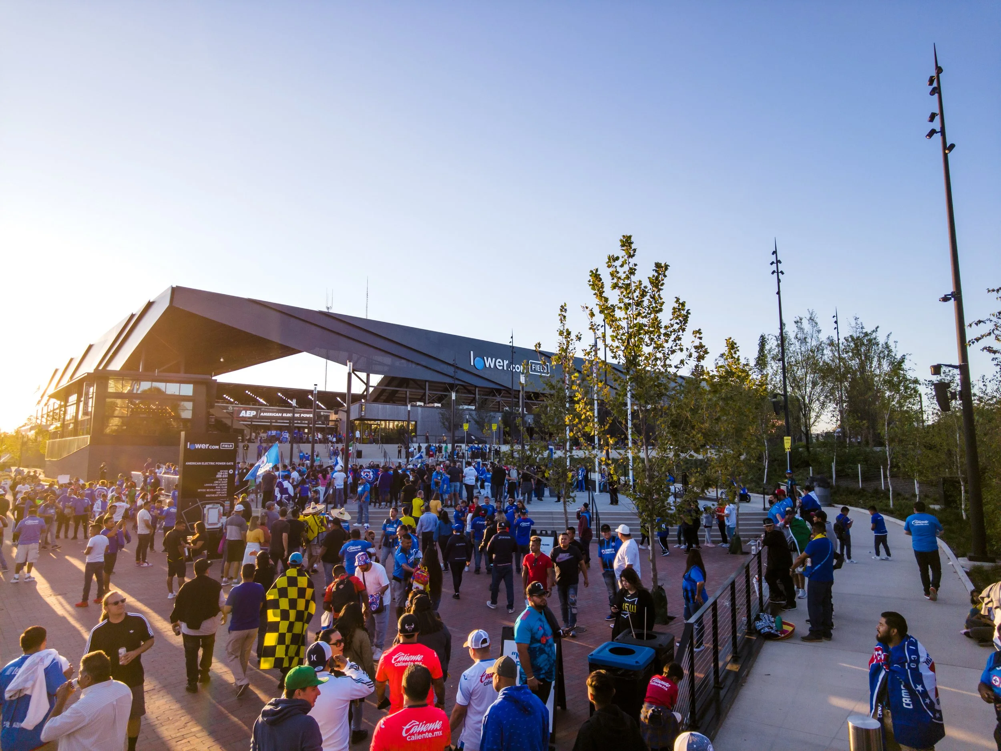
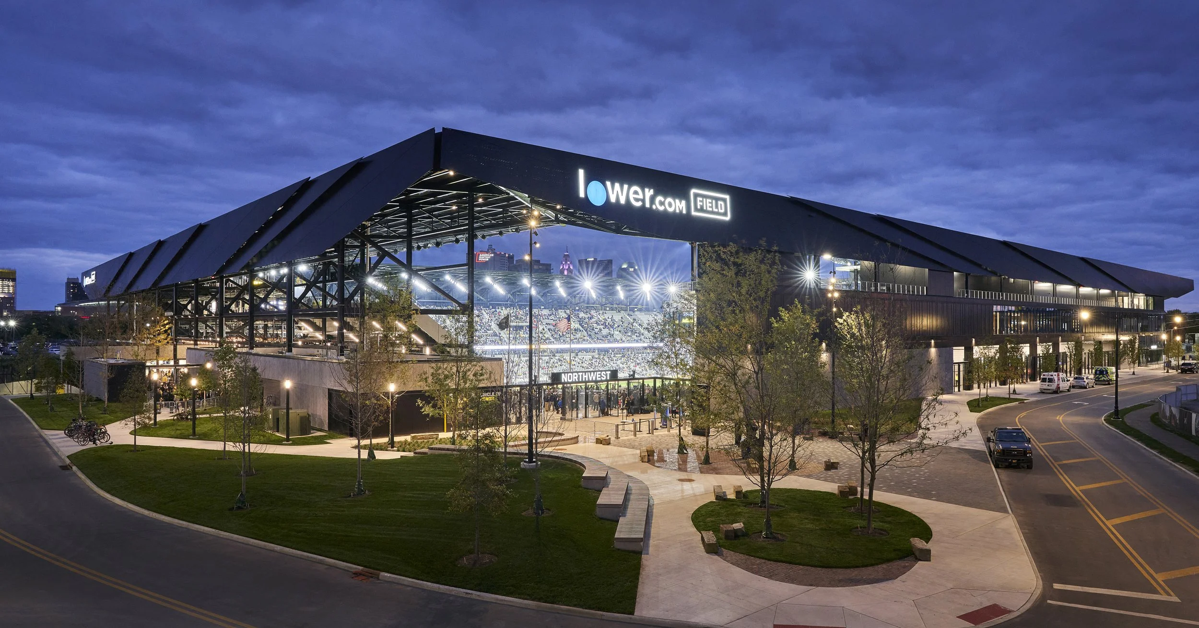
The design provides inclusive connections to the events and history of the district. The integration of the streets and plazas creates intentional transparency to the sports venues. The public can see directly into the ballpark streetside with open portals into the outfield; large storefronts of the Ice Haus showcase the NHL hockey practice; and finally, pedestrians get vistas of the MLS soccer pitch through stadium openings.
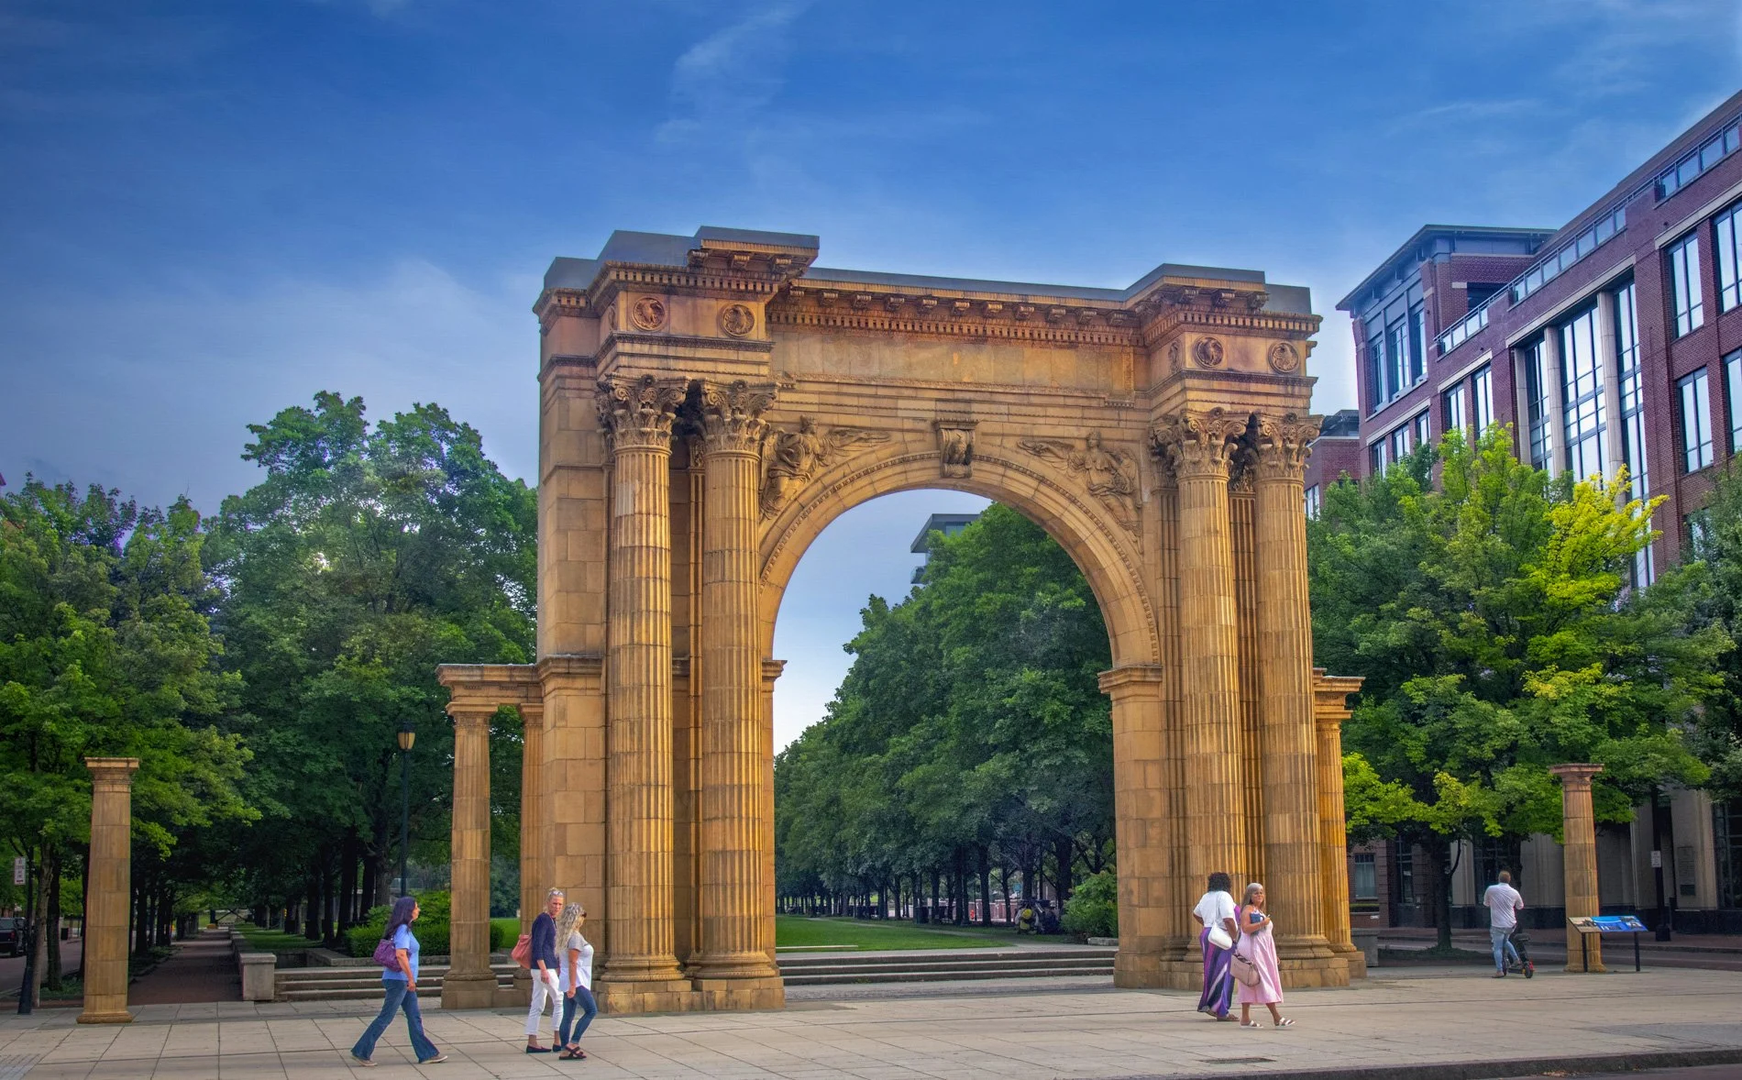
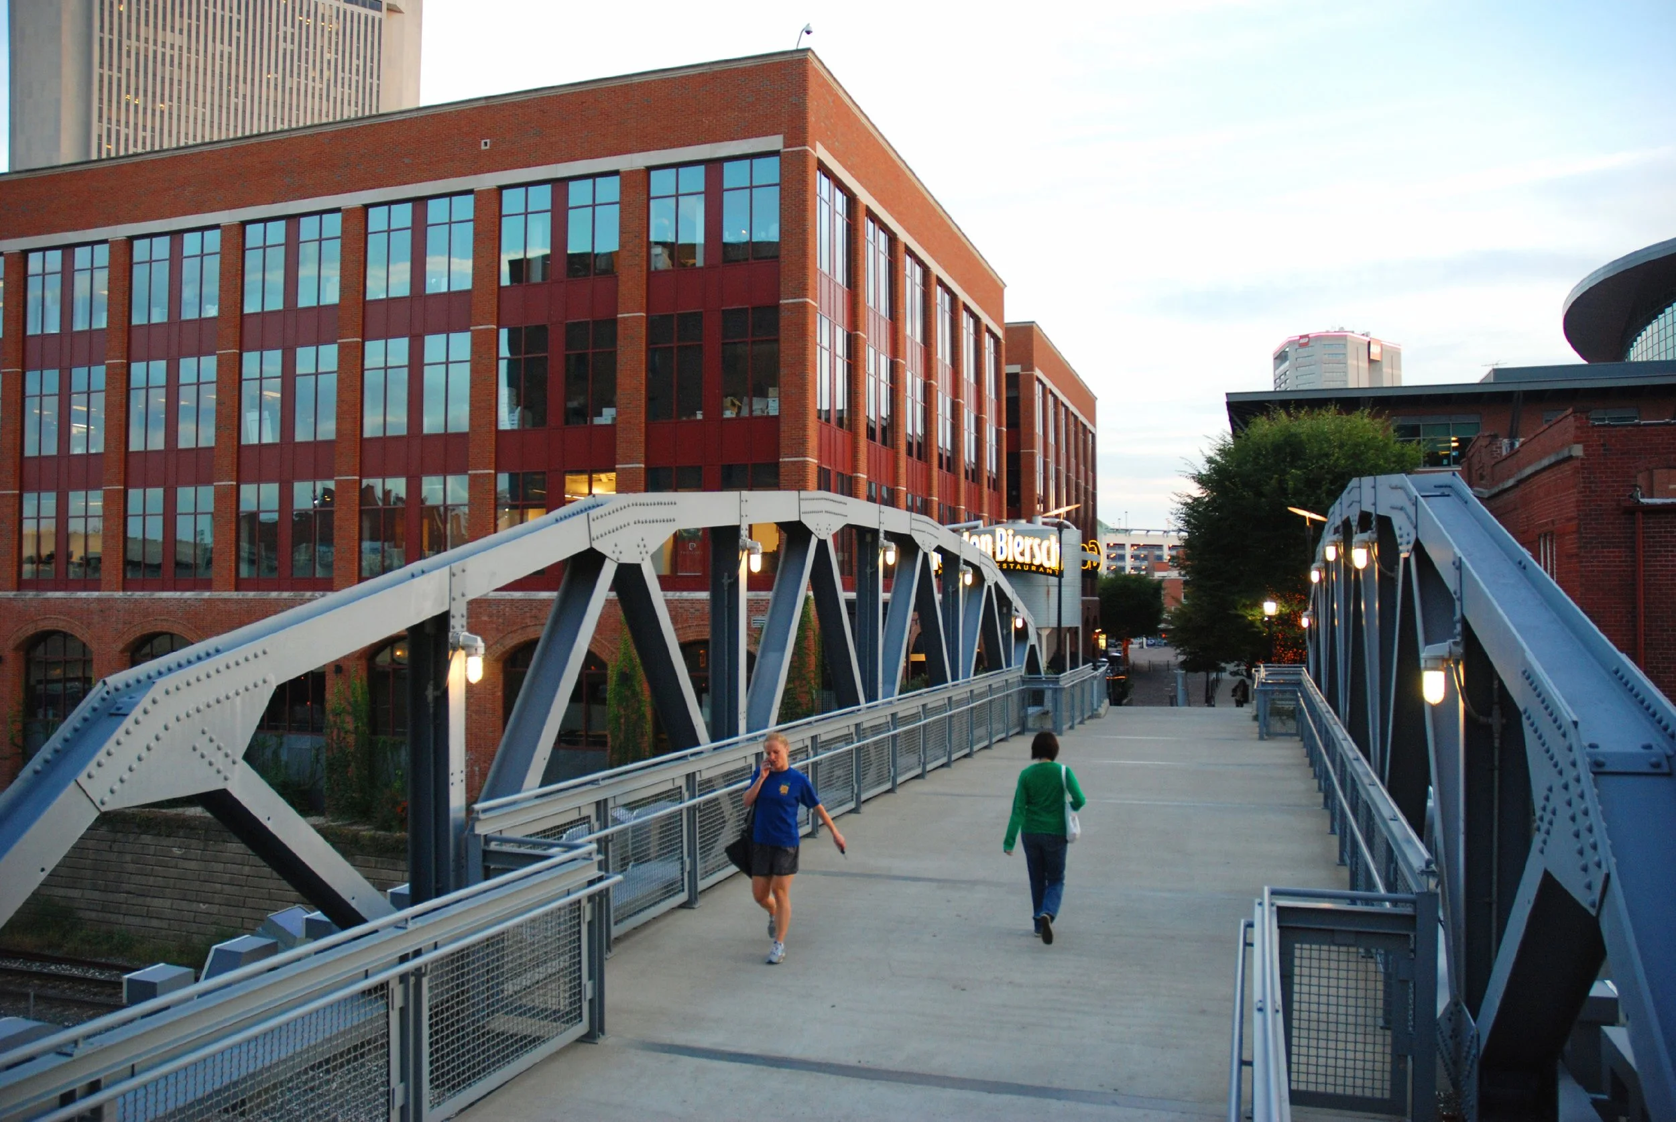
MKSK wove history throughout the district, using reclaimed Penitentiary stone and iron, relocating a Burham Union Station Arch, and repurposing steel road bridges for pedestrian access. The array of public spaces host experiences that bring the city together. From sporting events to outdoor festivals to daily use of engaging parks and plazas, the Arena District fosters a sense of shared identity and belonging.
Setting the Benchmark
The district’s thoughtful planning and landscape-led design set a benchmark for public and private urban development in Columbus over the past 25 years. By demonstrating the value of high-quality streets, public spaces, and sustainable design principles, the Arena District inspired similar initiatives, underscoring the importance of investing in placemaking across the state and beyond.