
Cleveland Cuyahoga Riverfront Cleveland, Ohio
Role
Urban Design / Landscape Architecture / Placemaking / Riverfront Planning & Design / Stage 1 Documentation
People Involved
Jeffrey Pongonis, Cullen Meves, Michael Mears, Lisl Kotheimer, Jian Shi, Richard Mills
Typology
Public Park, City Infrastructure, Master Plan, Waterfront Development
Project Timeline
2022 - Ongoing
Collaborators
Bedrock Cleveland
Transforming Cleveland’s riverfront into a premier neighborhood to live, work, and play.
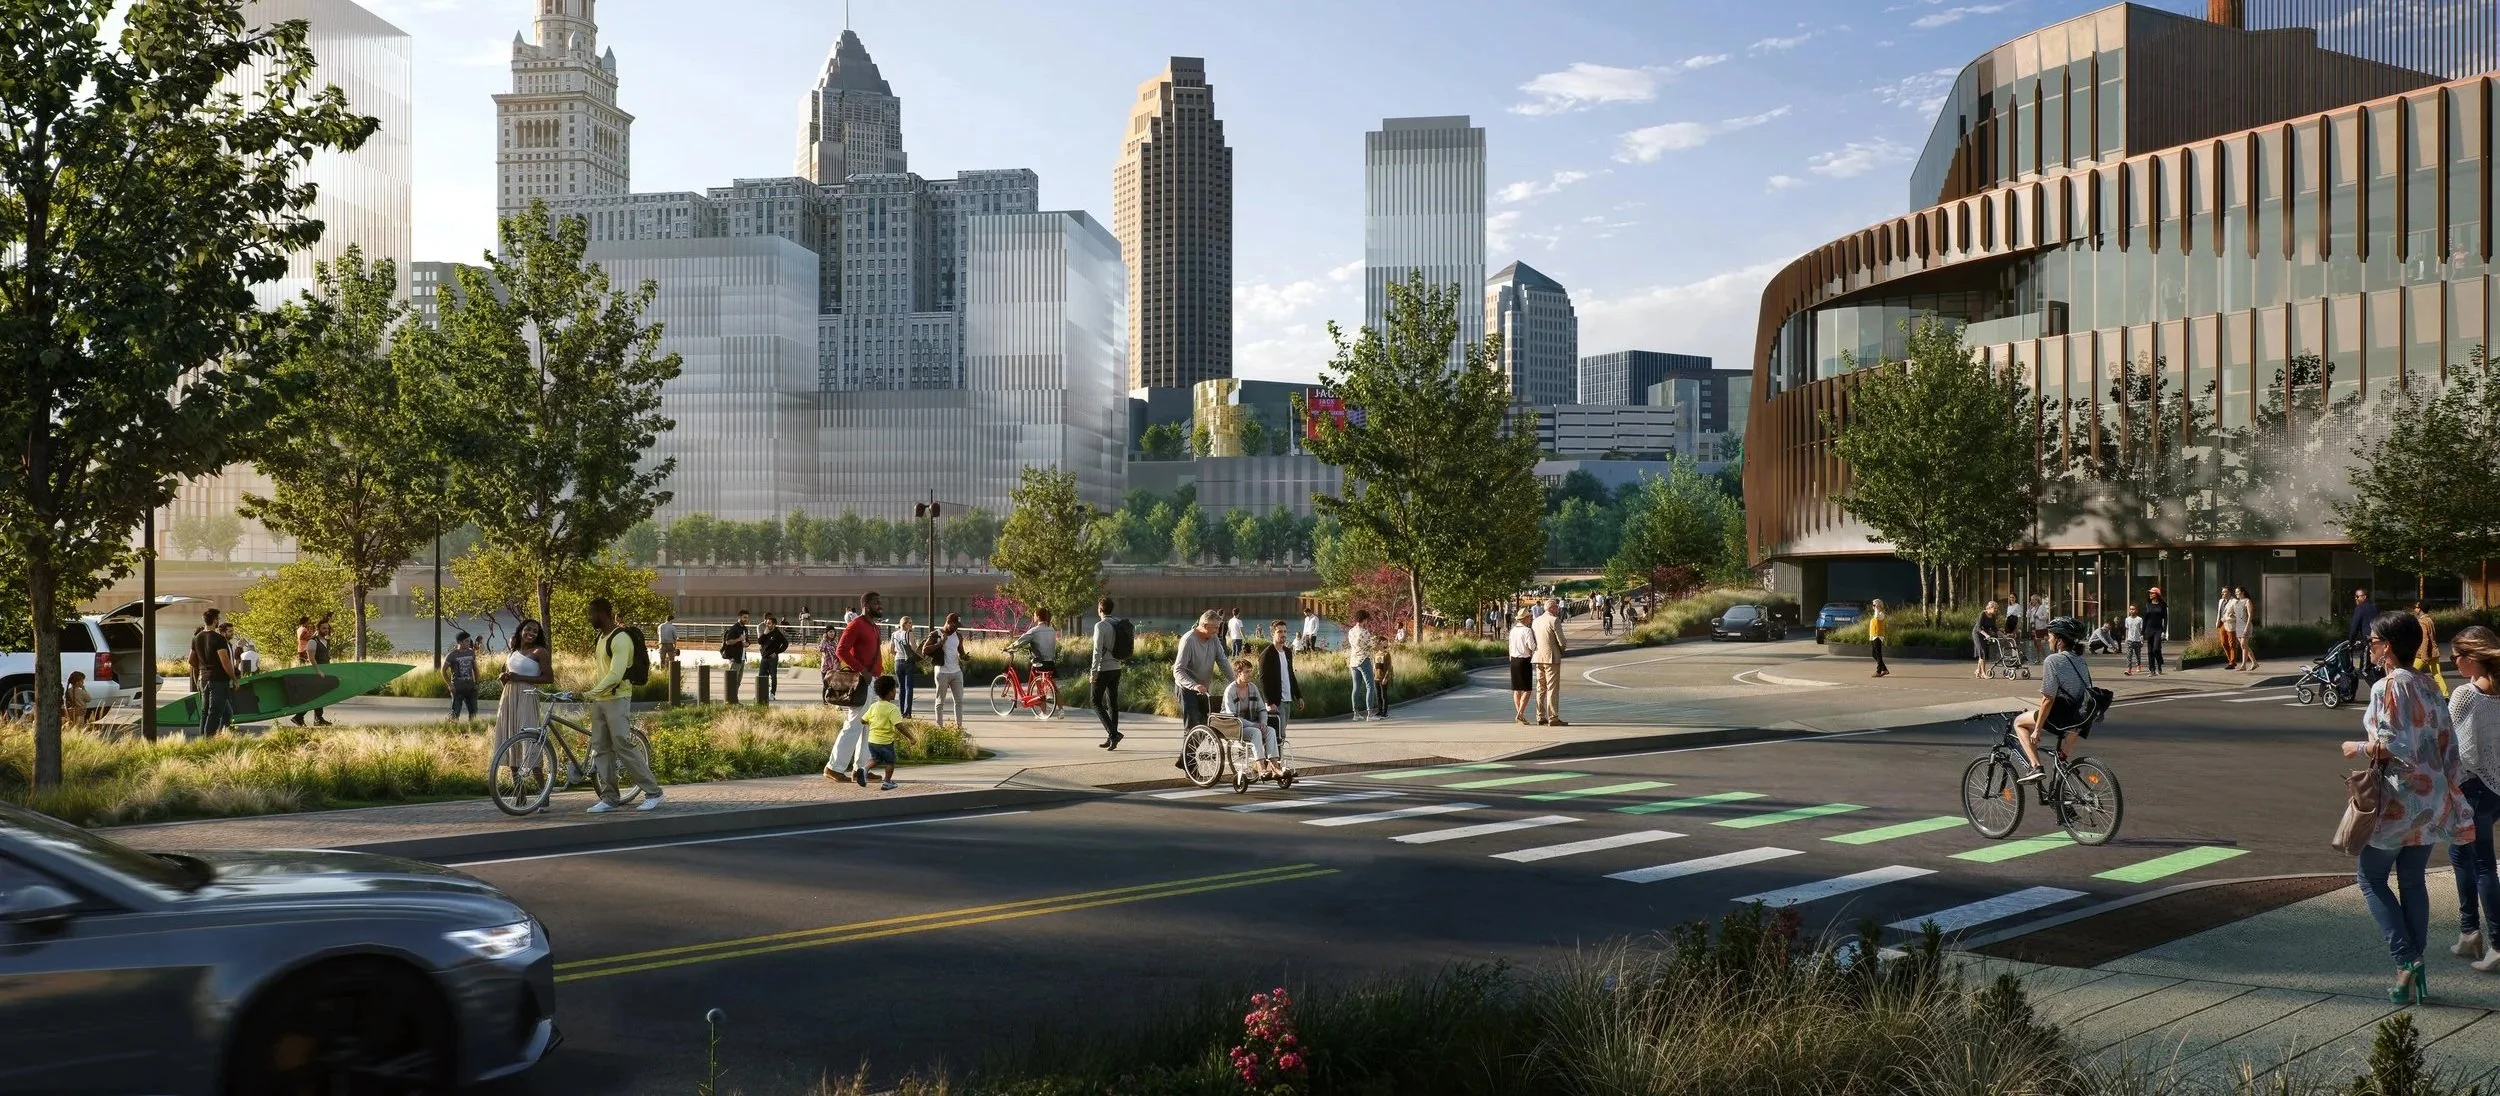
The vision for the Cuyahoga Riverfront is to create a new neighborhood where all Cleveland residents can live, work, gather and reconnect with the riverfront. MKSK, in collaboration with Bedrock Cleveland and other partners, is working to develop and implement a visionary plan that revitalizes 35 acres of the Cuyahoga Riverfront, creates Ohio’s largest transit-oriented neighborhood, and brings to life the vision of a vibrant downtown that embodies all the principles of a 15-minute neighborhood and 18-hour city.
At the heart of the plan is a commitment to sustainability, equity, and accessibility. It aims to leverage sustainable infrastructure and public spaces as a driver for investment while ensuring equitable economic growth and opportunities, placing Cleveland at the forefront of innovative urban riverfront and transit-oriented development. The project represents a new era in Cleveland and contains a vision and recommendations that embody Cleveland’s spirit, culture, and character.
“This is a neighborhood shaped by the river and defined by the spirit of Cleveland.”
- Jeffrey Pongonis, FASLA, Principal, Landscape Architect, Practice Leader, MKSK
Cuyahoga Riverfront Vision
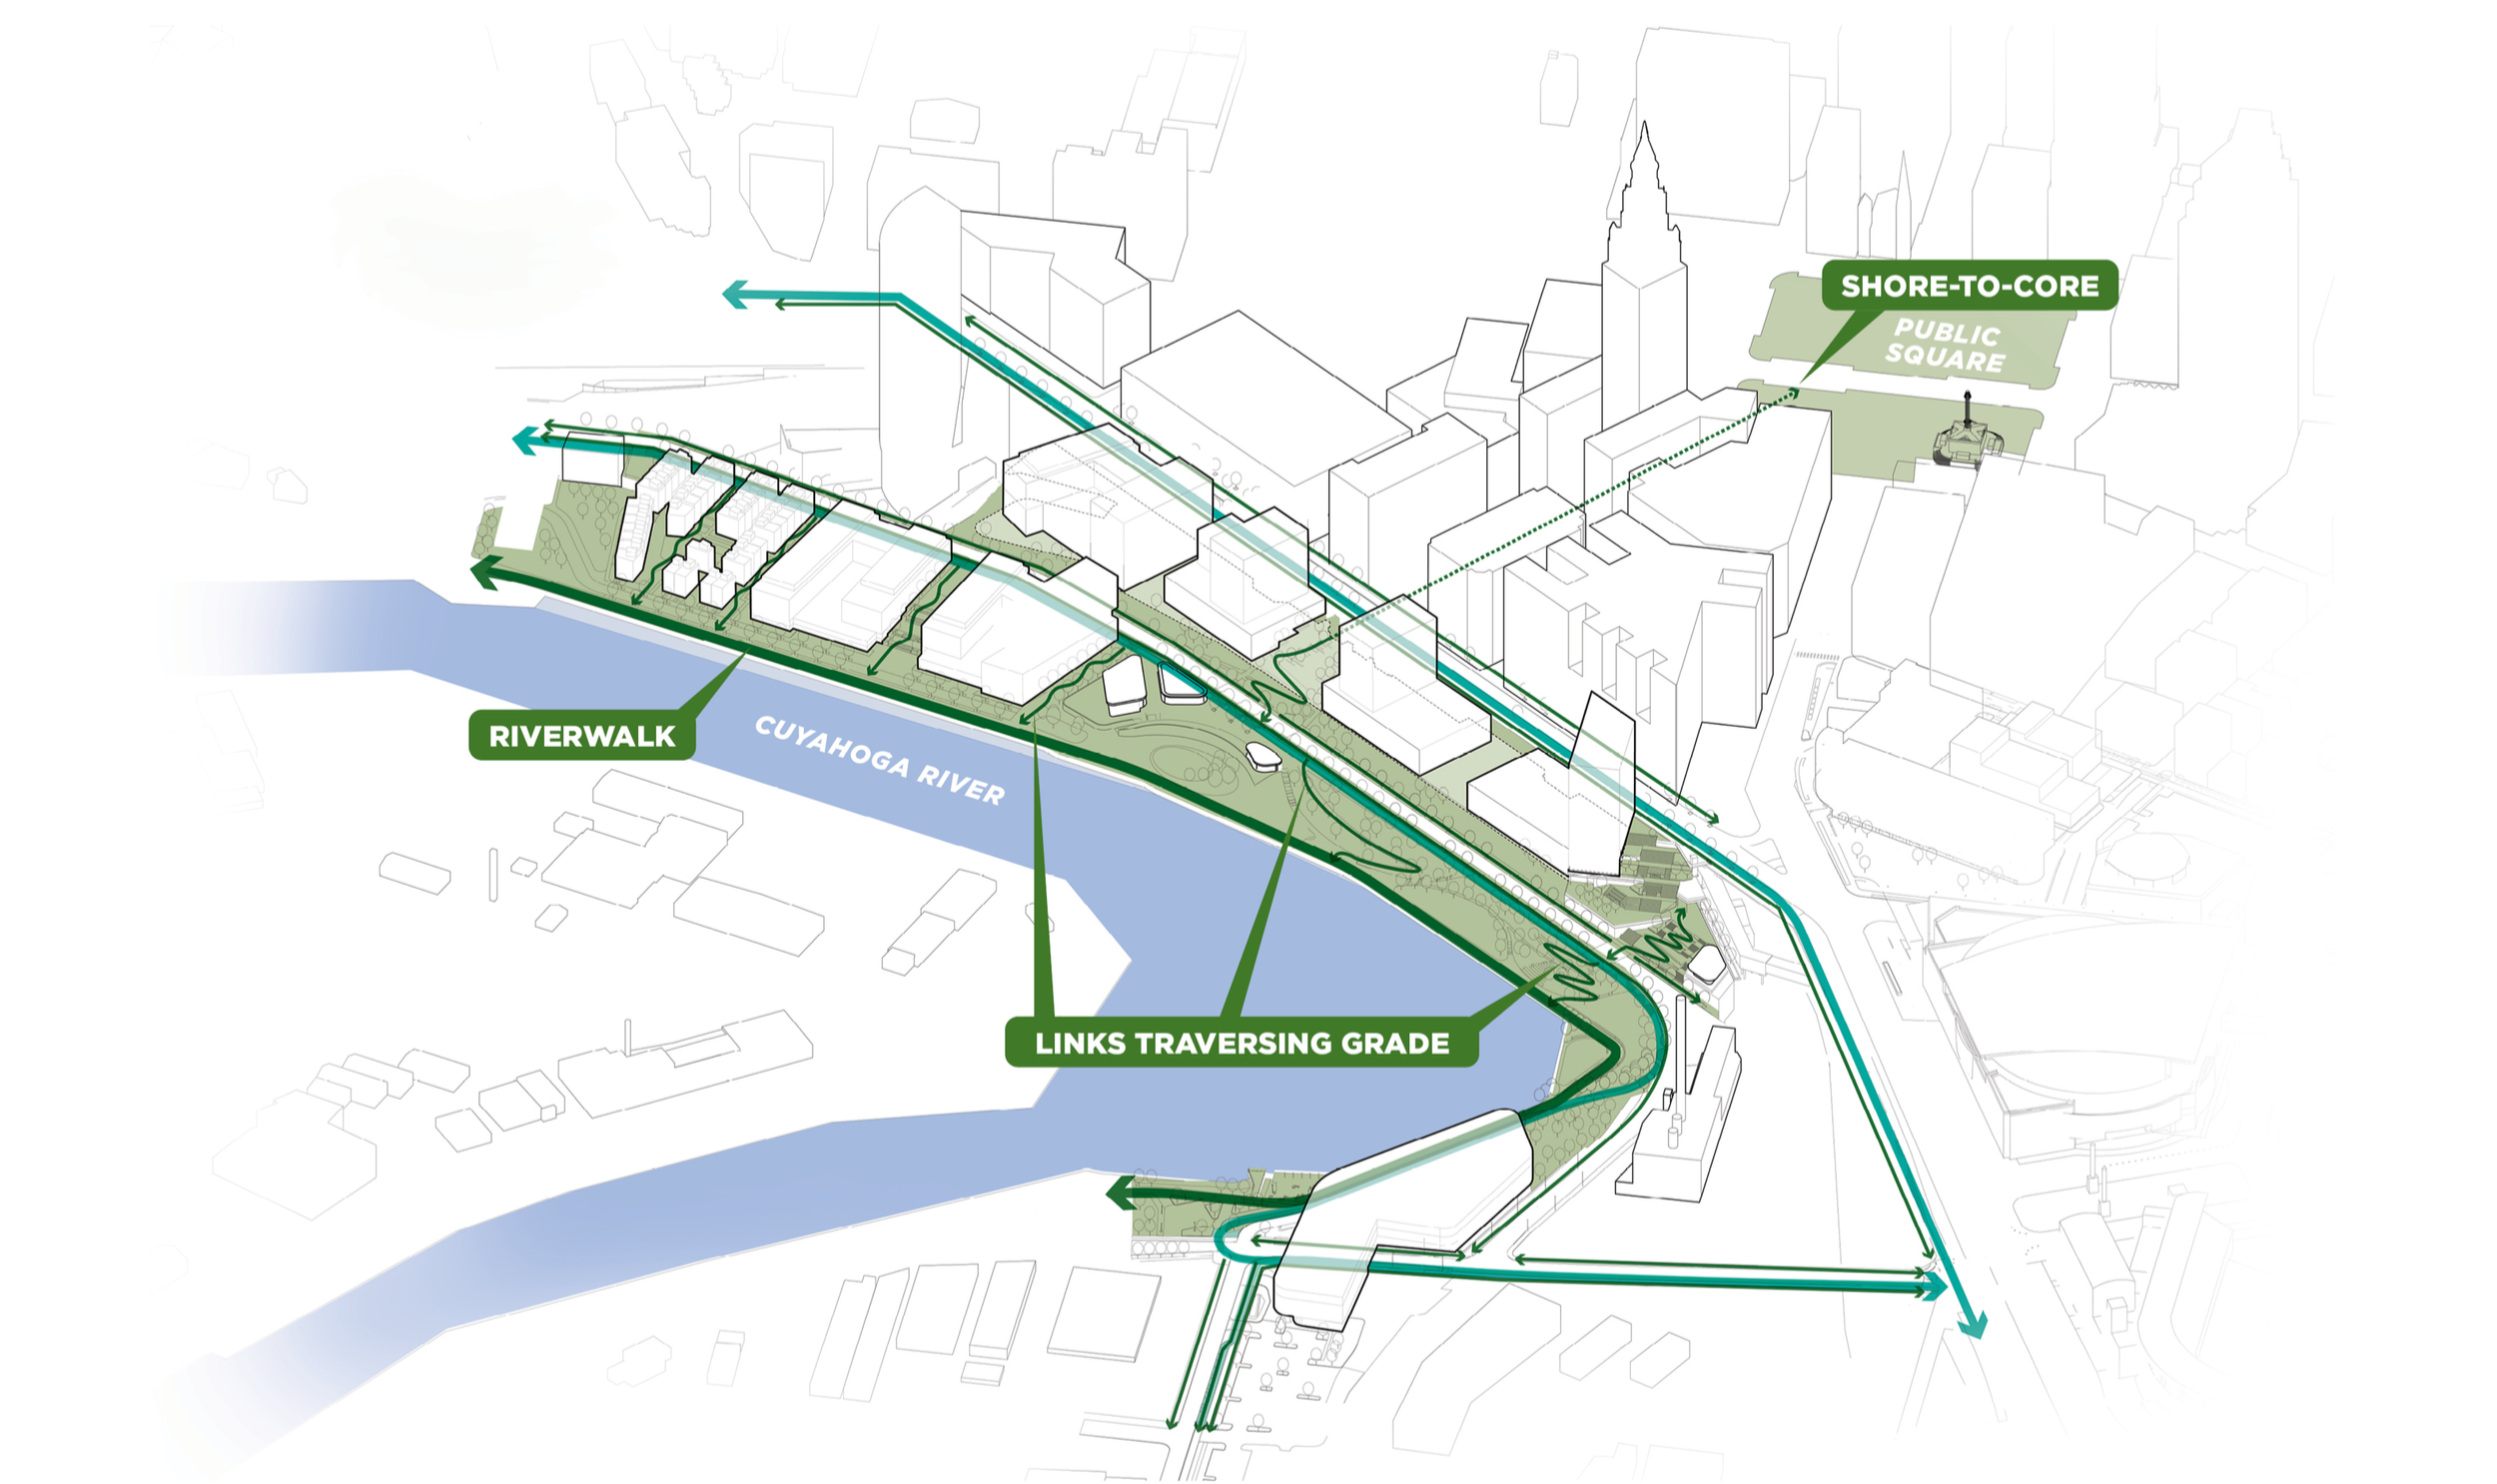
The concept is part of a broad vision of creating a network of parks, open spaces, and riverfront amenities that position Cleveland as one of the world’s only two-waterfront cities. It connects and activates inaccessible and disconnected waterfronts from ‘shore-to-core’ by removing physical barriers and investing in parks and open space — reflecting Cleveland’s historic identity as the “Forest City.”
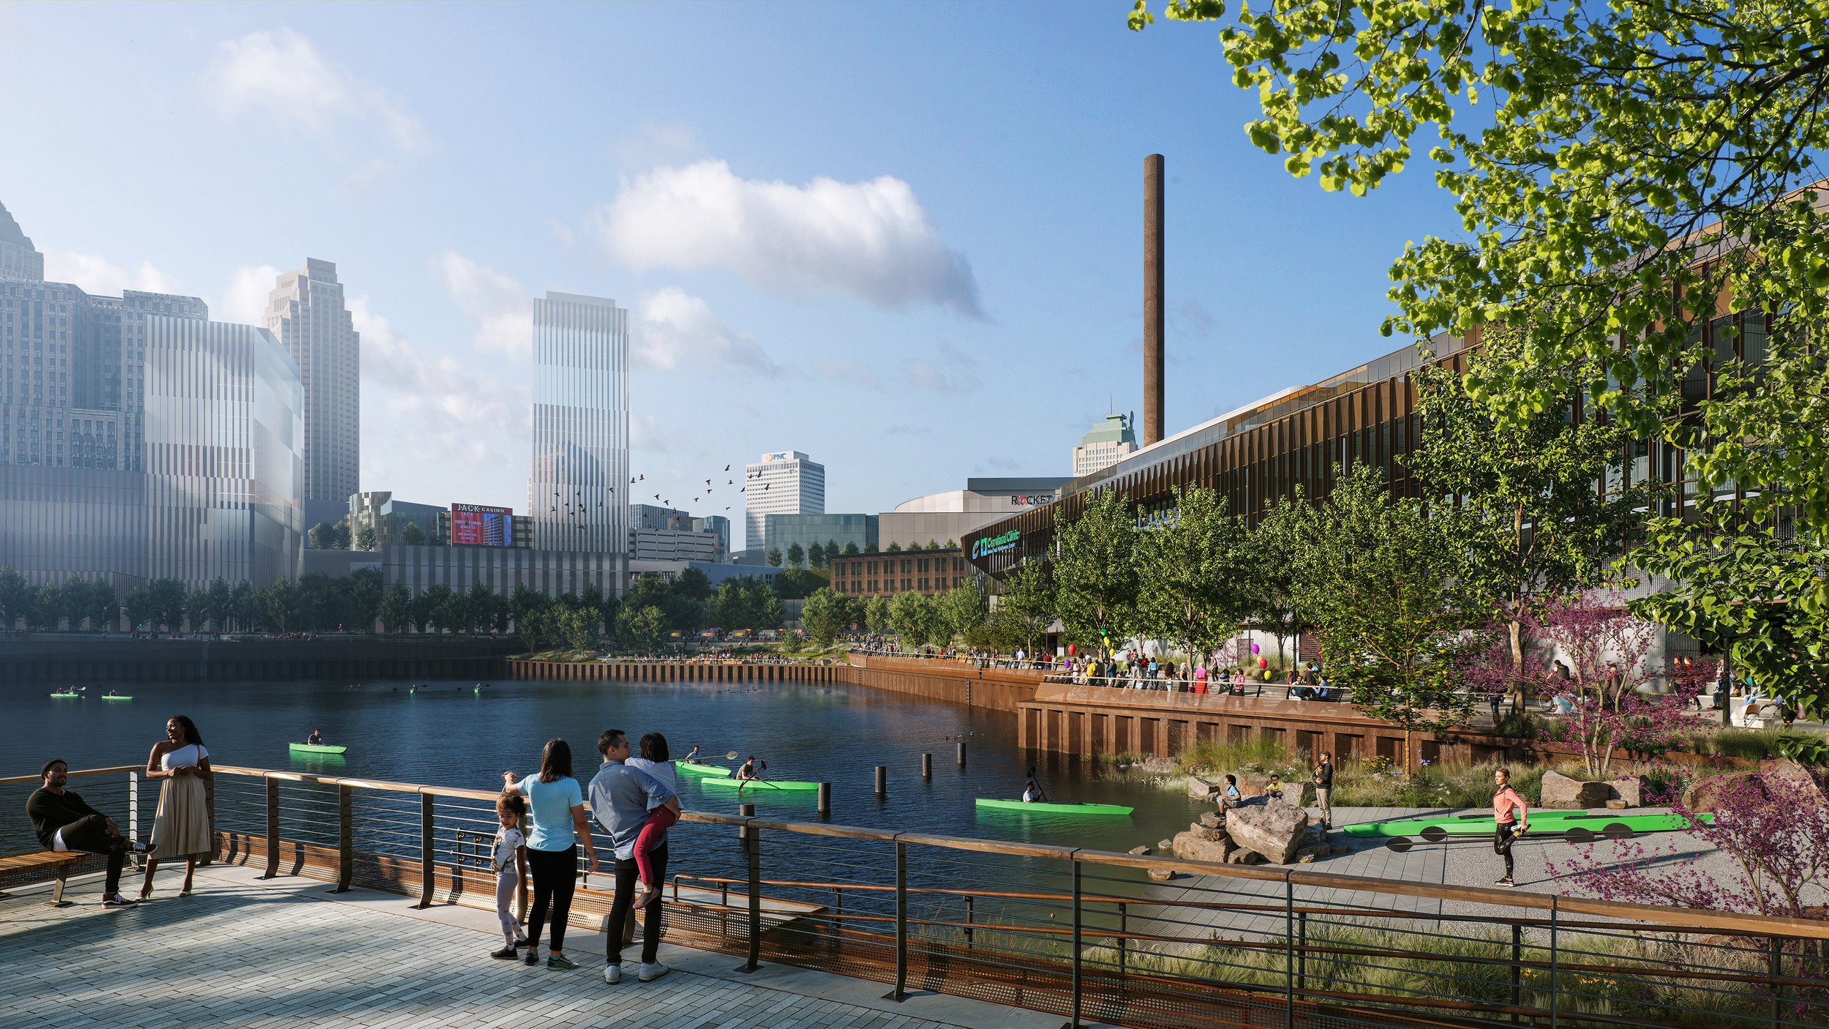
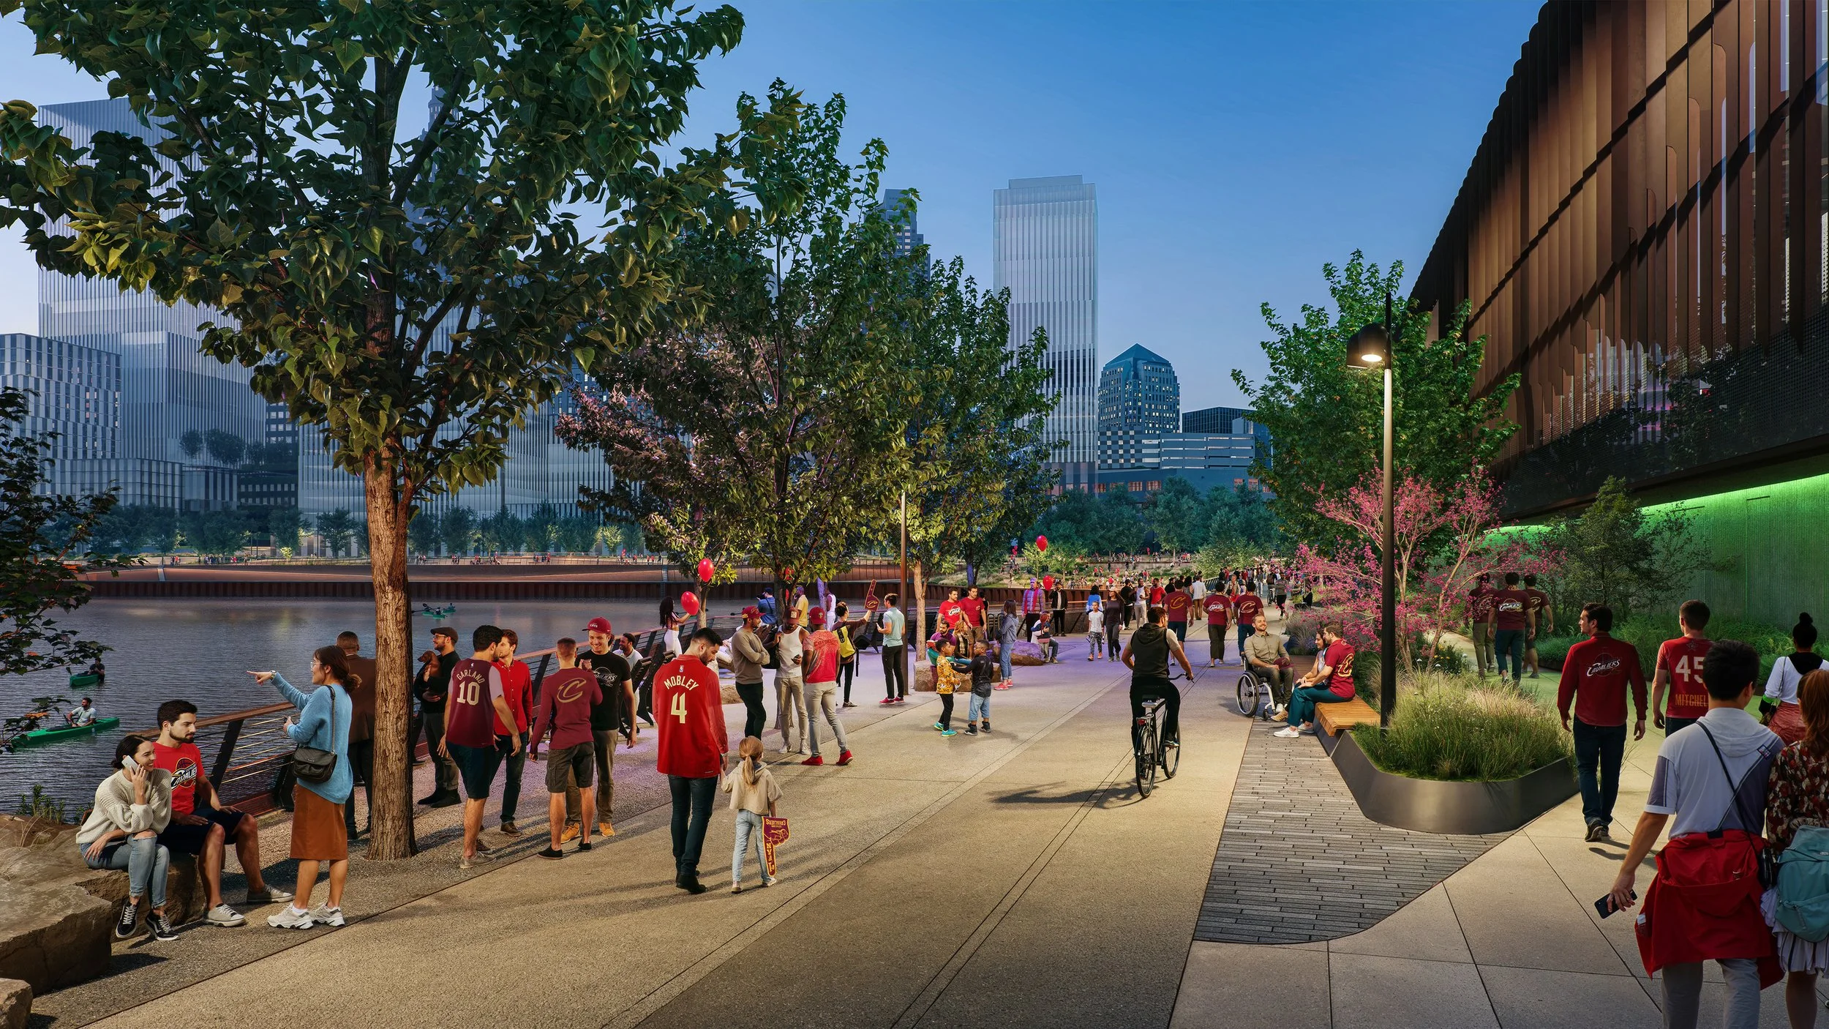
The design of the riverfront and adjoining greenspaces centers around accessibility and connectivity. The site traverses over 50 feet in grade change from Huron Road and on Ontario Streets down to the river level.
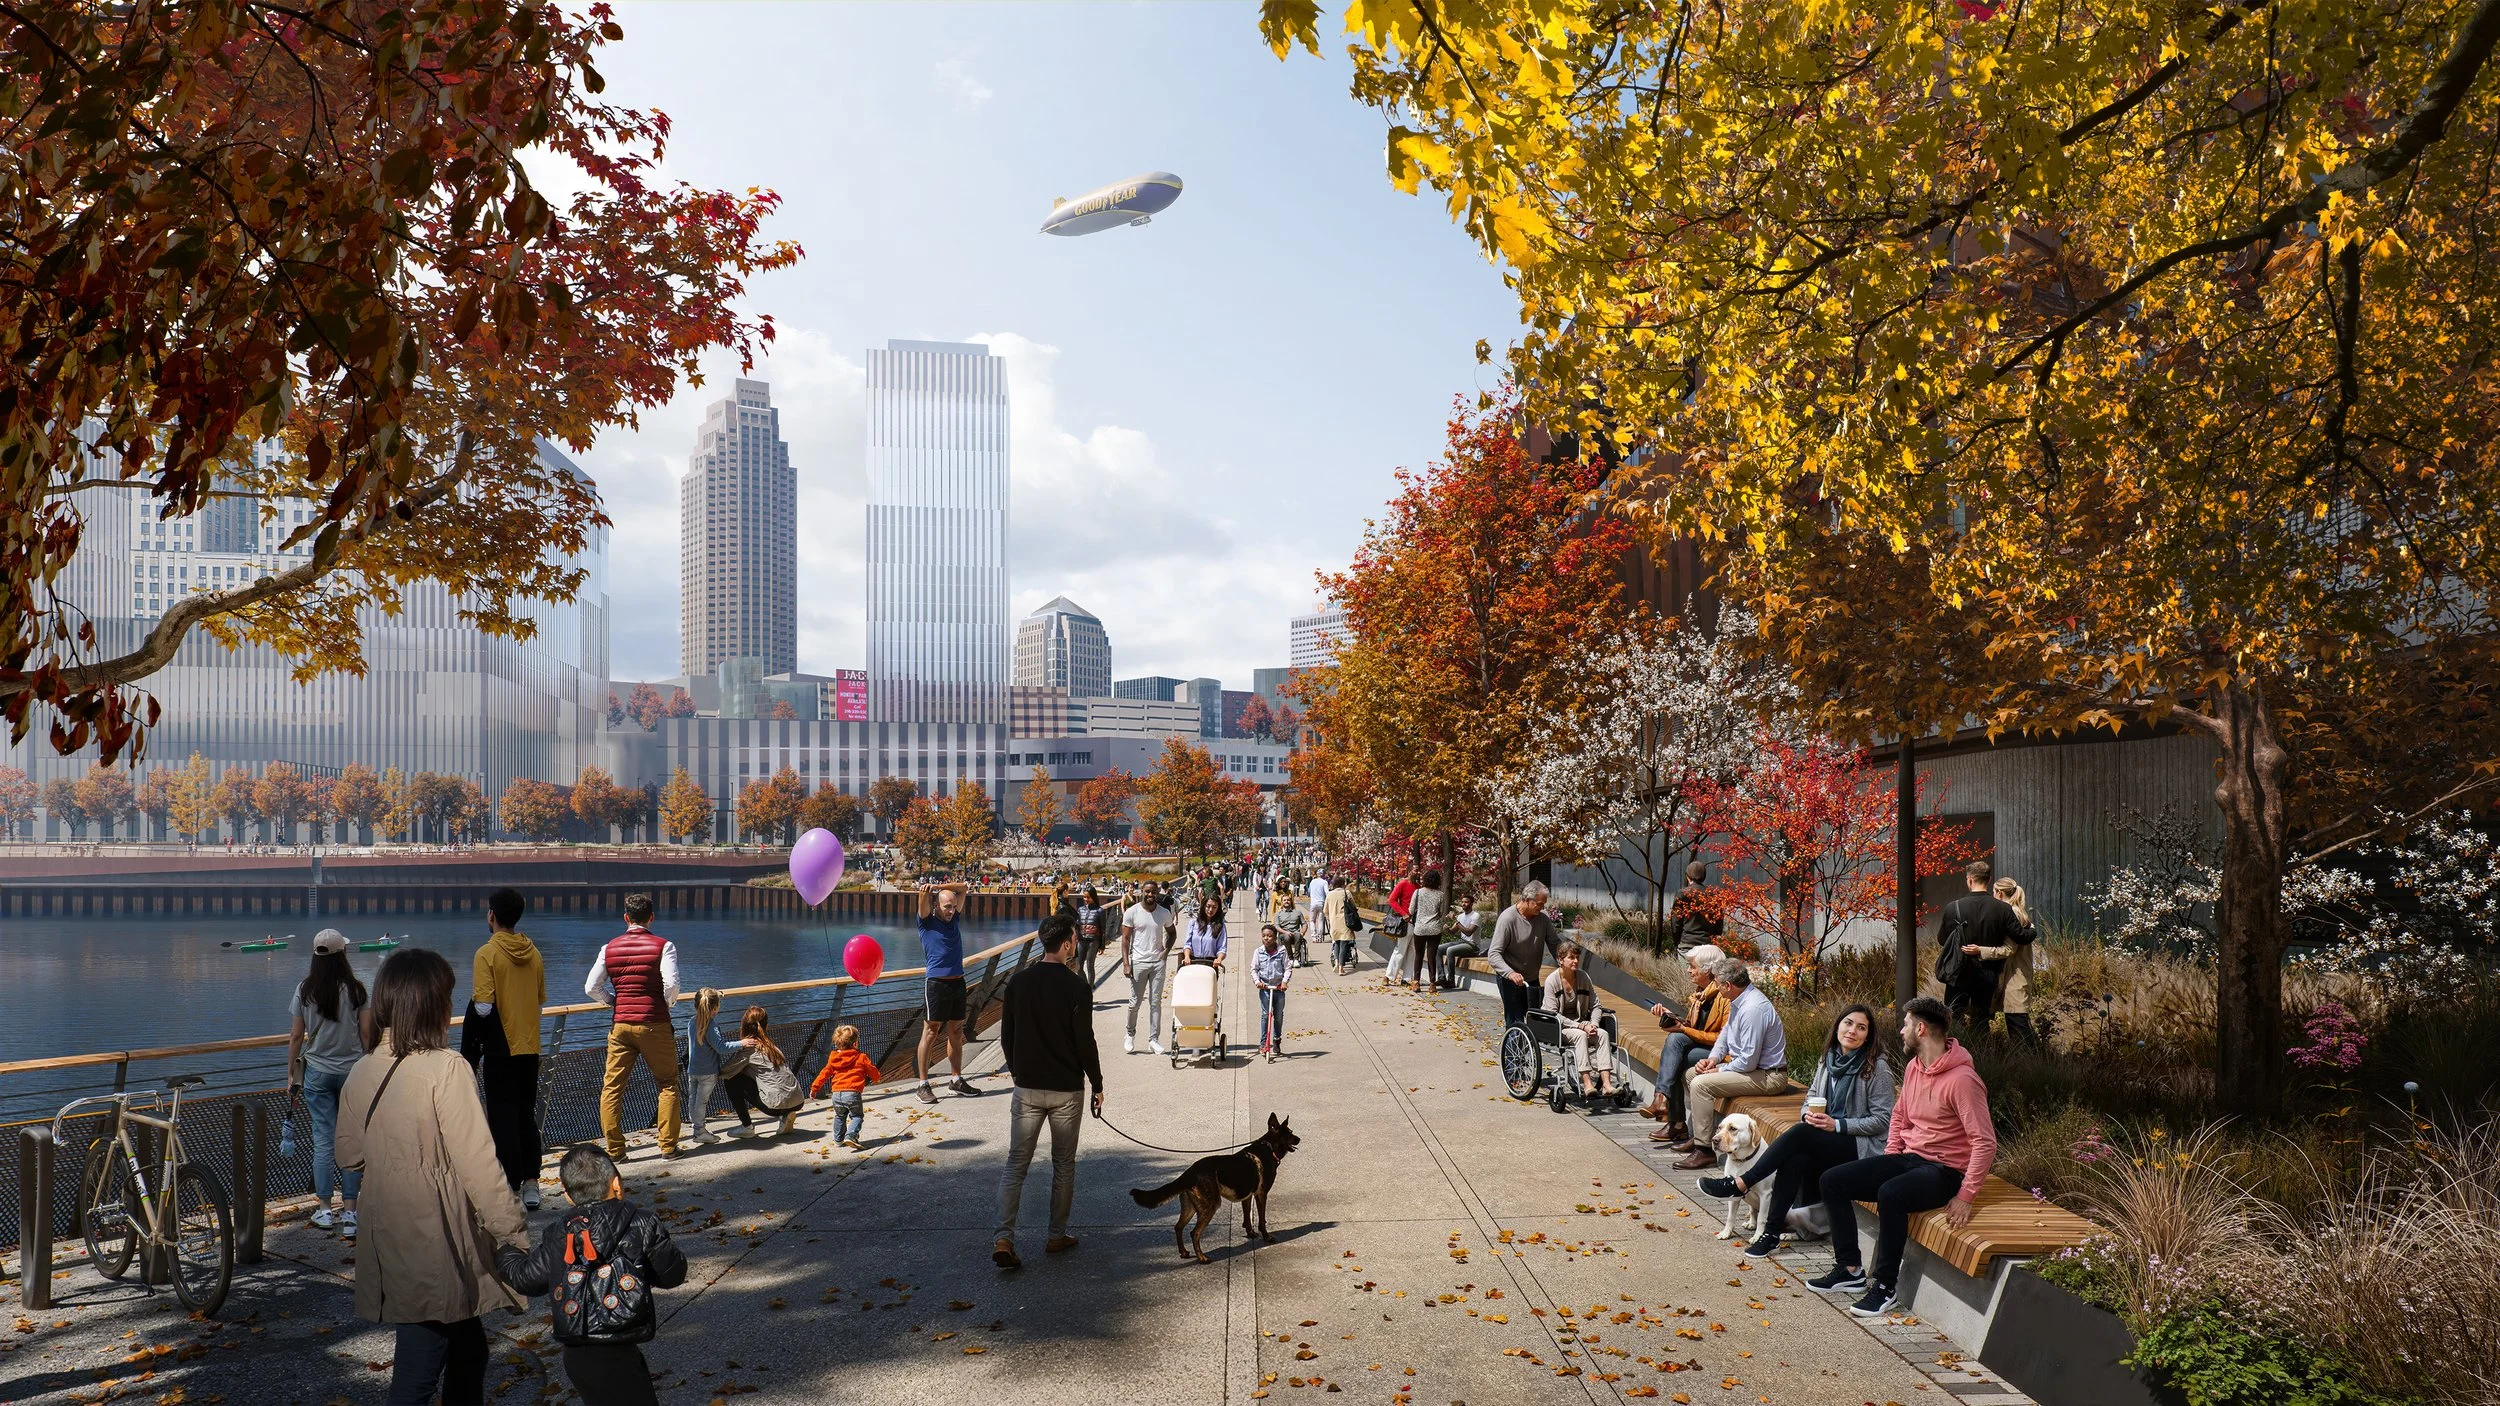
Greenspaces perforate the planned development, extending existing infrastructure and providing new routes down to the river’s edge. A 20-foot wide riverwalk stretches the entire 3000 feet of riverfront, linking into existing and planned bikeways.
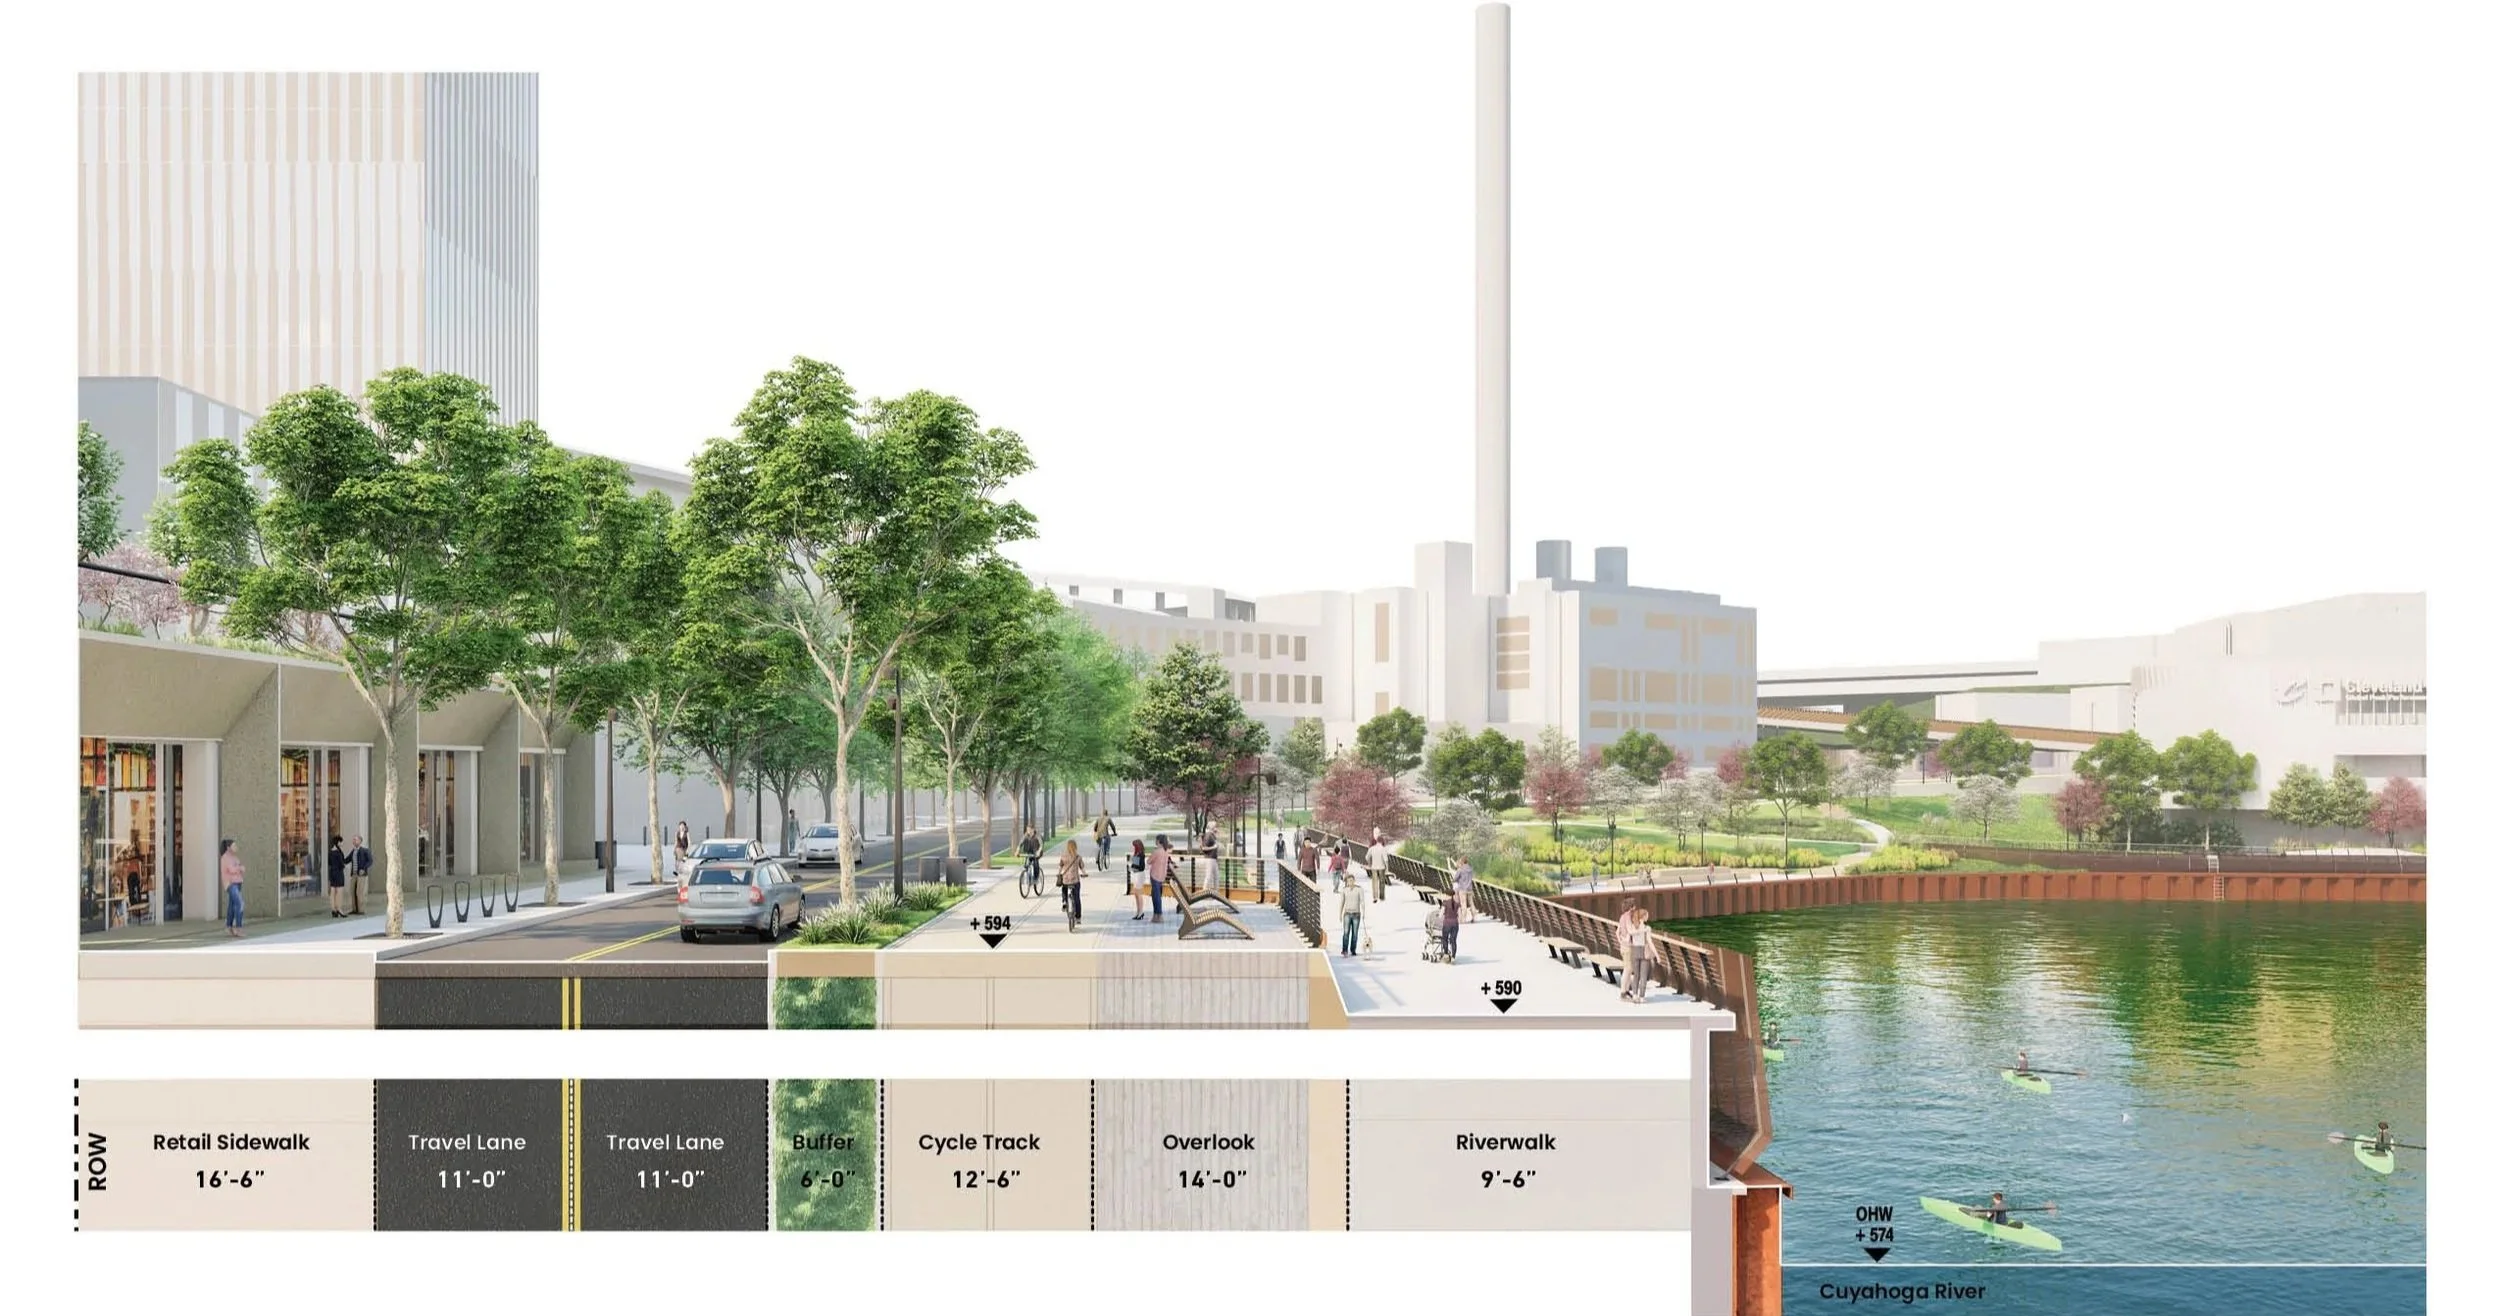
The riverfront celebrates the natural systems of northeast Ohio. As an active commercial navigation route, the newly created public space touches the water level at only a few moments, providing opportunities for kayaking and engaging with aquatic habitat.
The Forest and the Hillside Knoll are planned as wooded areas with strolling pathways and places to observe migratory birds and the colors of the autumn leaves. Large and small open areas for public gathering, cultural events, and artistic expression are furnished with amenities to extend public use through every season of the year.
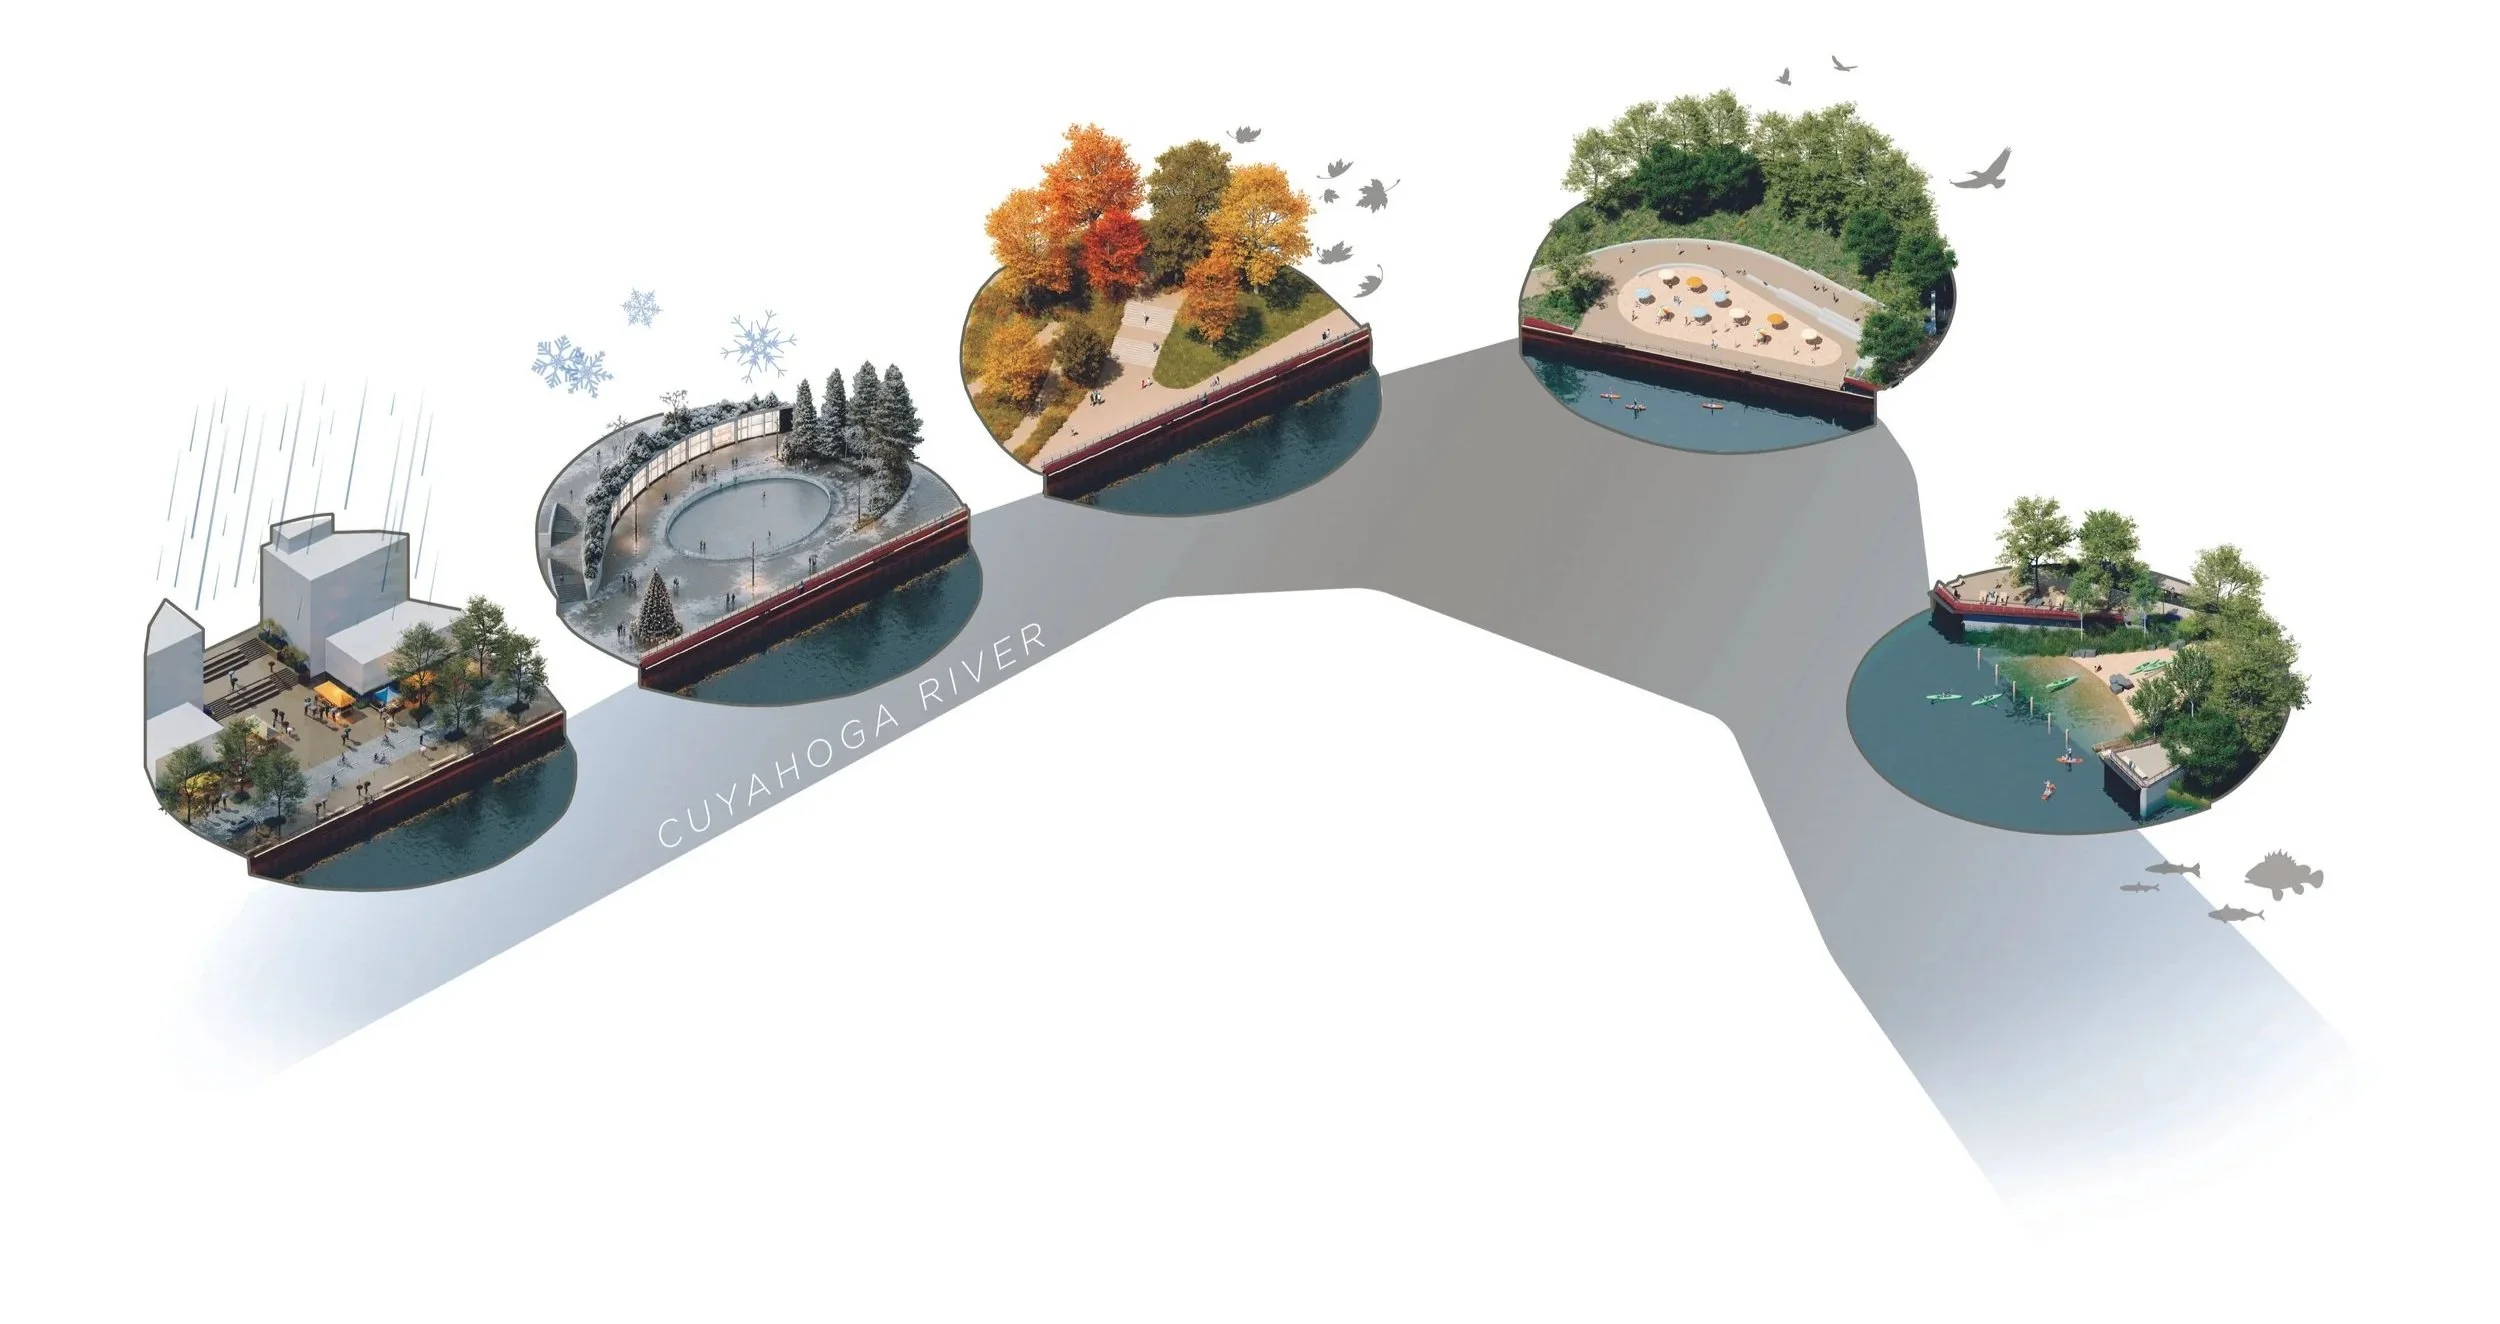
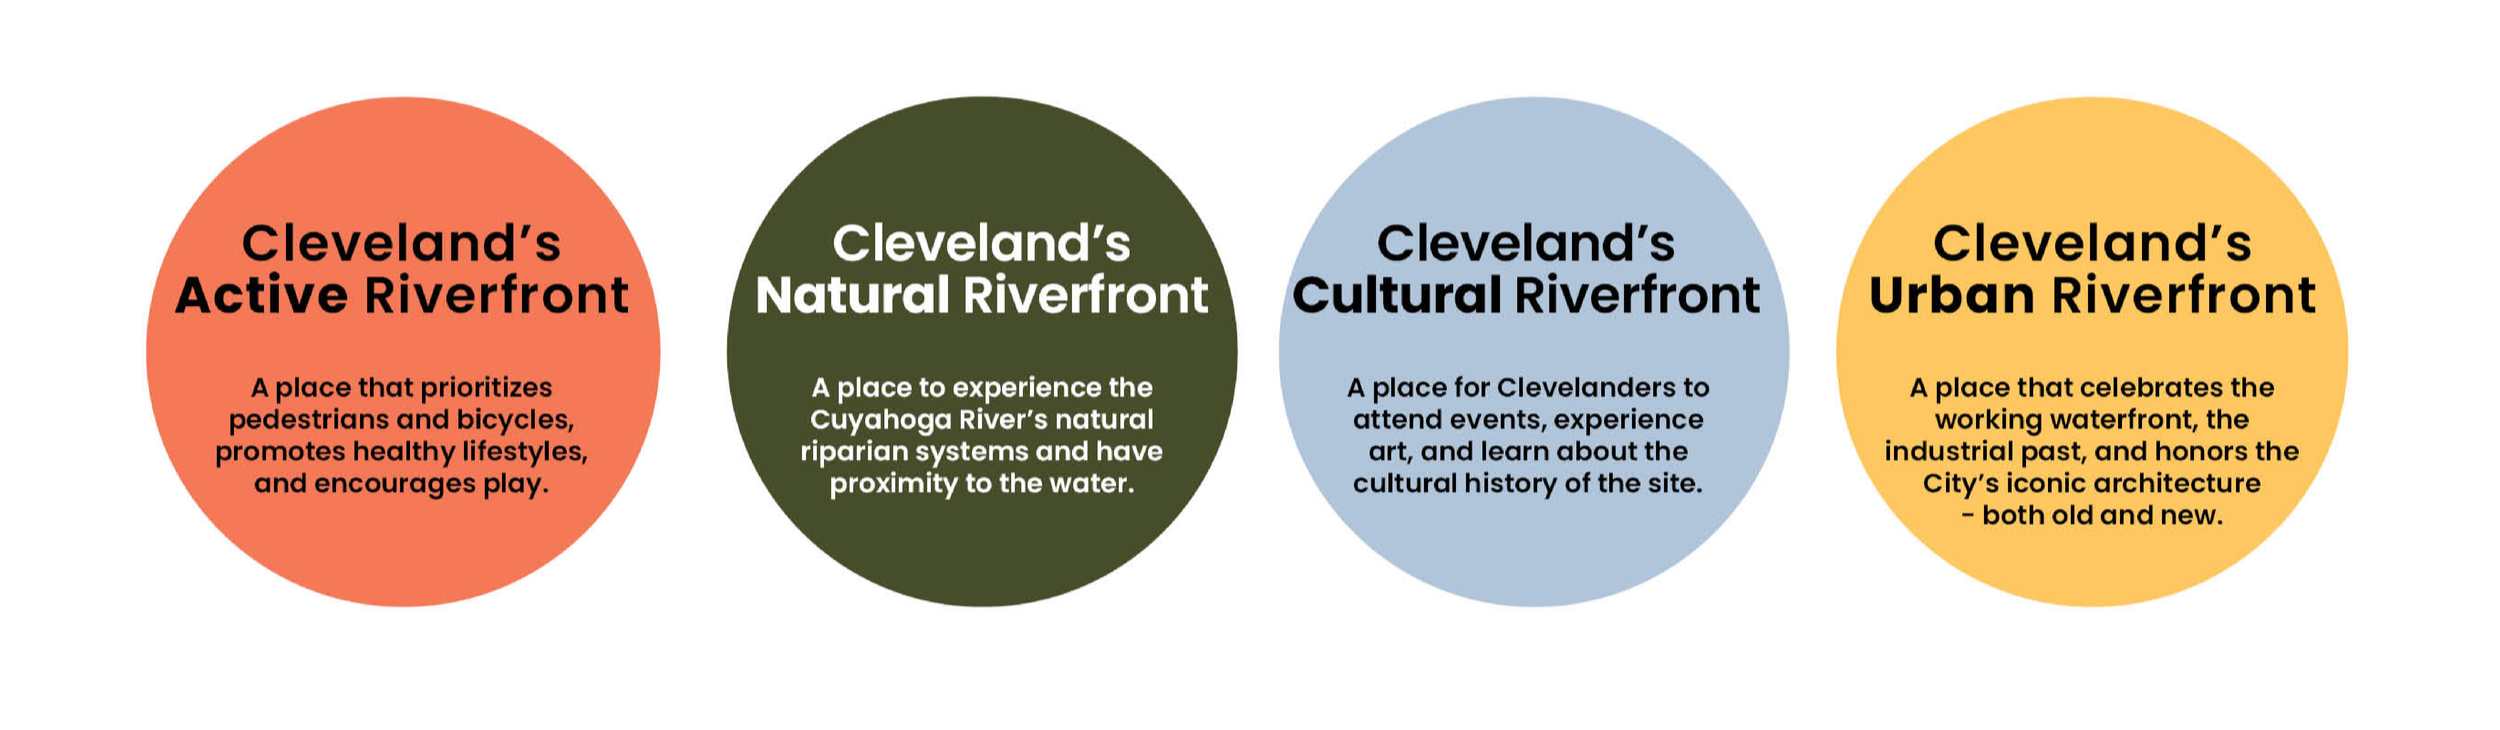
Cuyahoga Riverfront Typologies
The materiality of Cleveland’s new riverfront is ‘of the place’ – fitting into the fabric of the historically industrial city while offering something new, whimsical, and enticing.
An illuminated guardrail tacks along the edge of the riverwalk, highlighting the flow of the storied, crooked Cuyahoga River. Hardscape elements nod to downtown Cleveland’s landmark architecture while the riverfront landscape honors the riparian edge and natural habitat of the river.
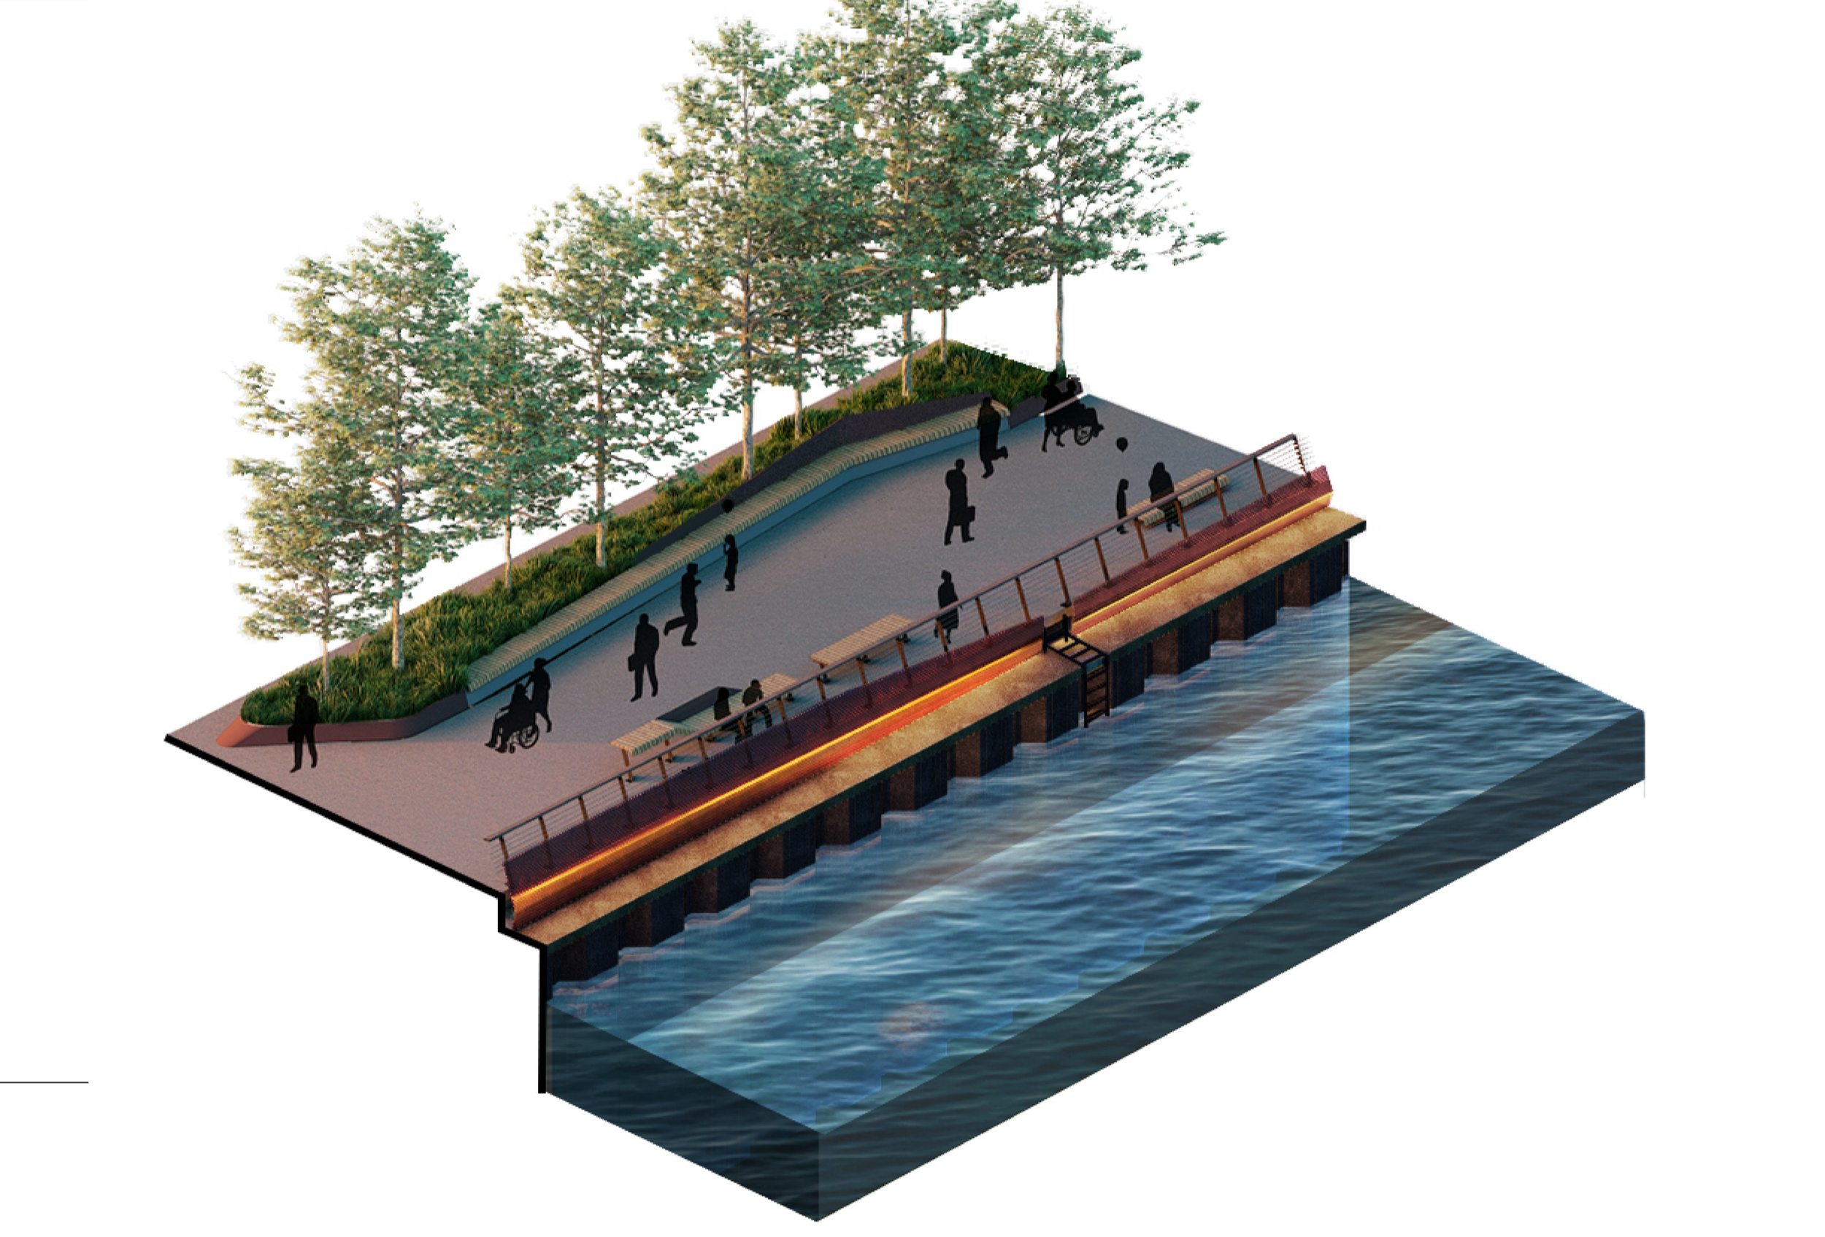
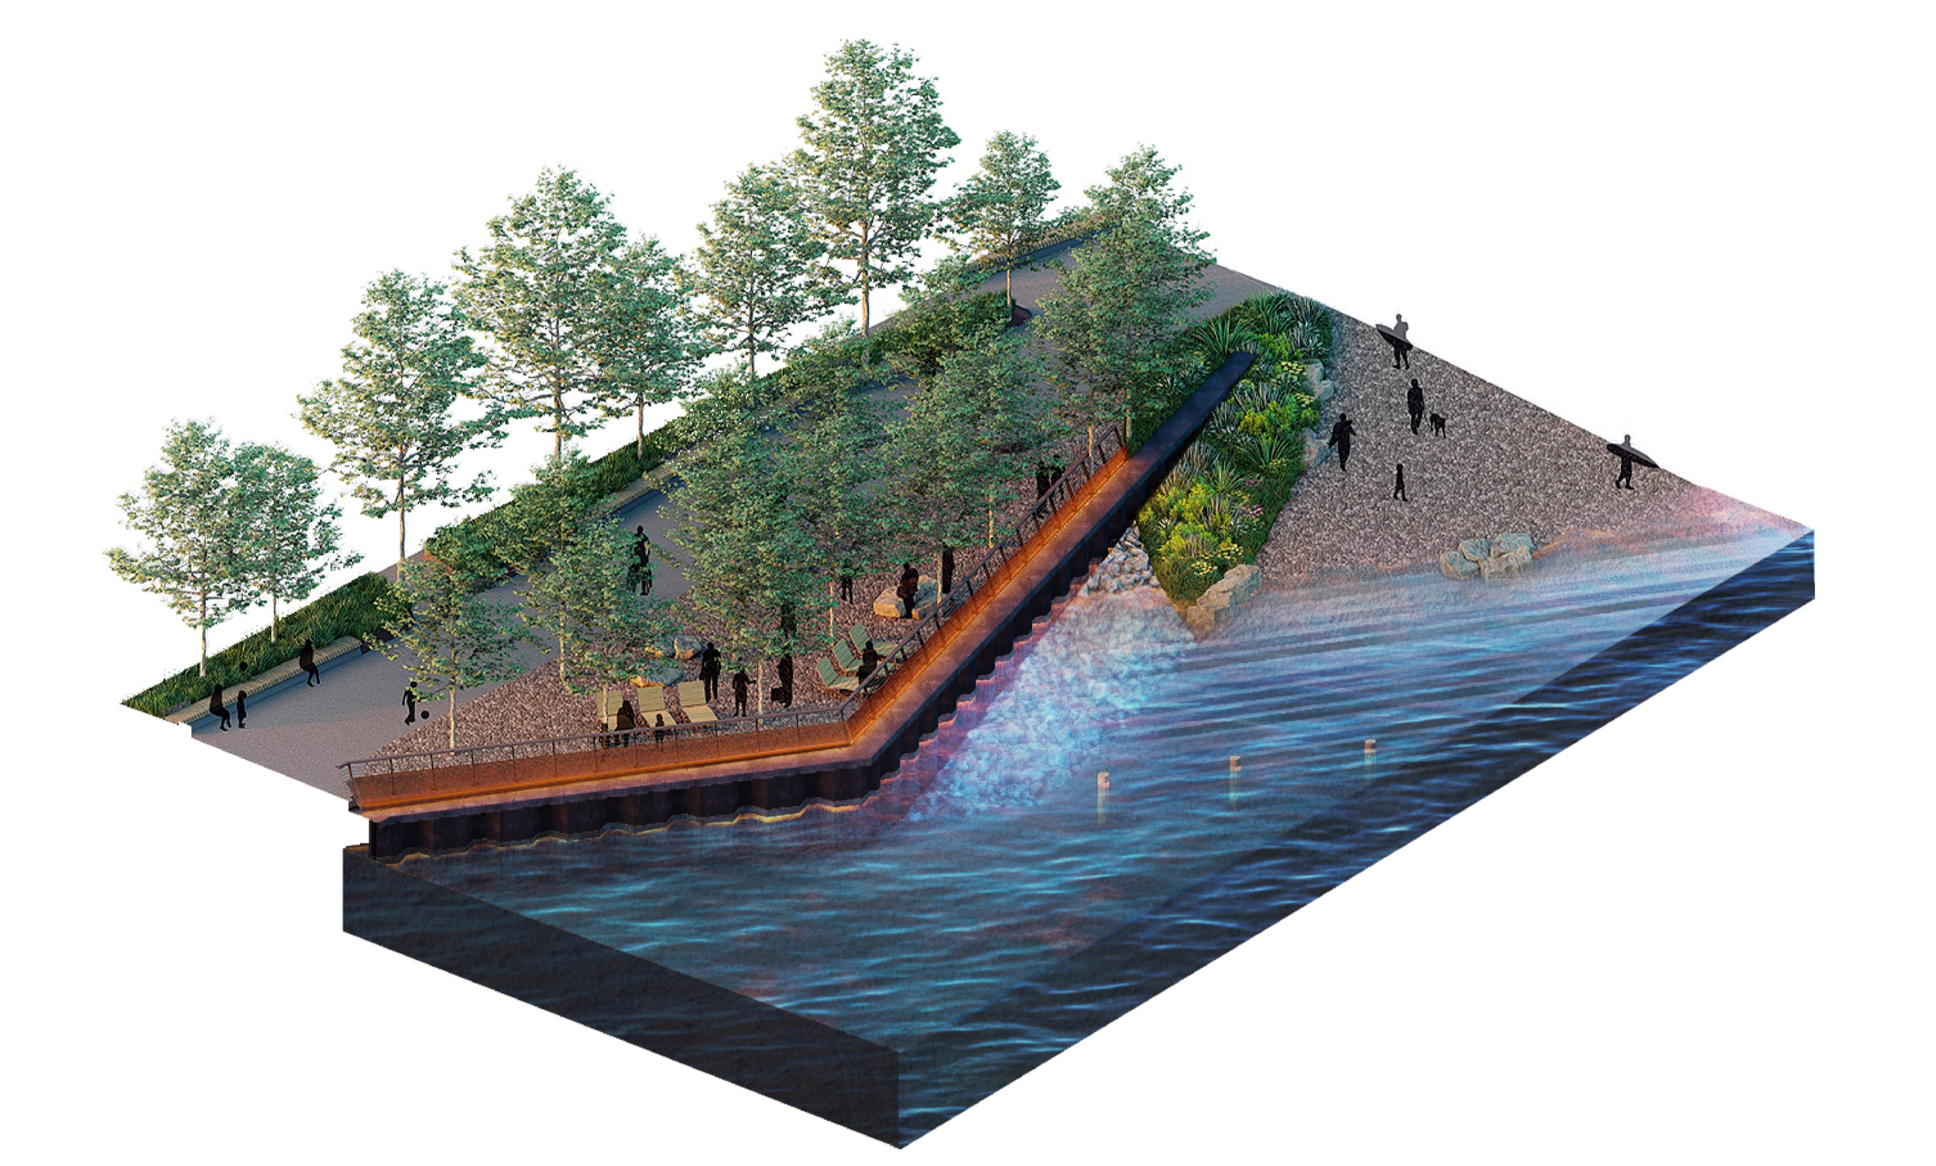
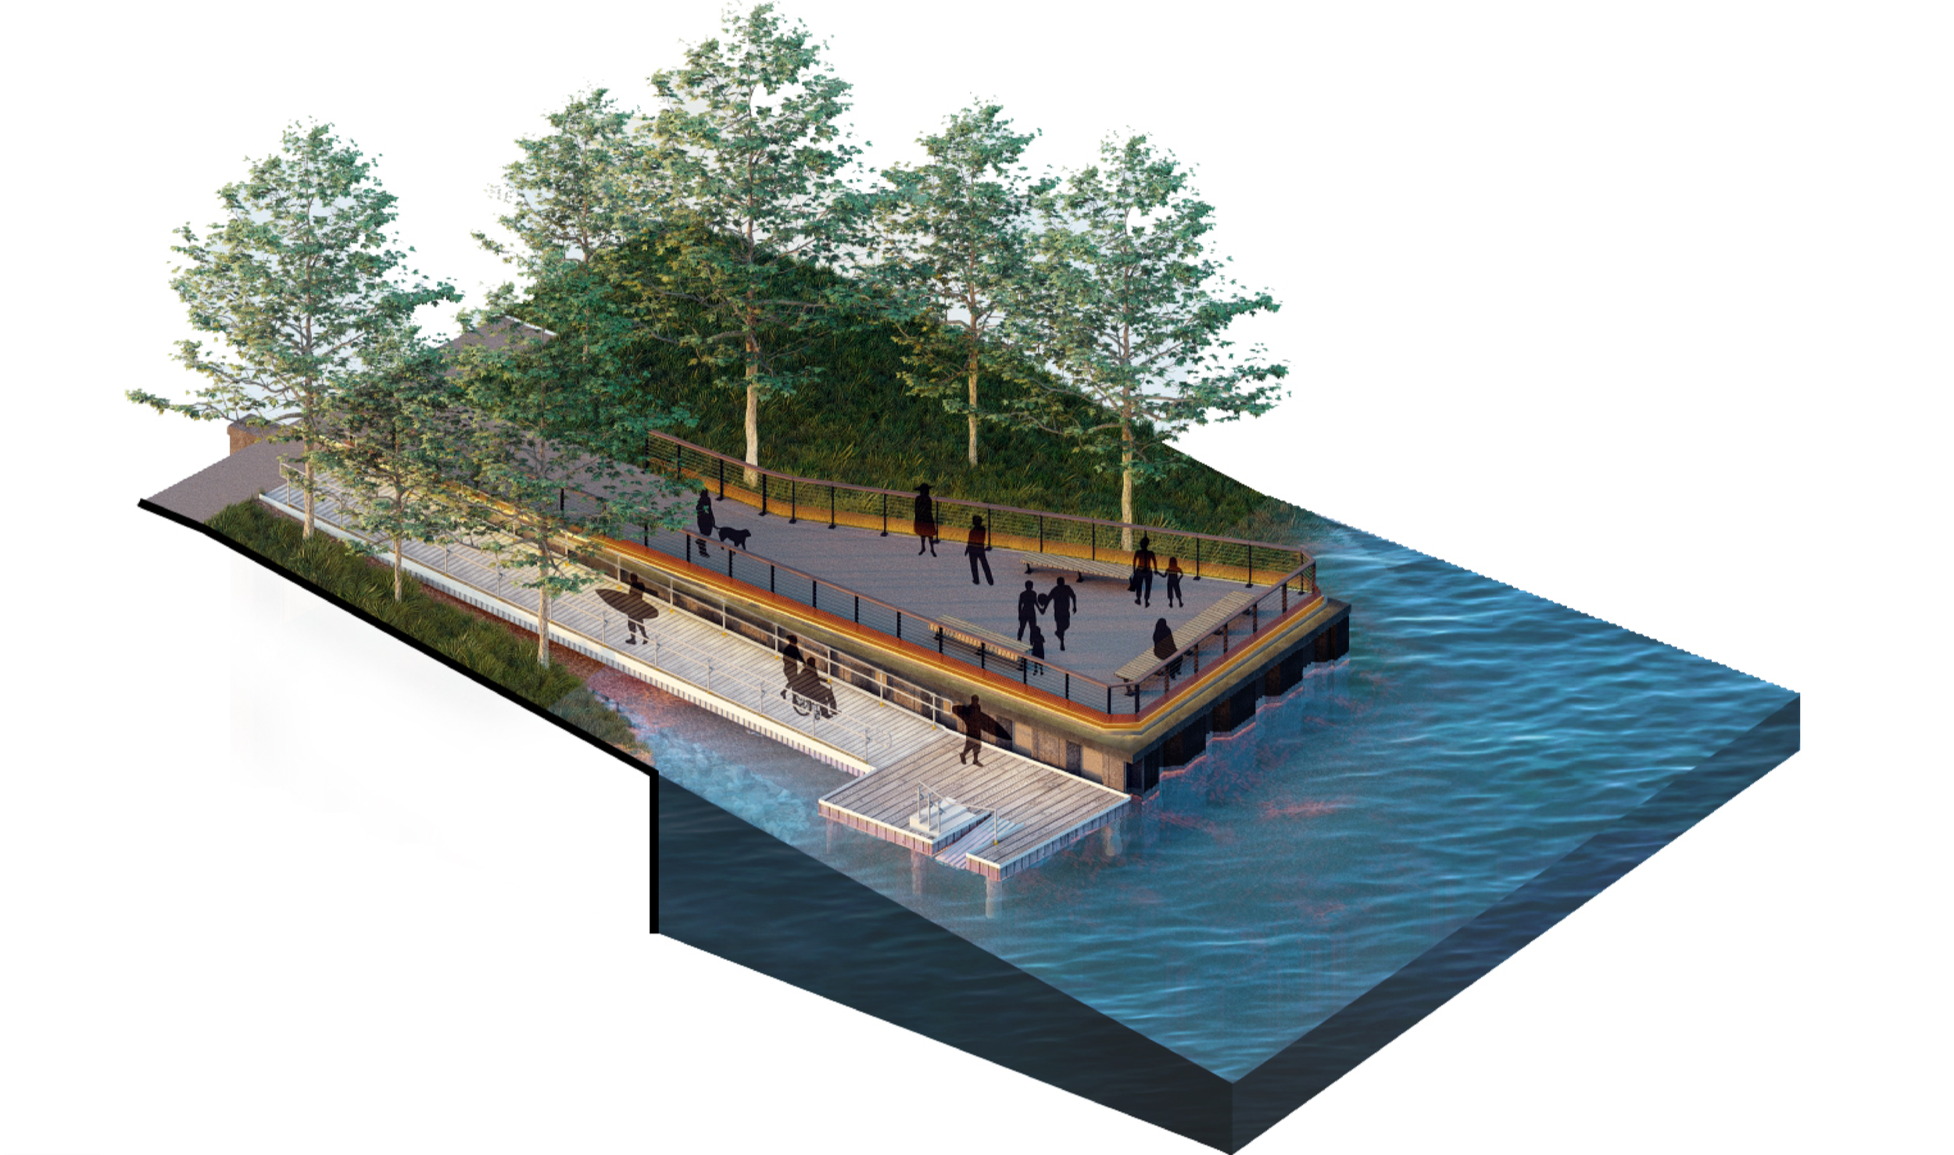
The Cuyahoga River is central to the vision for a diverse, mixed-use neighborhood in the heart of downtown Cleveland. With opportunities for affordable and market-rate housing, entertainment venues, office spaces, and community facilities—all along an expansive riverfront public space— the neighborhood will truly be a place for residents and visitors alike to live, work, play, and reconnect.