
Tim Bragan
Principal
ContactAdvancing community health and ecological resilience through collaborative, contextual design.


As Principal at MKSK and a leader of the firm's Washington, D.C. studio, Tim believes that the health of our cities depends on how thoughtfully we integrate natural systems with the built environment. With a background spanning both landscape architecture and architecture, he designs public institutions, green infrastructure networks, and mixed-use public spaces that foster community connection and environmental stewardship. Grounded in a deep respect for local context, his projects demonstrate how landscape architecture can act as a catalyst for social gathering and local identity. His dual-disciplinary lens—developed initially during undergraduate studies at the University of Virginia and in graduate school at UC Berkeley—makes him an integral and collaborative partner on complex private development and public space projects.
Before leading MKSK’s Washington, D.C. studio, Tim spent several years practicing in San Francisco, where he cultivated a deep experience in dense urban projects, complex site constraints, and forward-thinking sustainability. This background is evident in a portfolio that moves fluidly between urban design and site-scale landscape architecture. Strategic planning, such as the walkable, public-focusedTysons Placemaking Vision and Framework Plan, complement projects with more granular dialogue where the public space design meaningfully integrates the building with an existing park.




Tim’s focus on the tactile exploration of form, tectonics, and materiality is particularly key when projects demand highly technical integration with surrounding buildings or infrastructure. This includes navigating tight engineering, regulatory, and architectural constraints on high-density urban residential projects, such as the biophilic courtyards and green roofs designed for The Balsa Apartments and Ballston Quarter Origin in Arlington, VA. It is equally apparent in infrastructure initiatives like the DHS Access Road Ecotones project, where a complex, multi-layered transit corridor was reimagined as a catalog of native plant communities.
As a native of the D.C. area, Tim’s design ethos is deeply tied to this regional landscape. His early years as a prolific whitewater kayaker on the Potomac River instilled a passion for natural forms and ecological systems that still guide the way he thinks about designing for place. Outside of the studio, Tim remains committed to the stewardship of his home region, serving on the Board of Directors for the Minnie’s Island Community Conservancy to protect and share the unique ecology of the Potomac River Gorge. He is equally dedicated to mentoring future design voices as a regular Design Critic at Howard University, Catholic University, and the Washington Area Architecture Coalition (WAAC).
Awards
2026 ASLA Potomac Merit Award for Design-Unbuilt, Landmark West End Terraces
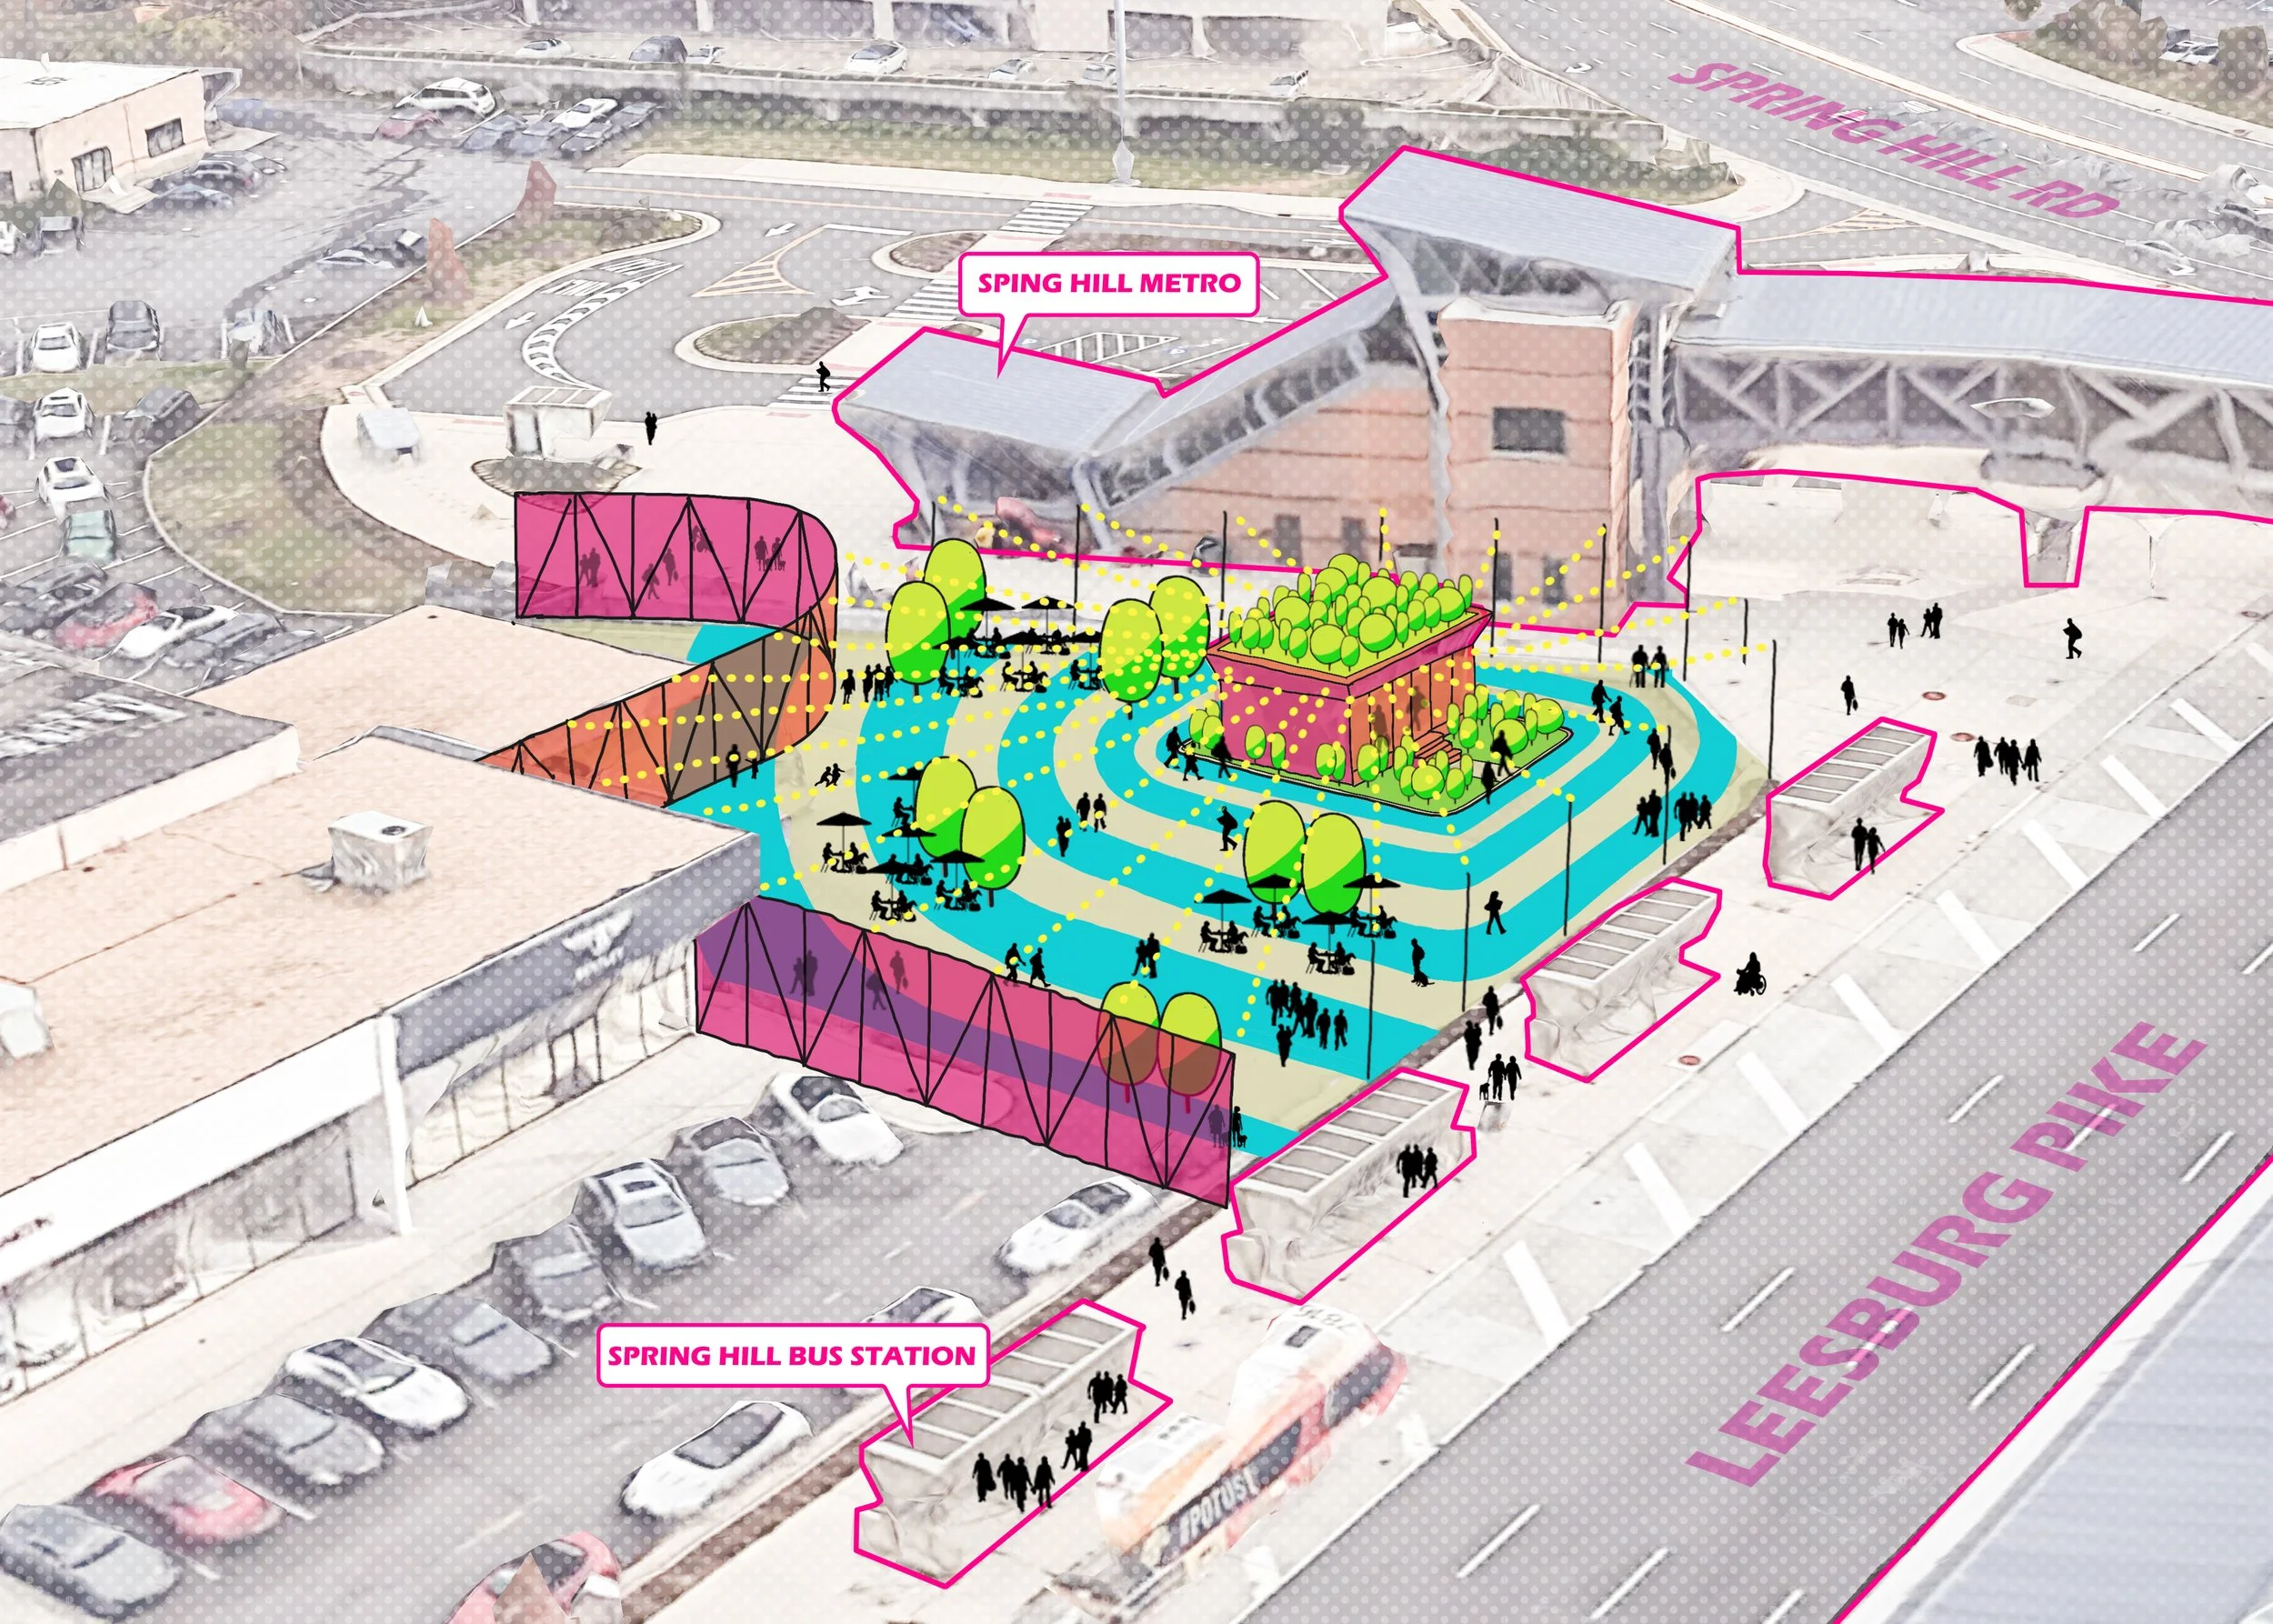

2026 ASLA Potomac Merit Award in Communications and Research, Tysons Placemaking Vision and Design Framework2021 ASLA Maryland Merit Award for Design, Silver Spring Metro Plaza
2019 DESIGNArlington, Award of Excellence for Renovation, Residential/Commercial, Open Space, Ballston Quarter Mall
2019 NAIOP Northern Virginia, Award of Excellence for Best Buildings, Capital Improvements, Ballston Quarter Mall
2019 NAIOP Northern Virginia, Award of Excellence for Best Buildings, Mixed-Use Project
2019 ASLA Maryland Honor Award for Analysis and Planning, Access Road Ecotones
2018 ASLA Virginia Presidential Award of Excellence for Analysis and Planning, Access Road Ecotones
2018 ASLA Potomac Honor Award for Analysis, Urban Planning, and Design, Access Road Ecotones