
Downtown Rochester Inner Loop North Mobility & Development Strategy Rochester, New York
Services Provided
Downtown & Multimodal Planning / Engagement / Urban and Public Realm Design / Development Planning
People Involved
Chris Hermann, Sean Hare
Typology
Urban District, Development
Collaborators
Nelson/Nygaard, Highland Planning
Plan Document
Reconnecting Rochester’s north-side neighborhoods through a new downtown district shaped by inclusive development and community-driven design

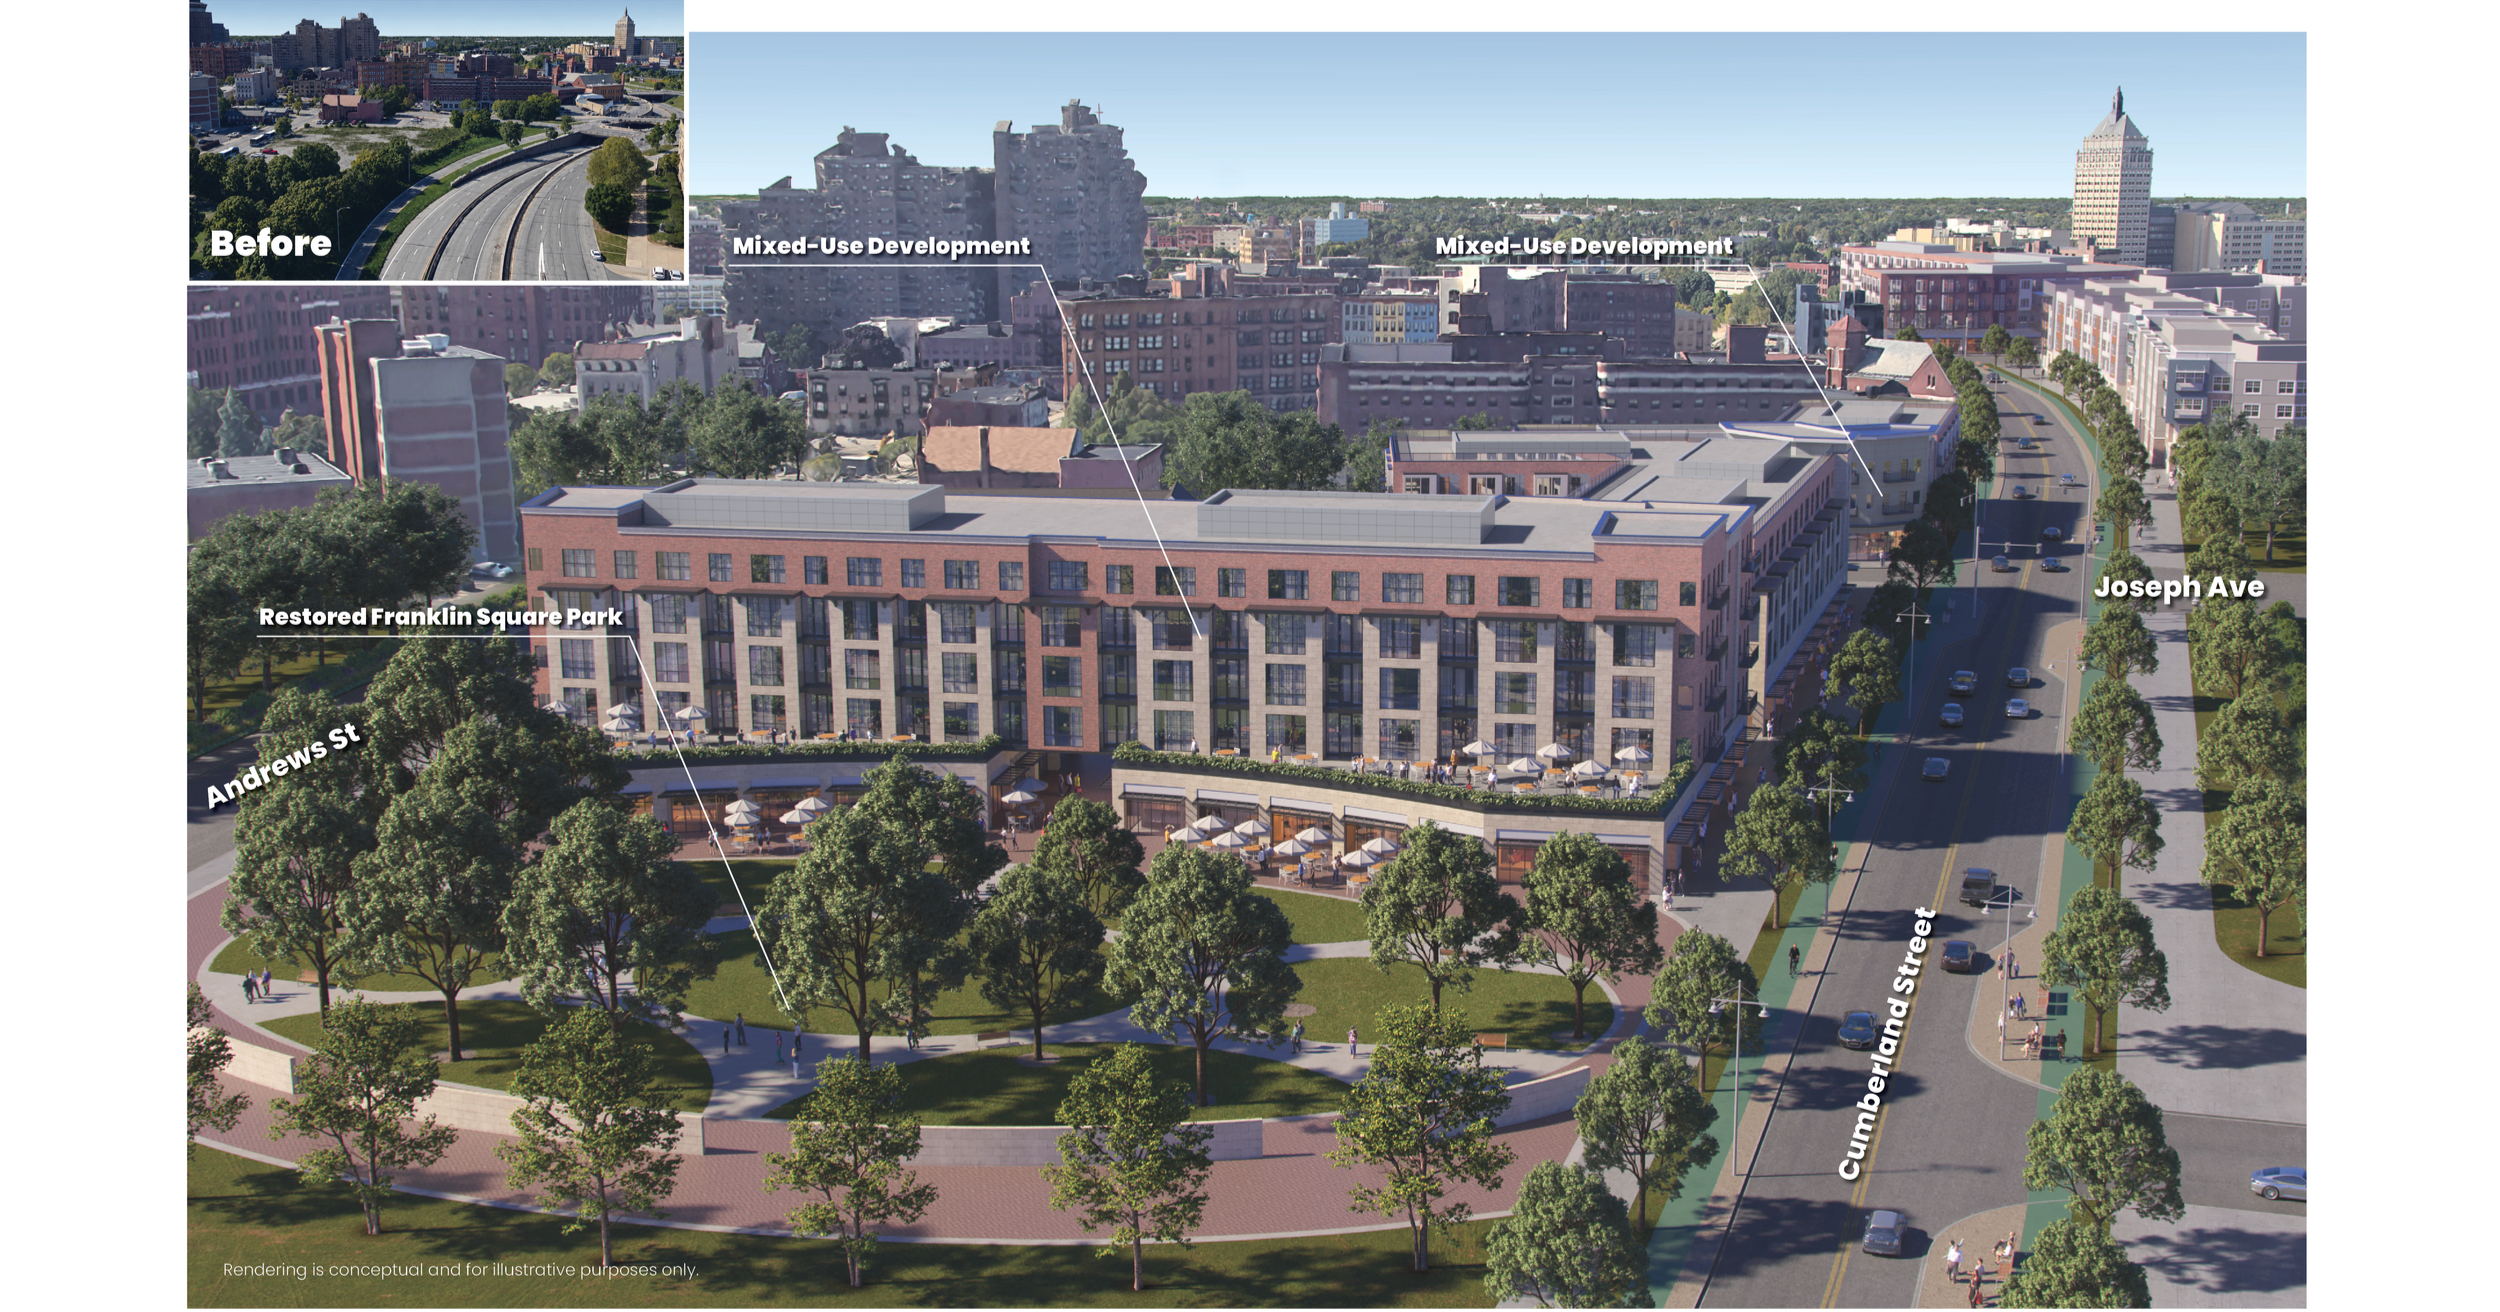
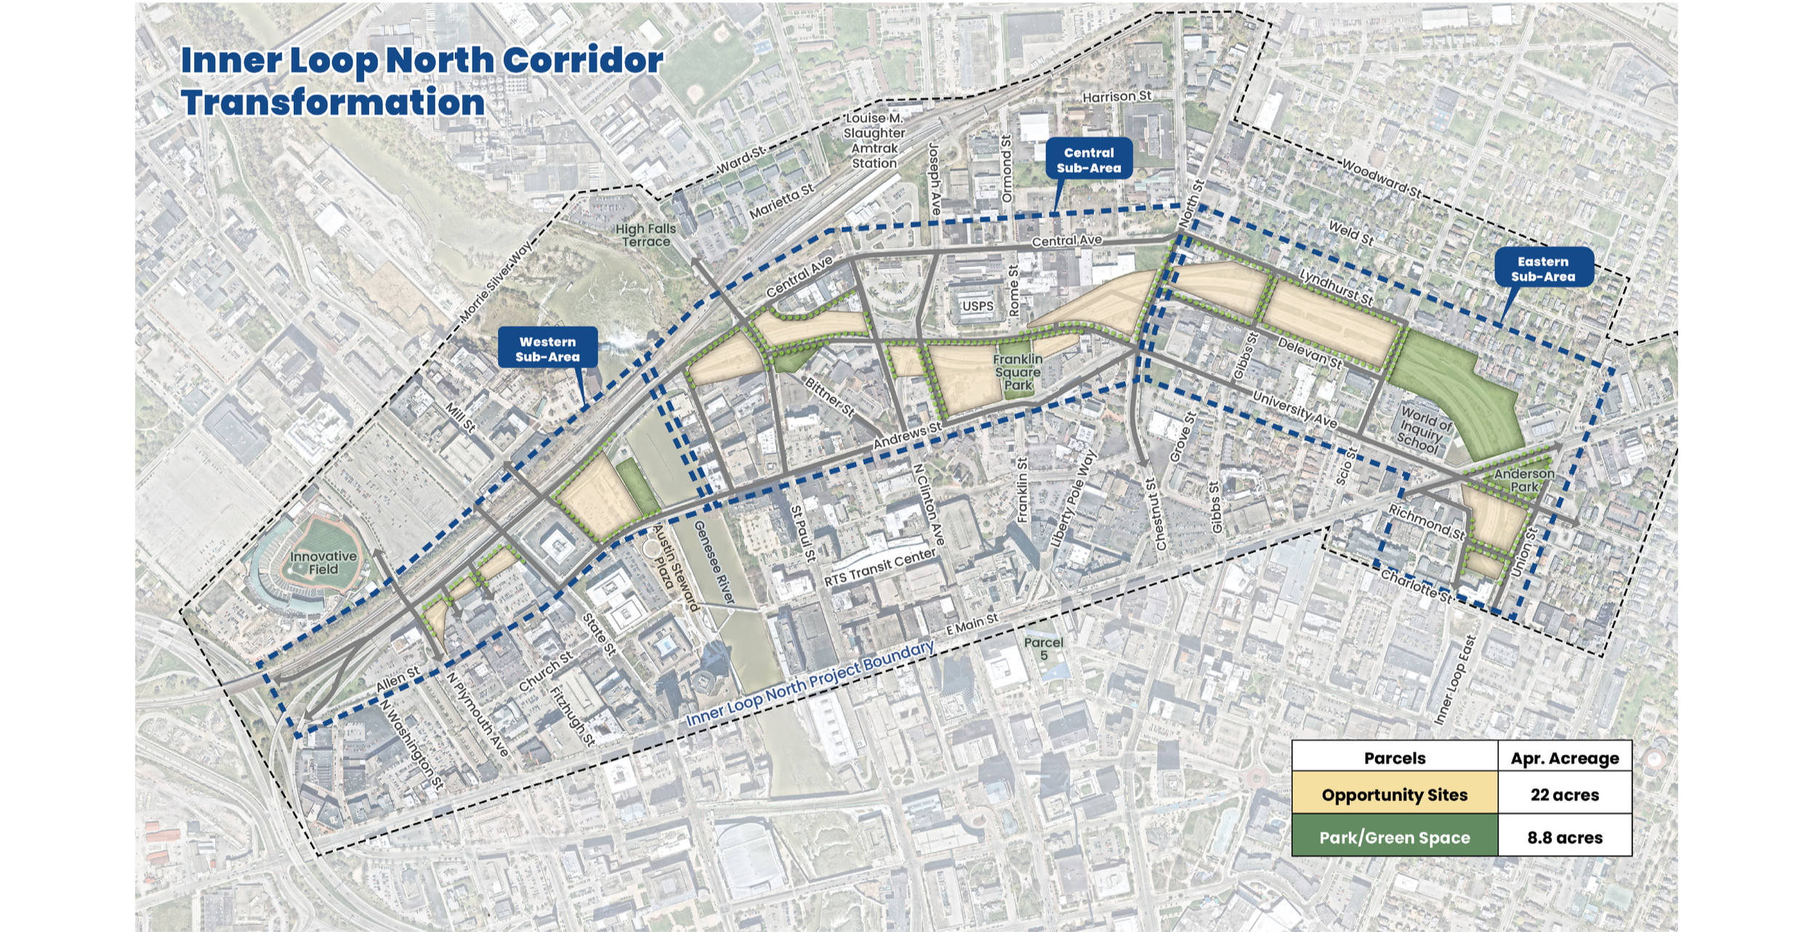
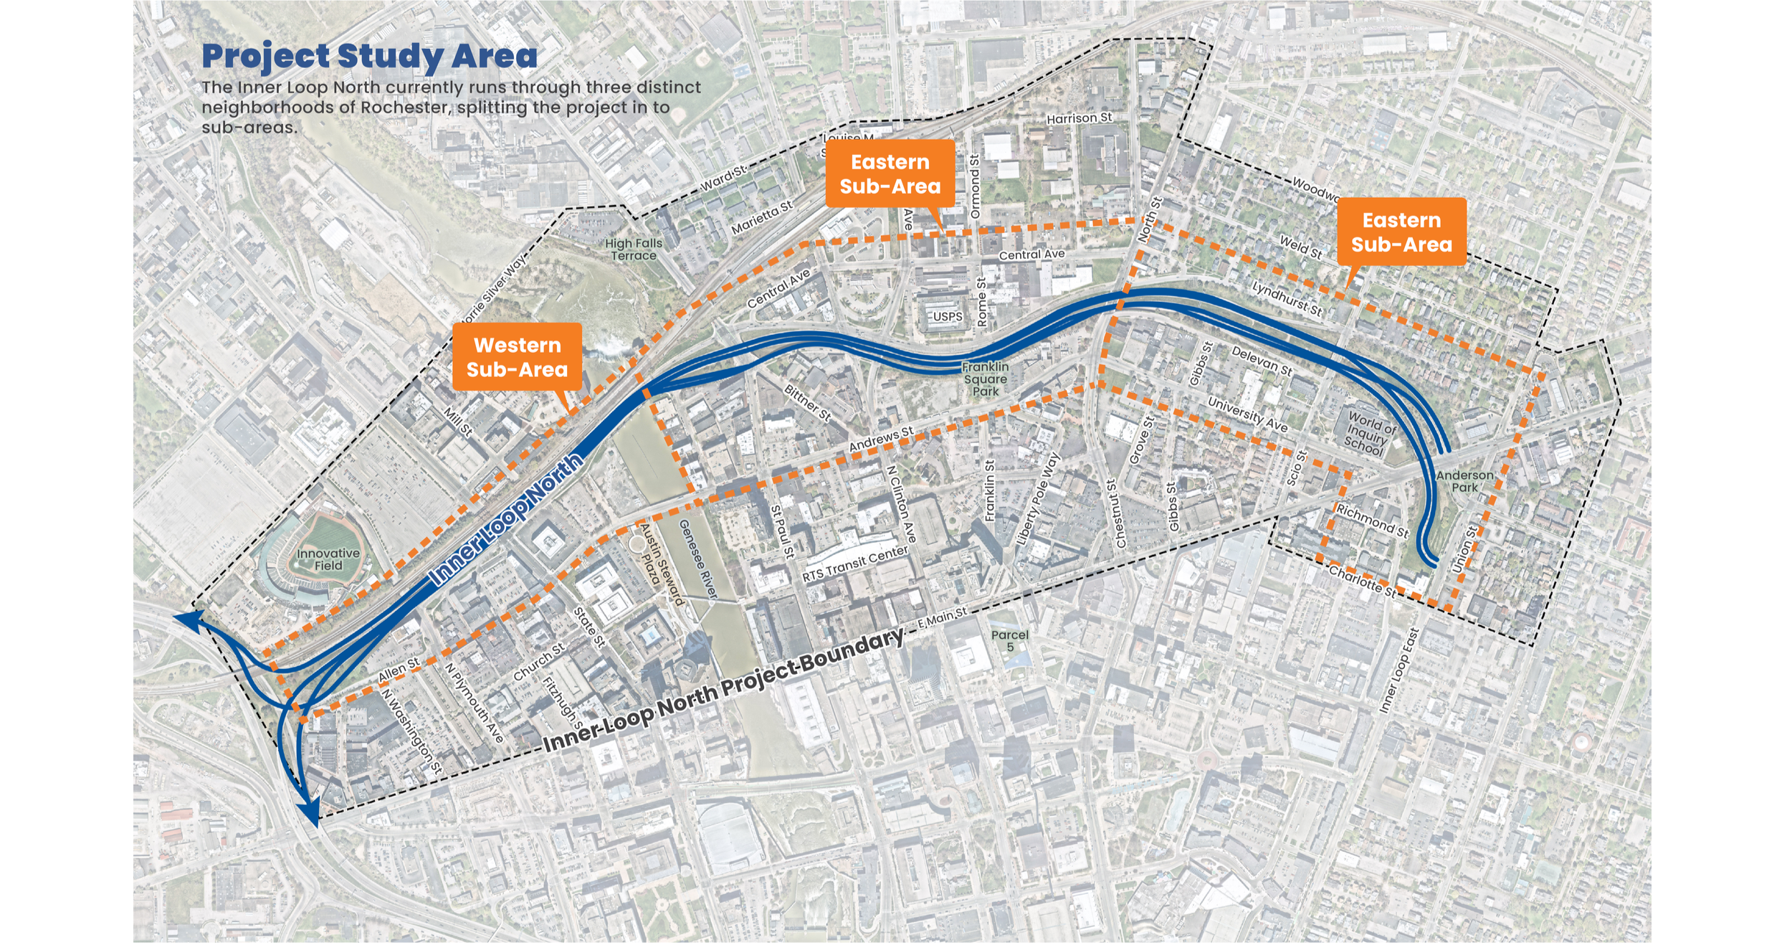
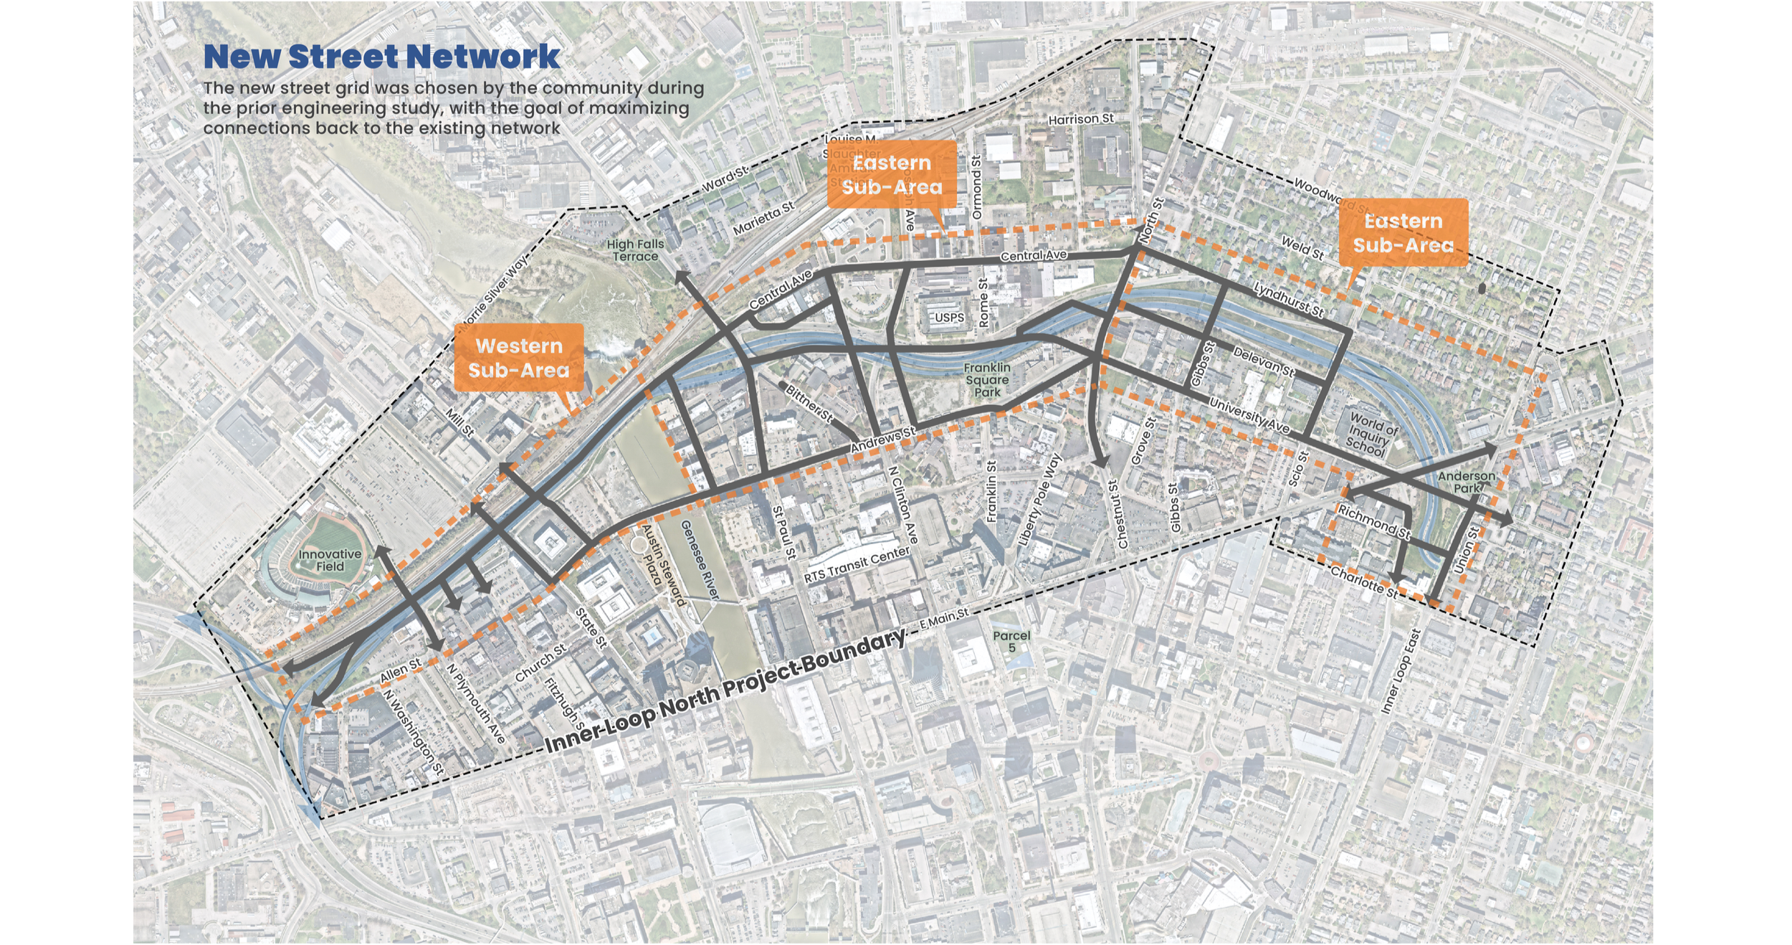
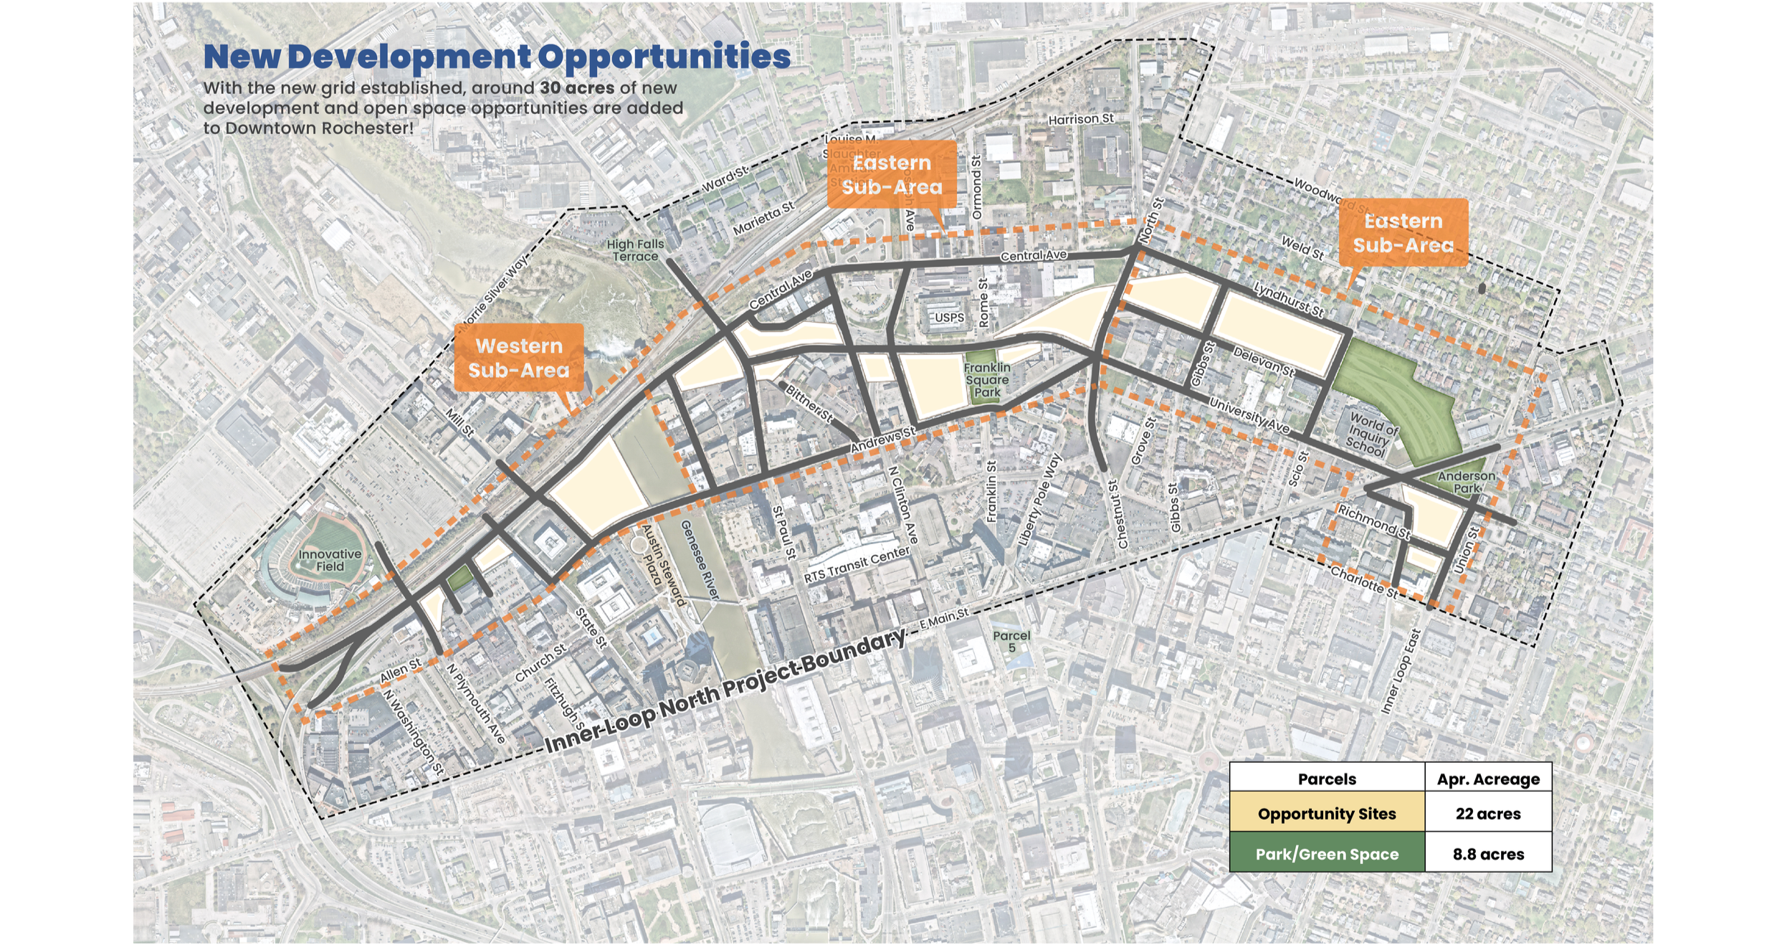
The Inner Loop North is the remaining segment of Rochester’s downtown circulator highway slated for removal, creating an opportunity to reclaim more than 30 acres for downtown neighborhoods, reconnect the urban fabric, and support long-term revitalization over the coming years.
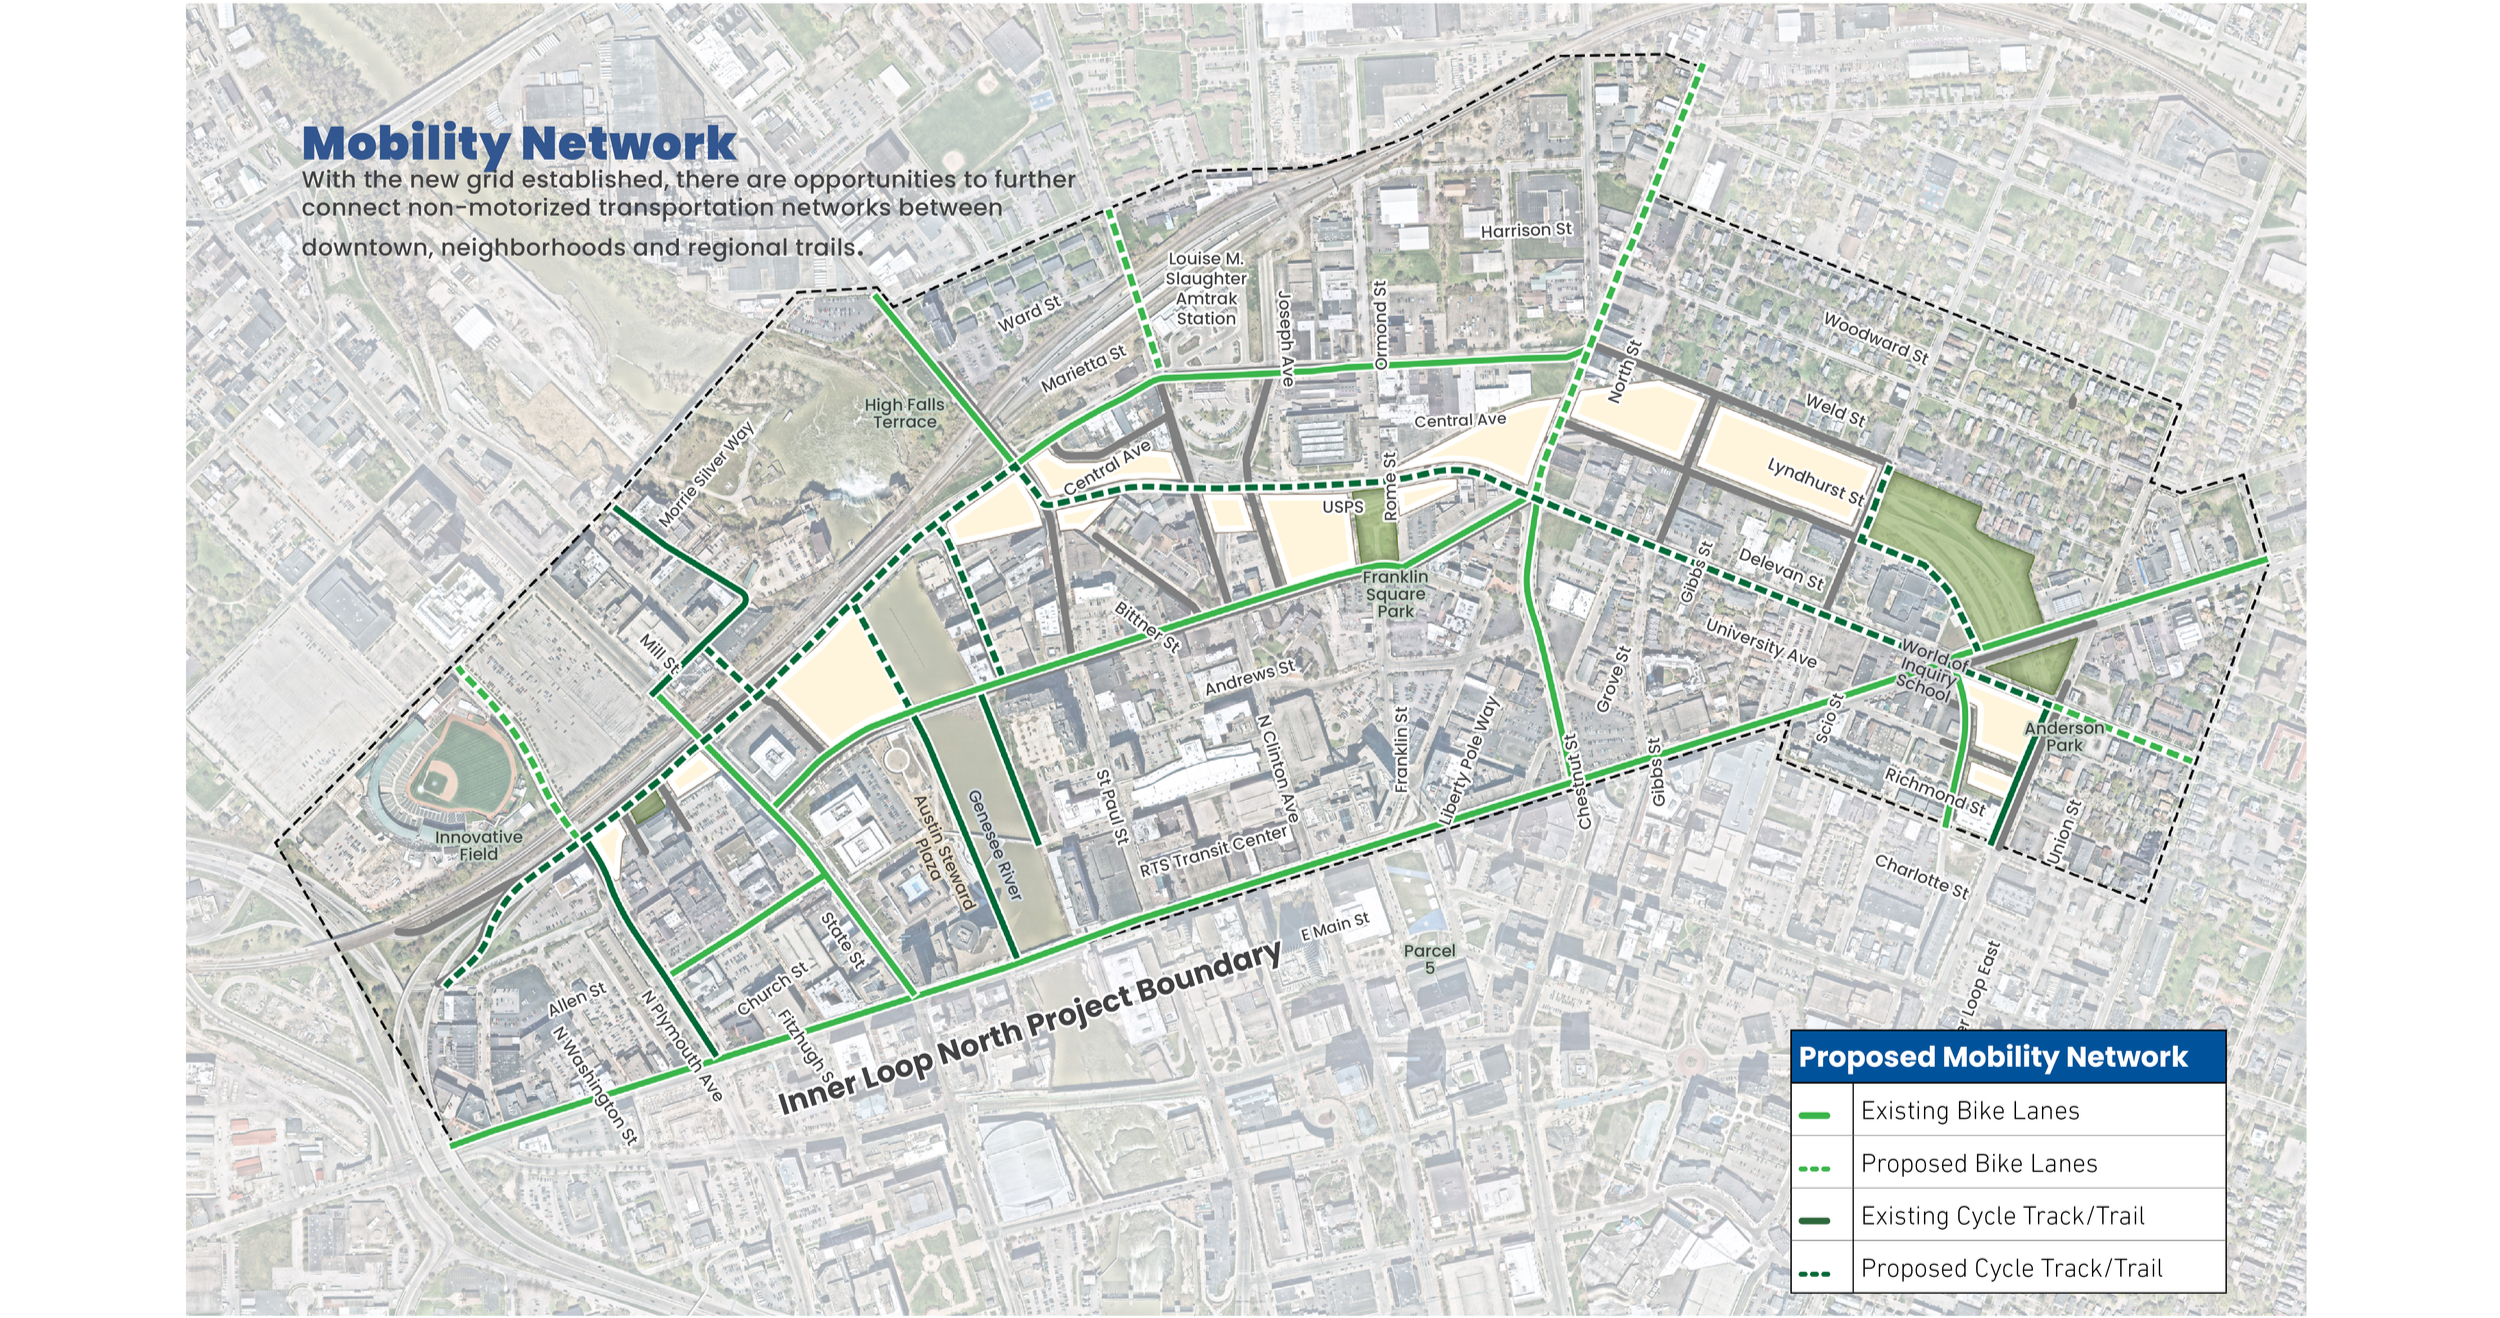
The study establishes a framework for future development, open space improvements, and mobility enhancements along the corridor following this significant transformation. The process involves close coordination with a multidisciplinary team, a parallel engineering design effort for the highway’s removal, and ongoing engagement with citizen and stakeholder committees.
“Removing the Inner Loop North is about much more than changing a transportation system, it is an opportunity to repair the urban fabric and reconnect neighborhoods that have been divided for generations. Our work focuses on turning more than 30 acres of reclaimed land into a framework for equitable development, better mobility, meaningful public spaces, and long-term community benefit. The goal is to ensure that this transformation creates opportunity for the people and neighborhoods that are already part of Rochester’s story.”
- Chris Hermann, FAICP, Principal, Urban Planner, MKSK
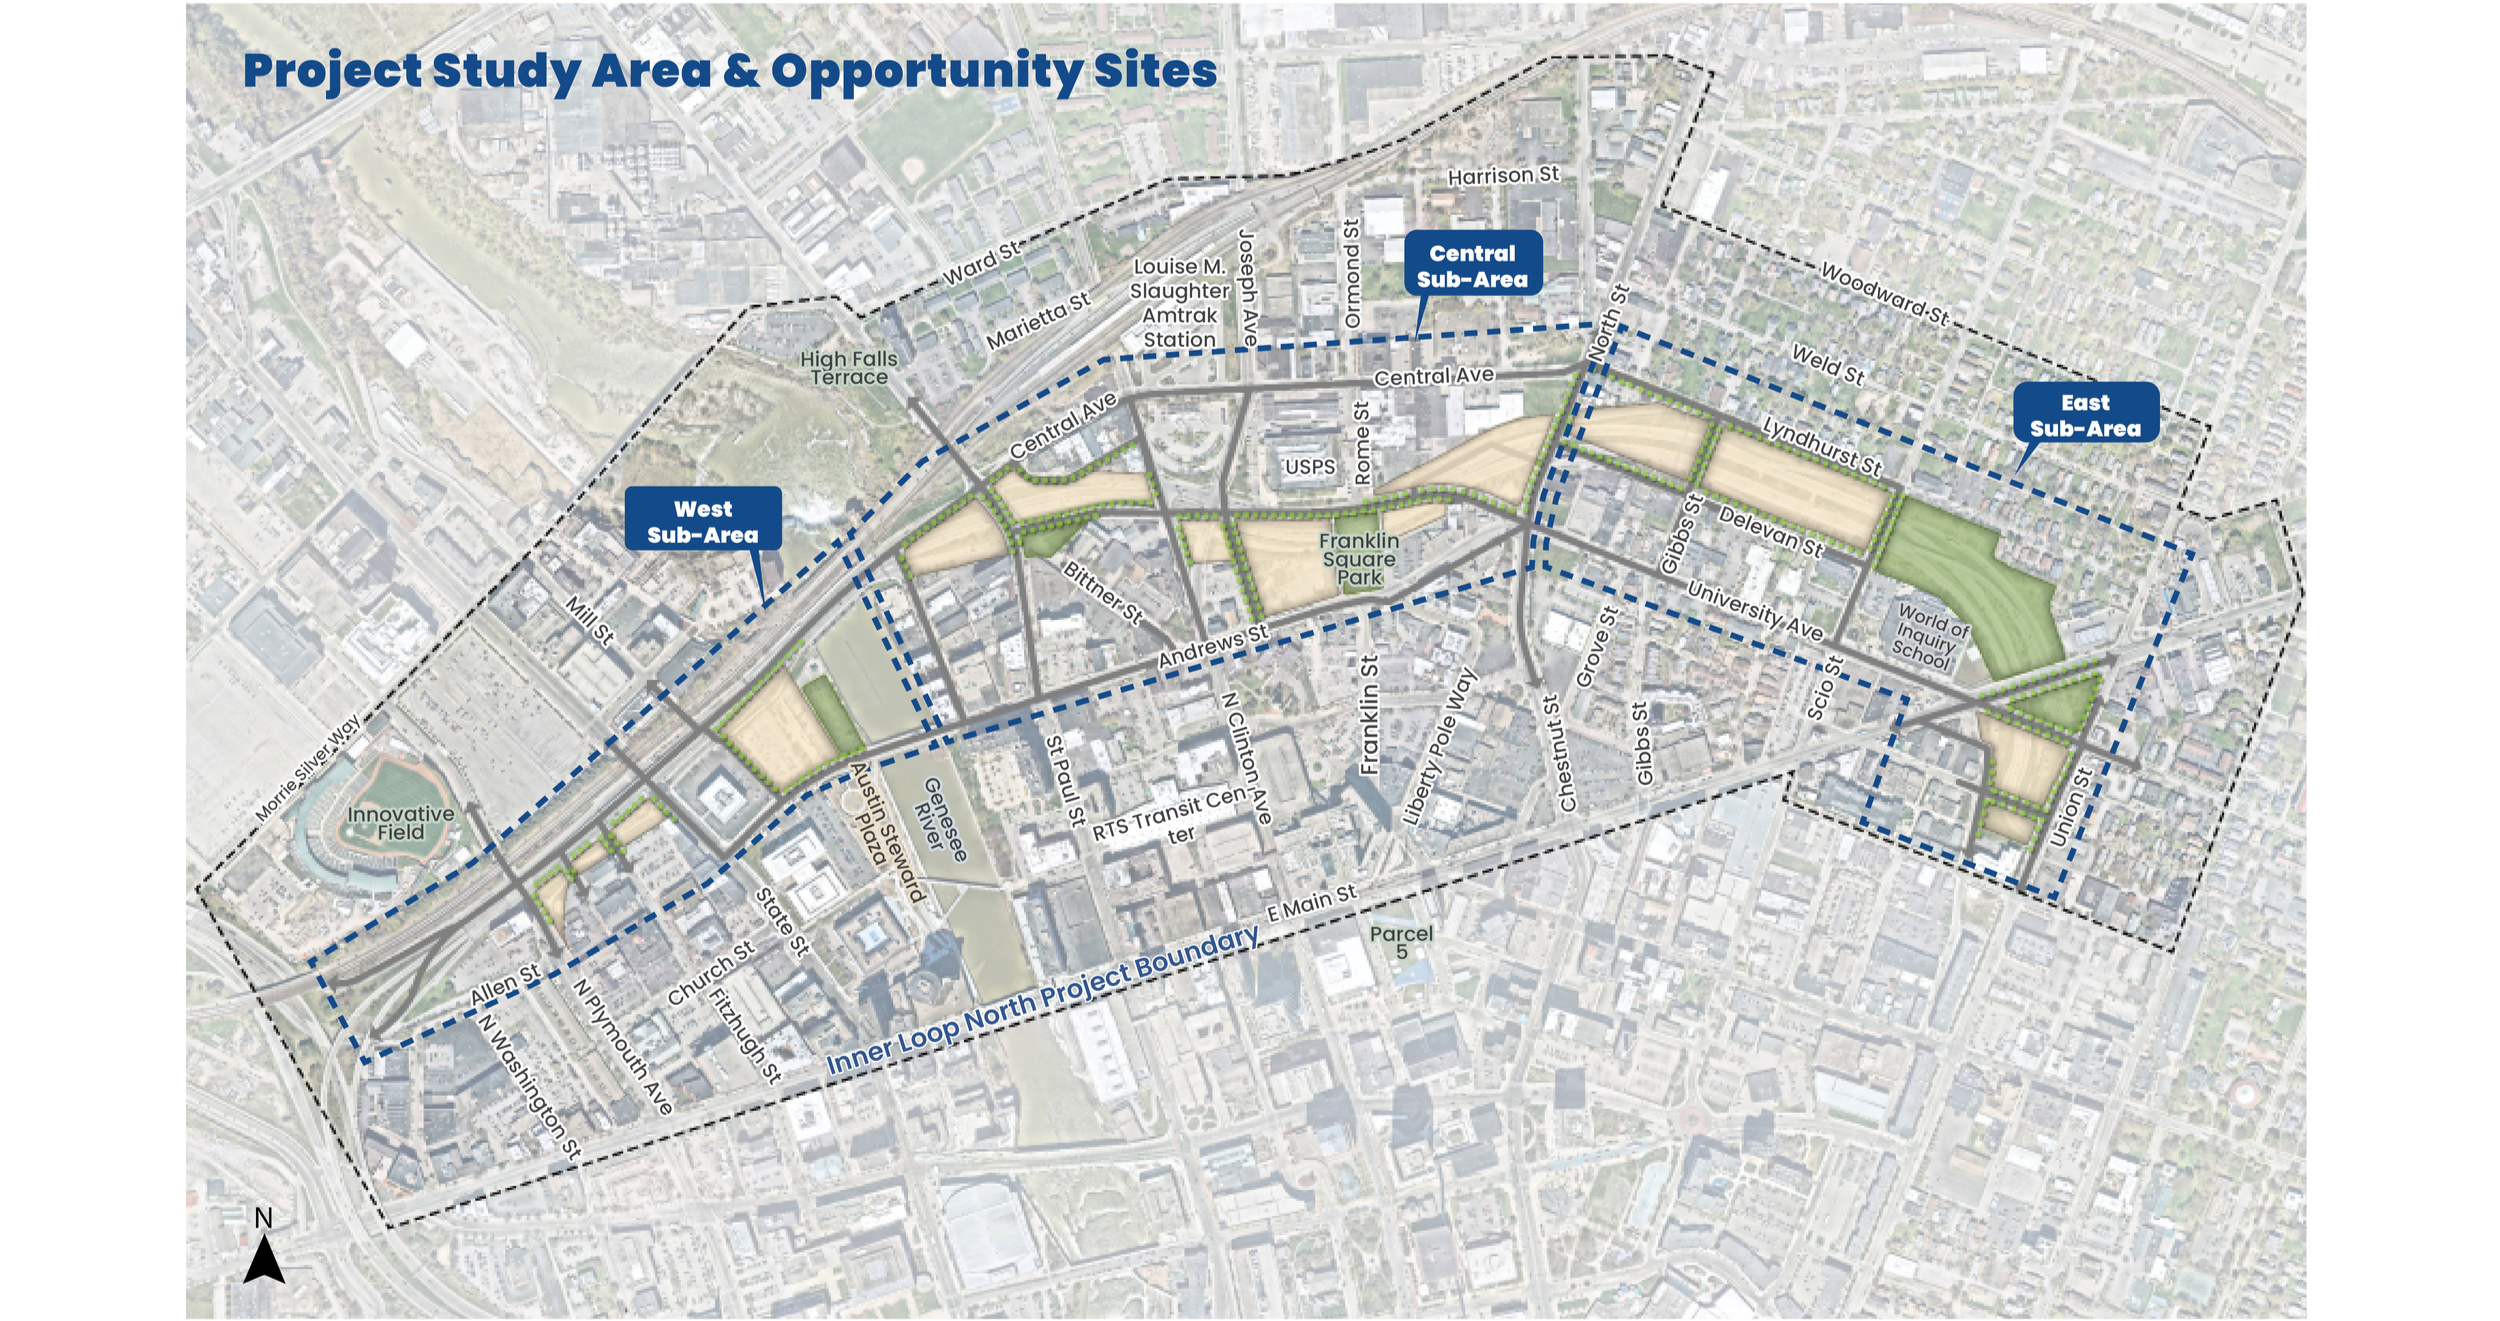
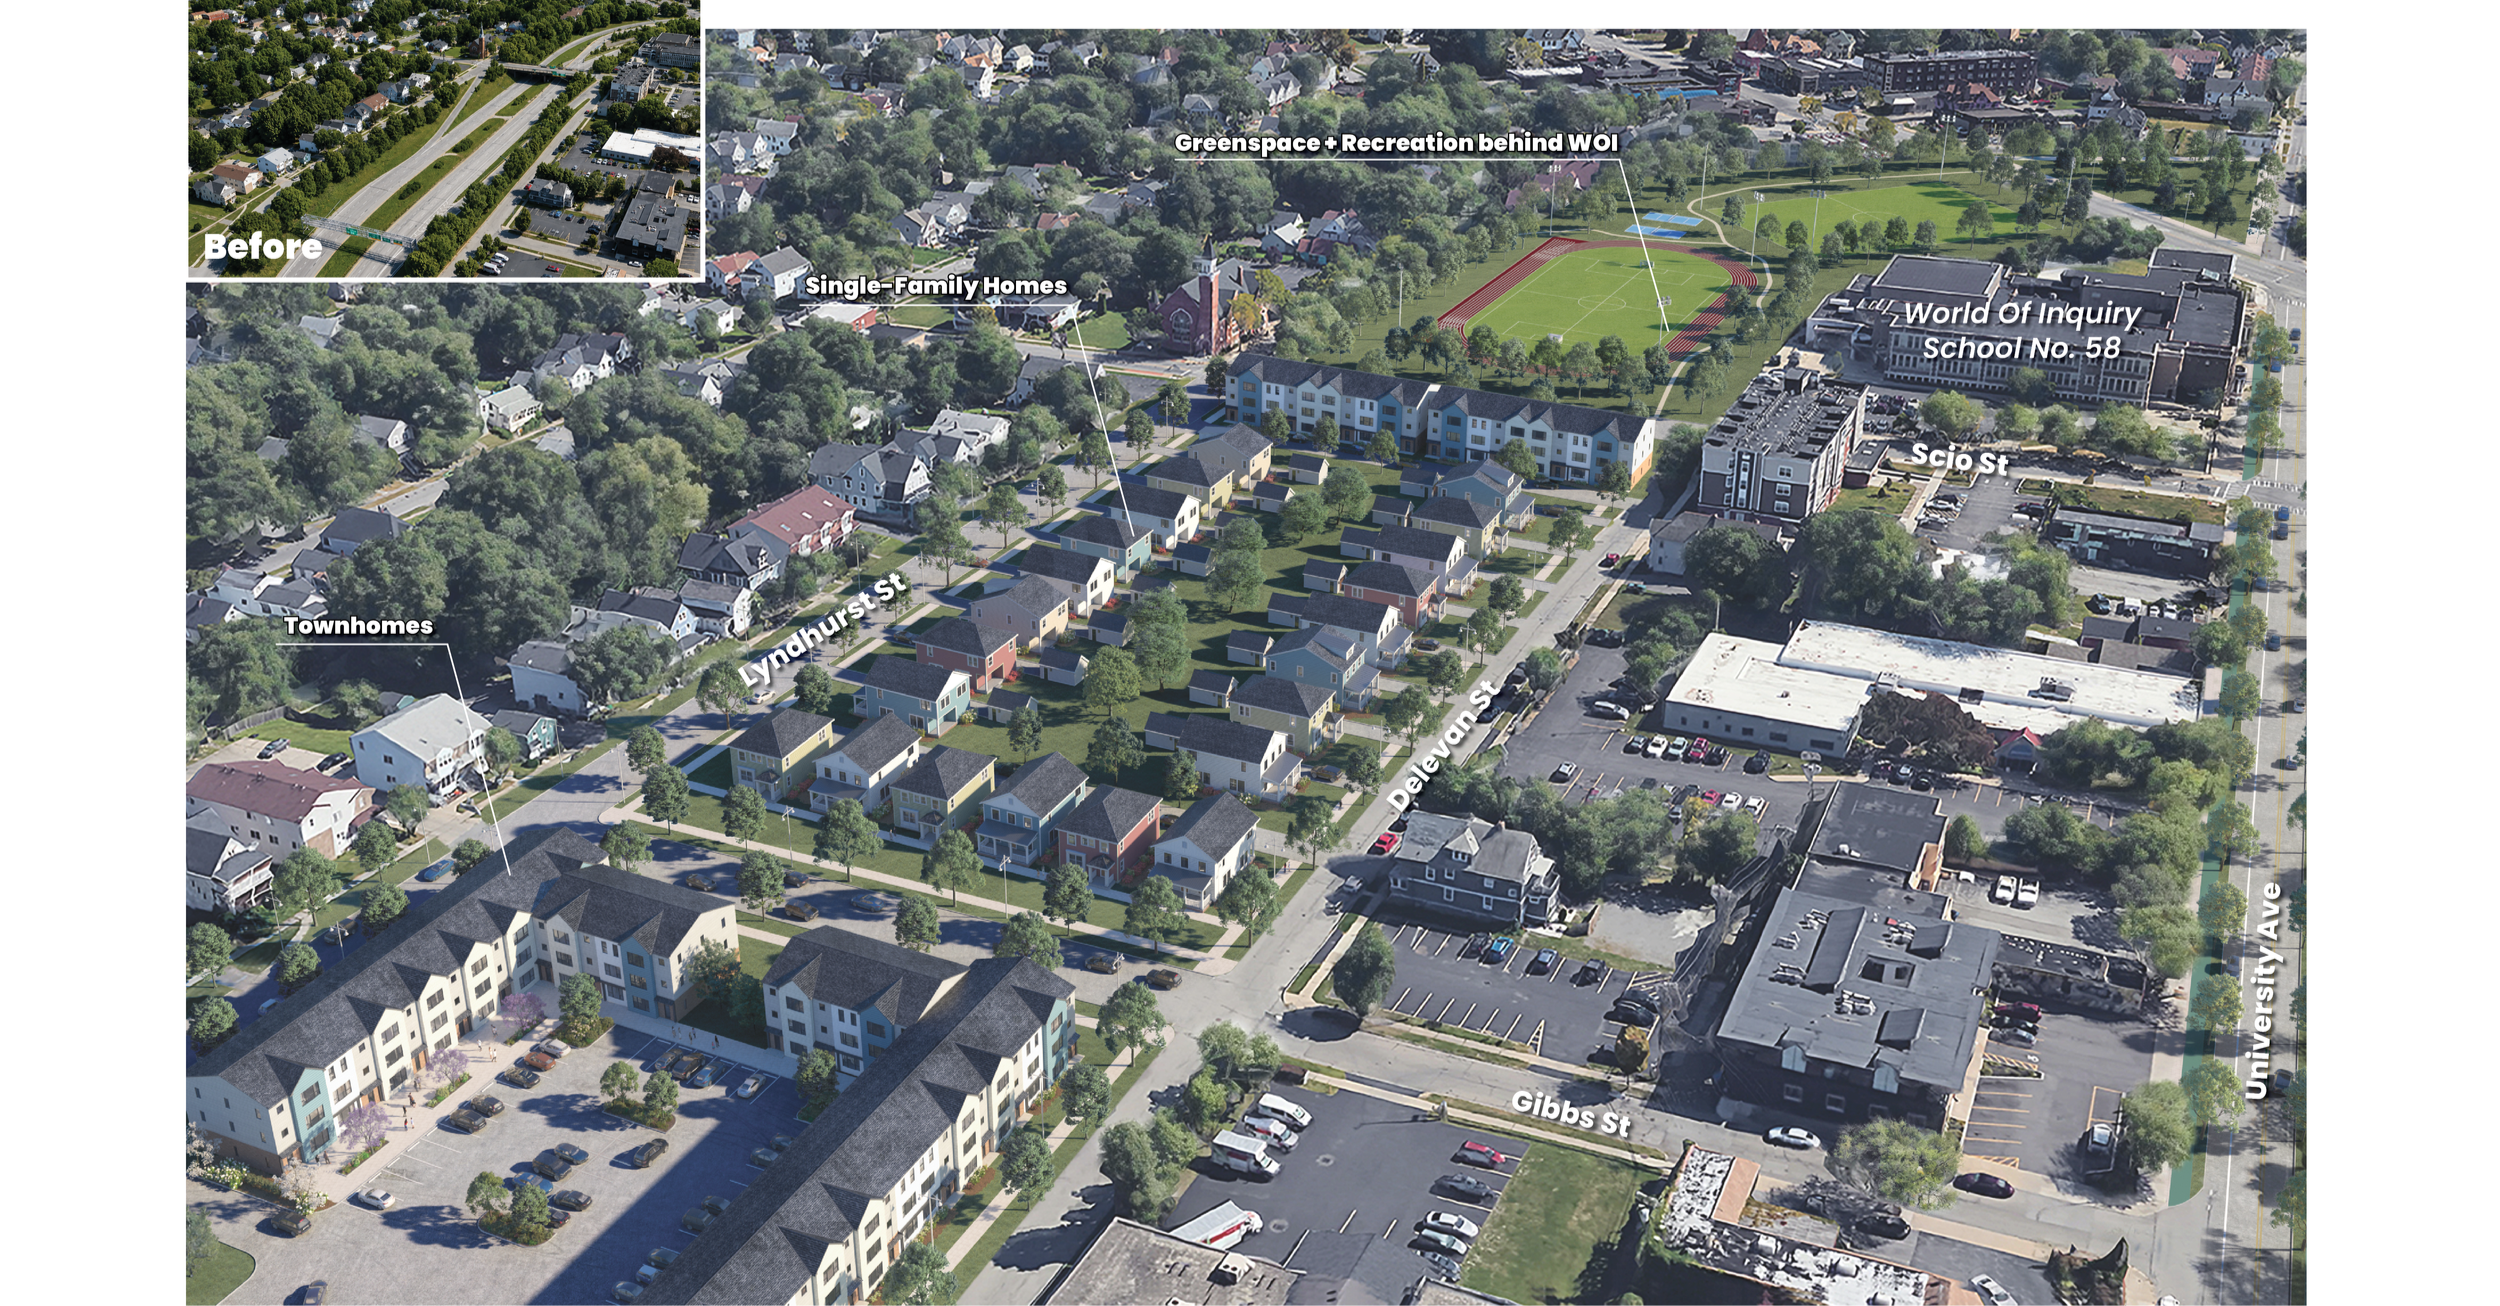
The transformed corridor will accommodate a diverse mix of uses, public open spaces, multimodal connections, and strategic placemaking interventions. A central challenge is balancing competing interests and perspectives on the types of development and improvements that will best serve the community. To address these issues, MKSK is developing concepts for redevelopment opportunities, open space, and mobility improvements that respond to existing land uses and urban form, reflect stakeholder input, and align with market potential.
The final plan will also establish implementation strategies with an emphasis on land disposition, mitigating the risk of gentrification and displacement, and advancing equitable access to transportation, public spaces, and new development.
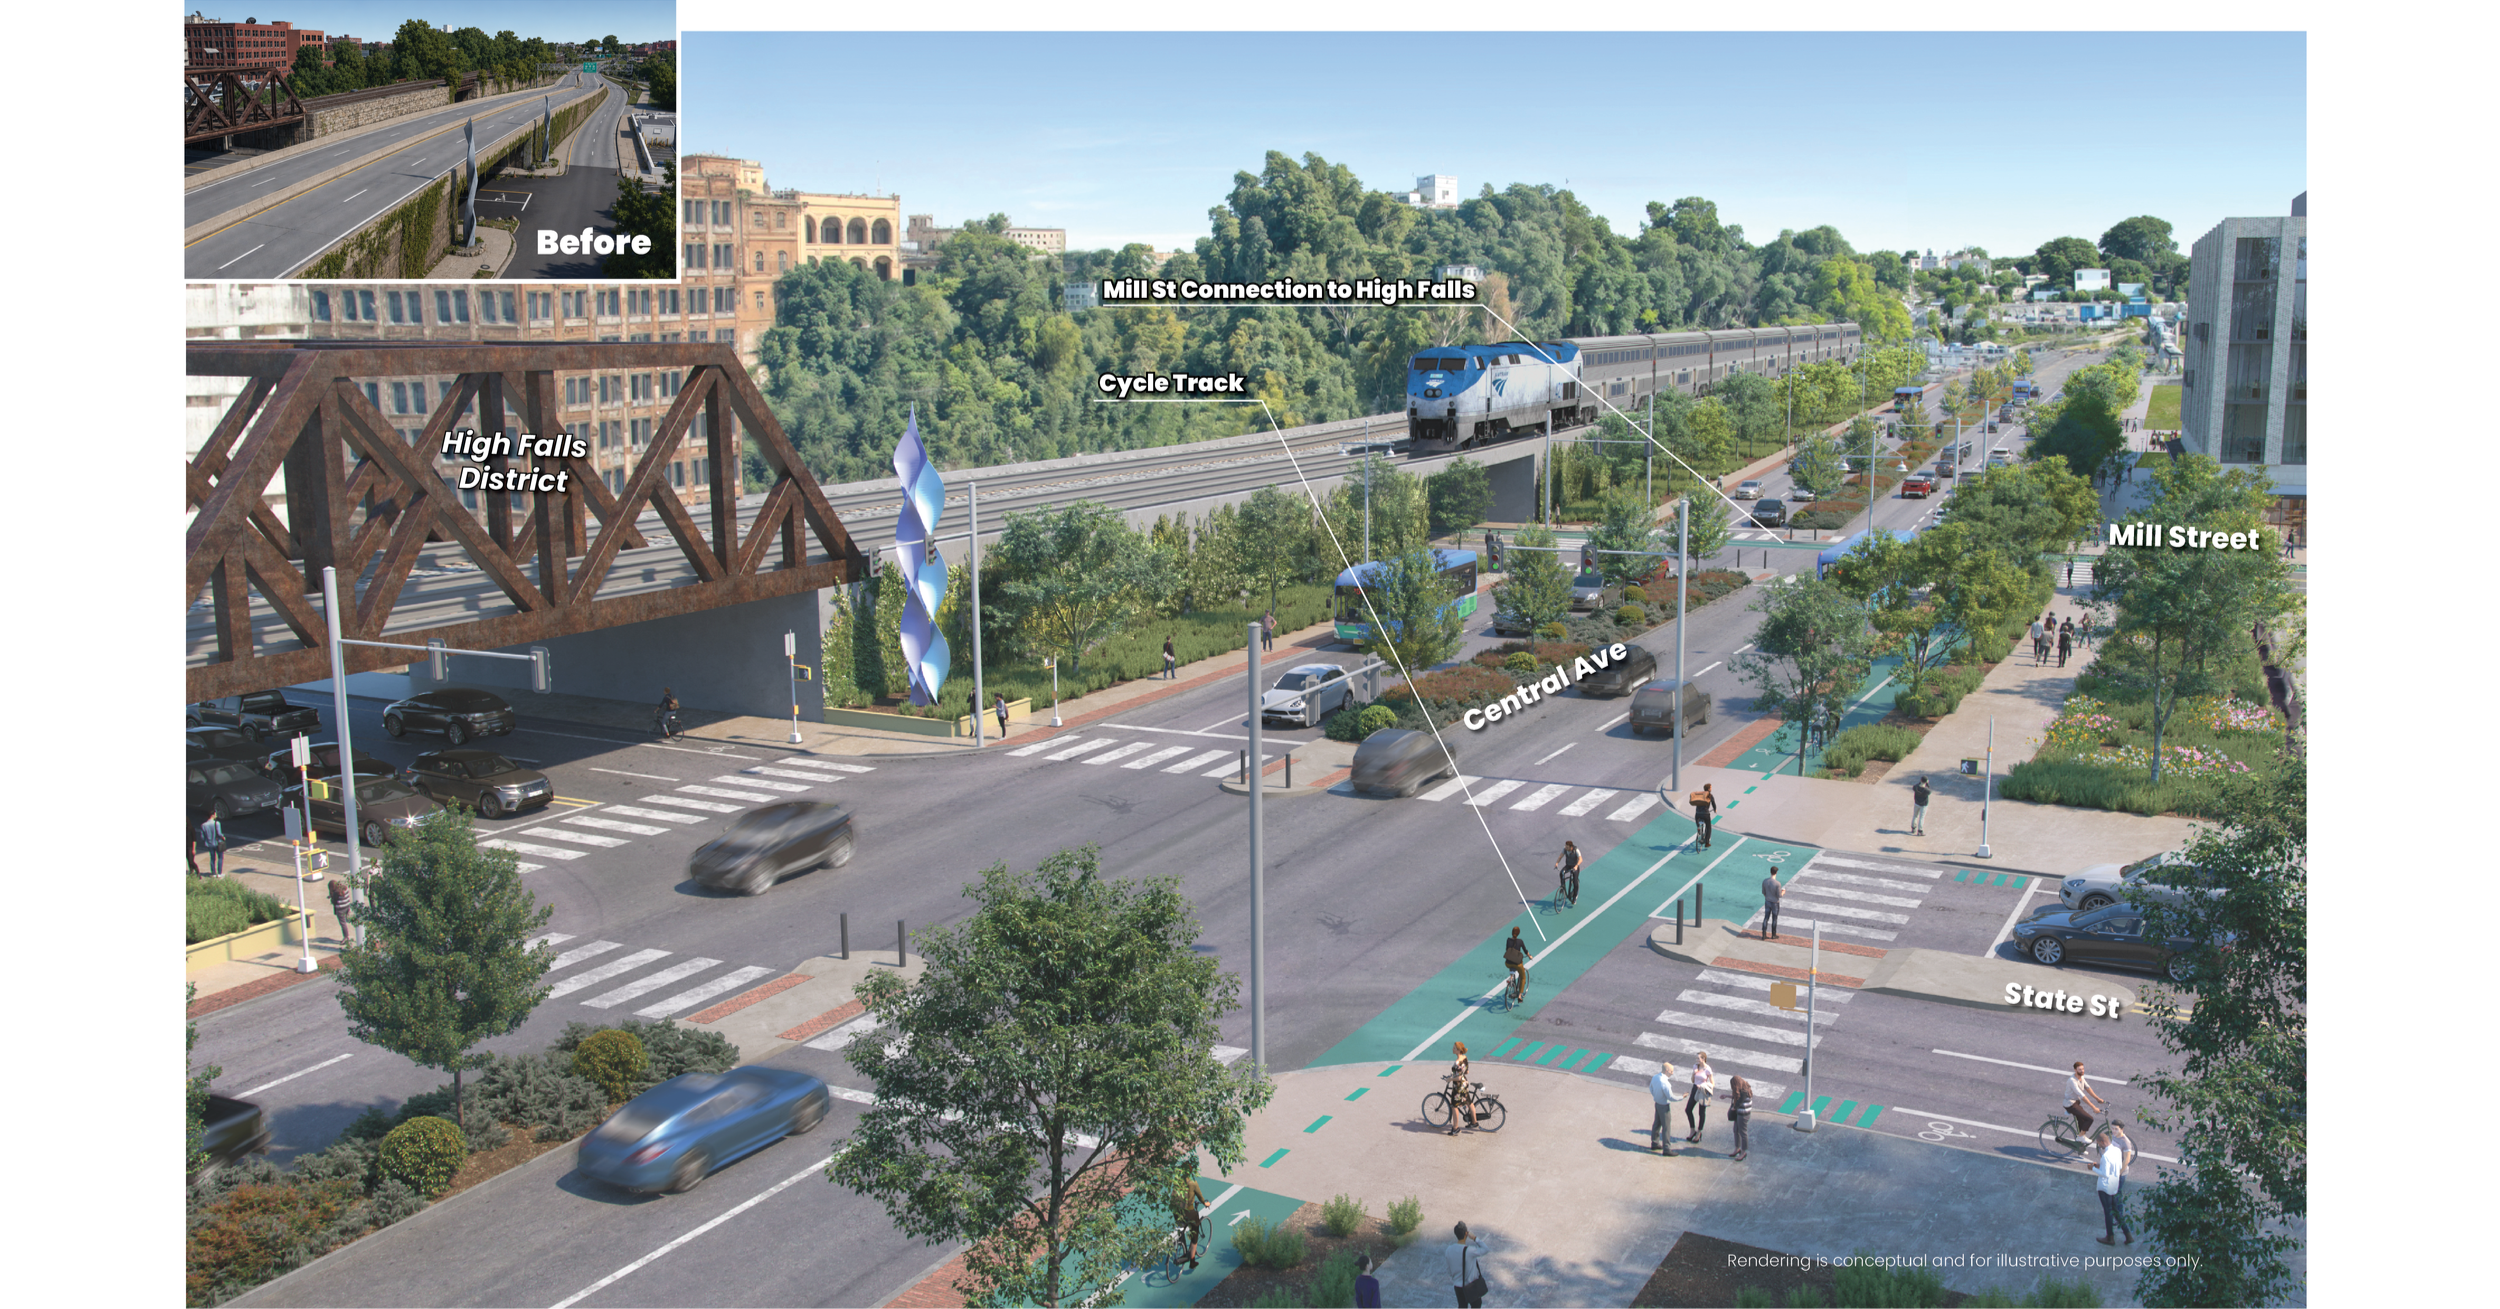
West Sub-Area: Central Avenue & State Street
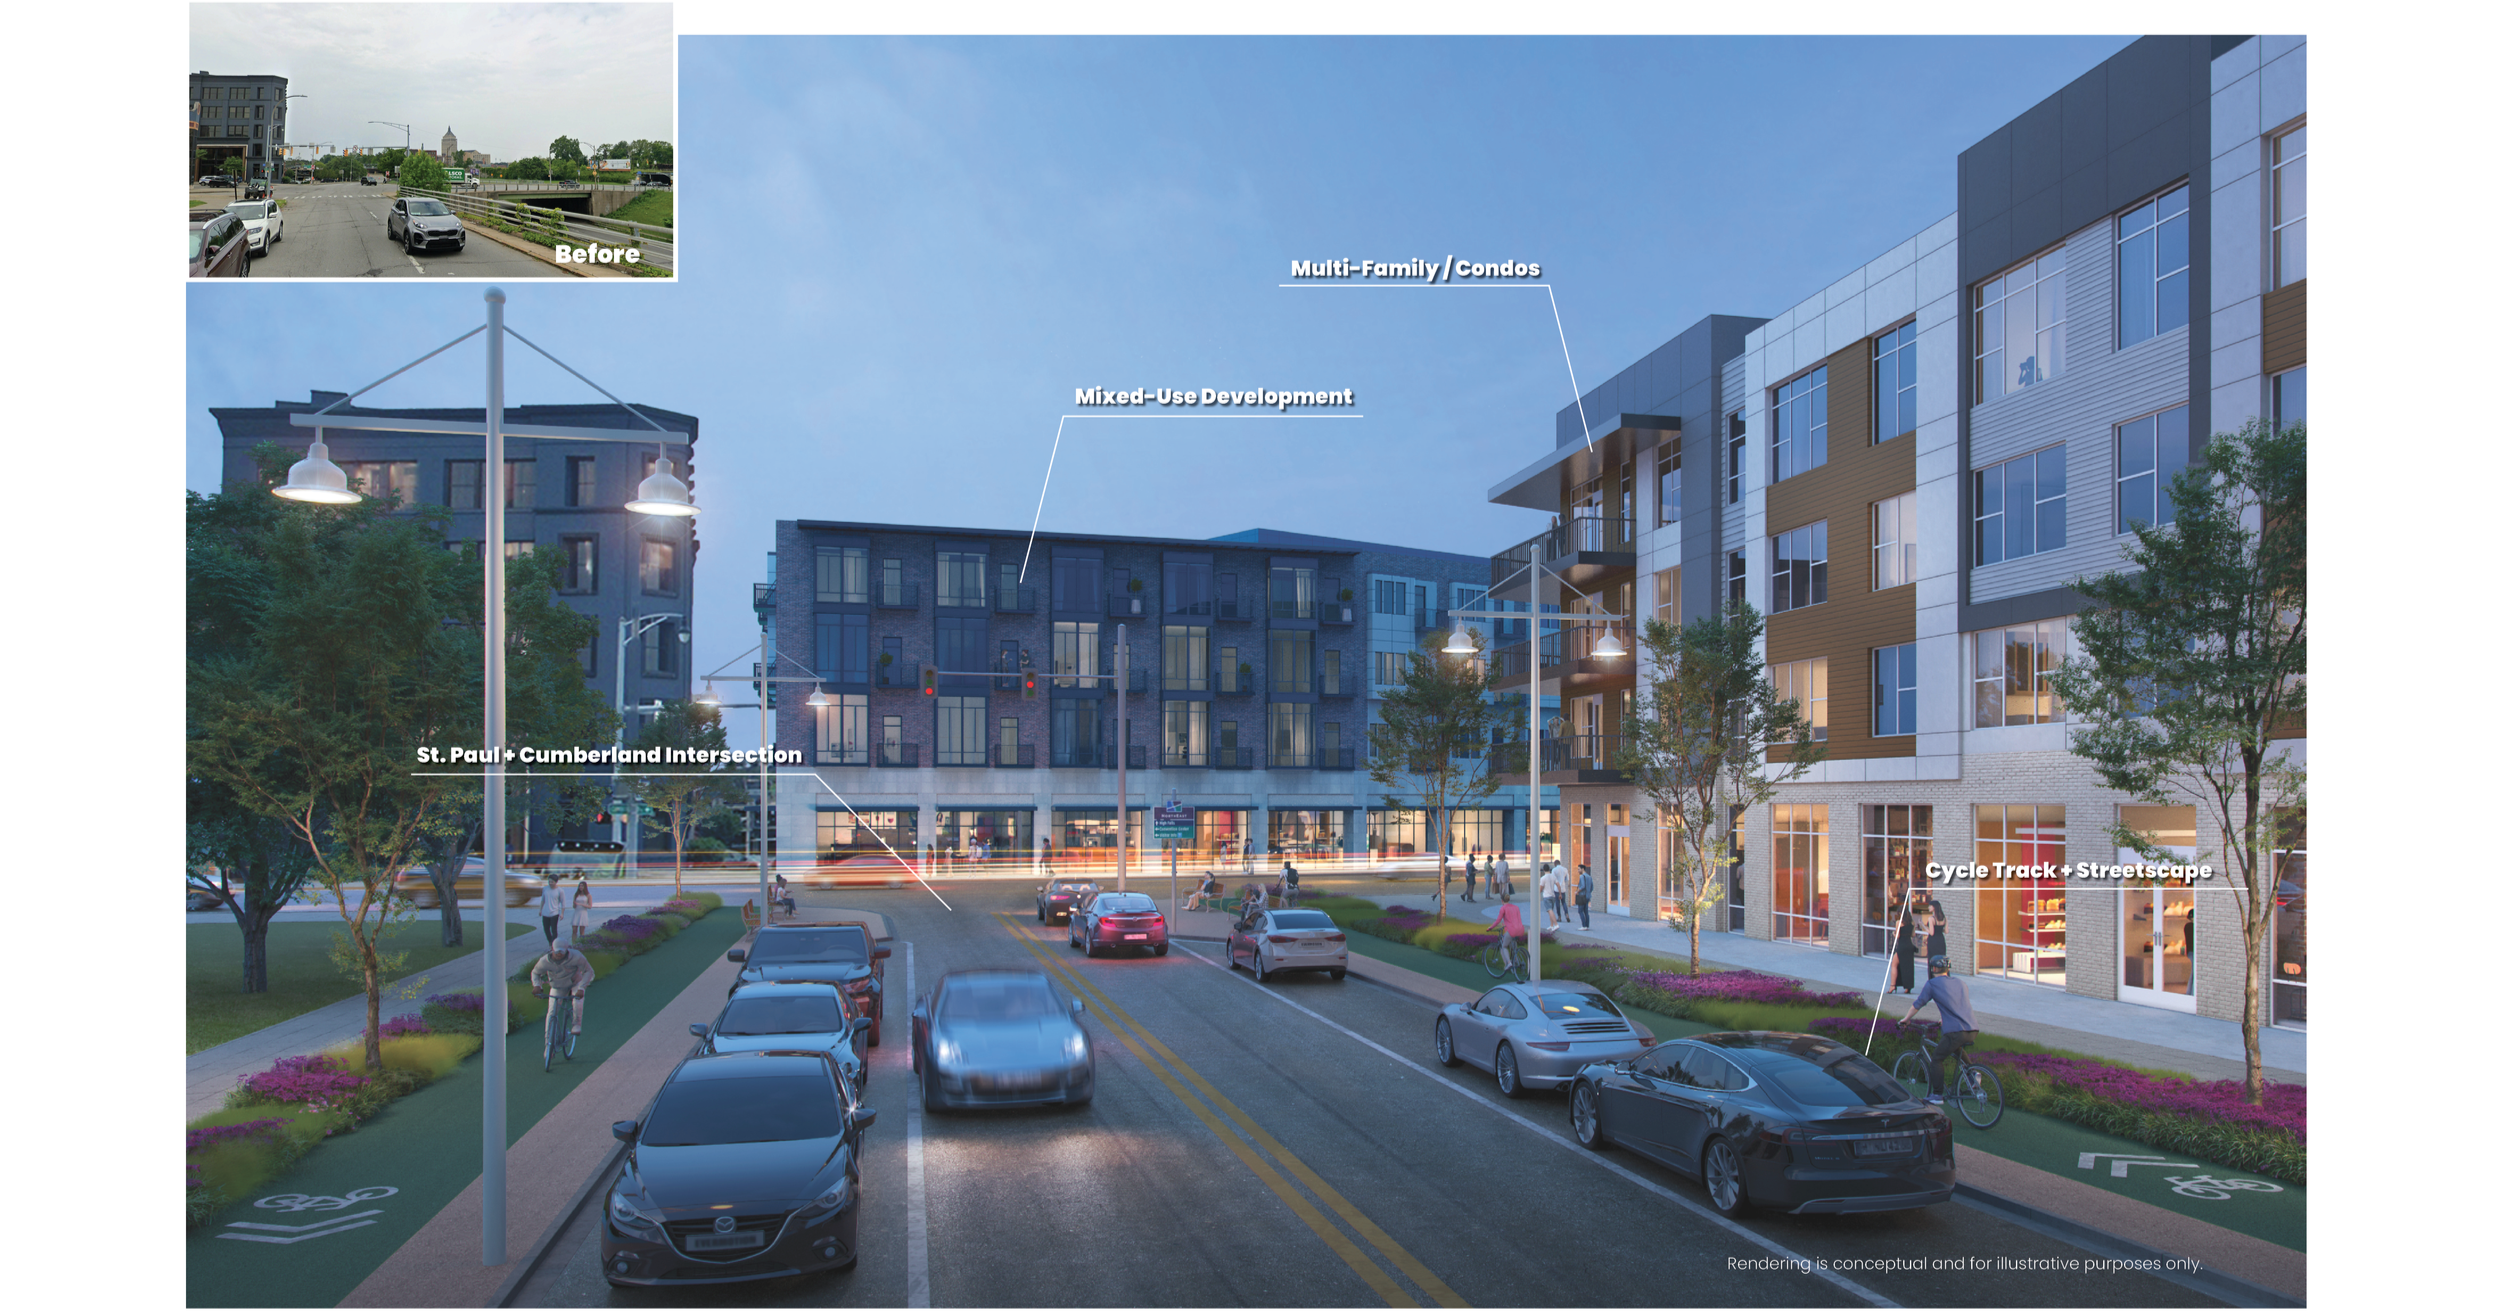
Central Sub-Area: Cumberland Street & Paul Street
Central Sub-Area: Franklin Square Park & Cumberland Street
East Sub-Area: Gibbs Street & Delevan Street
Similar Work
Chattanooga Riverfront District Plan
Engage New Albany Strategic Plan
Downtown Gainesville Strategic Plan
Sewall’s Island and Factory Square Redevelopment Plan
Gary Metro Station and Downtown TOD Visioning
Memphis Innovation Corridor Transit Oriented Development Plan
LinkUS Northwest Corridor Mobility Study Development Framework
Tysons Placemaking Vision and Framework Plan
Downtown Columbia Strategic Plan & Design Guidelines
Skokie Main Street Corridor Vision
Greencastle-DePauw Master Plan
Akron Downtown Vision & Redevelopment Plan
Atlanta Upper Westside Community Improvement District Master Plan
Tulsa Arena District Master Plan
Oxford Tomorrow Comprehensive Plan
Woodbridge Neighborhood Development and Design Guidelines
Noblesville East and West Gateways
Bonanza Park & Snow Creek Area Plan